Welcome to Paintit
Hello!
Real-Life Scenarios
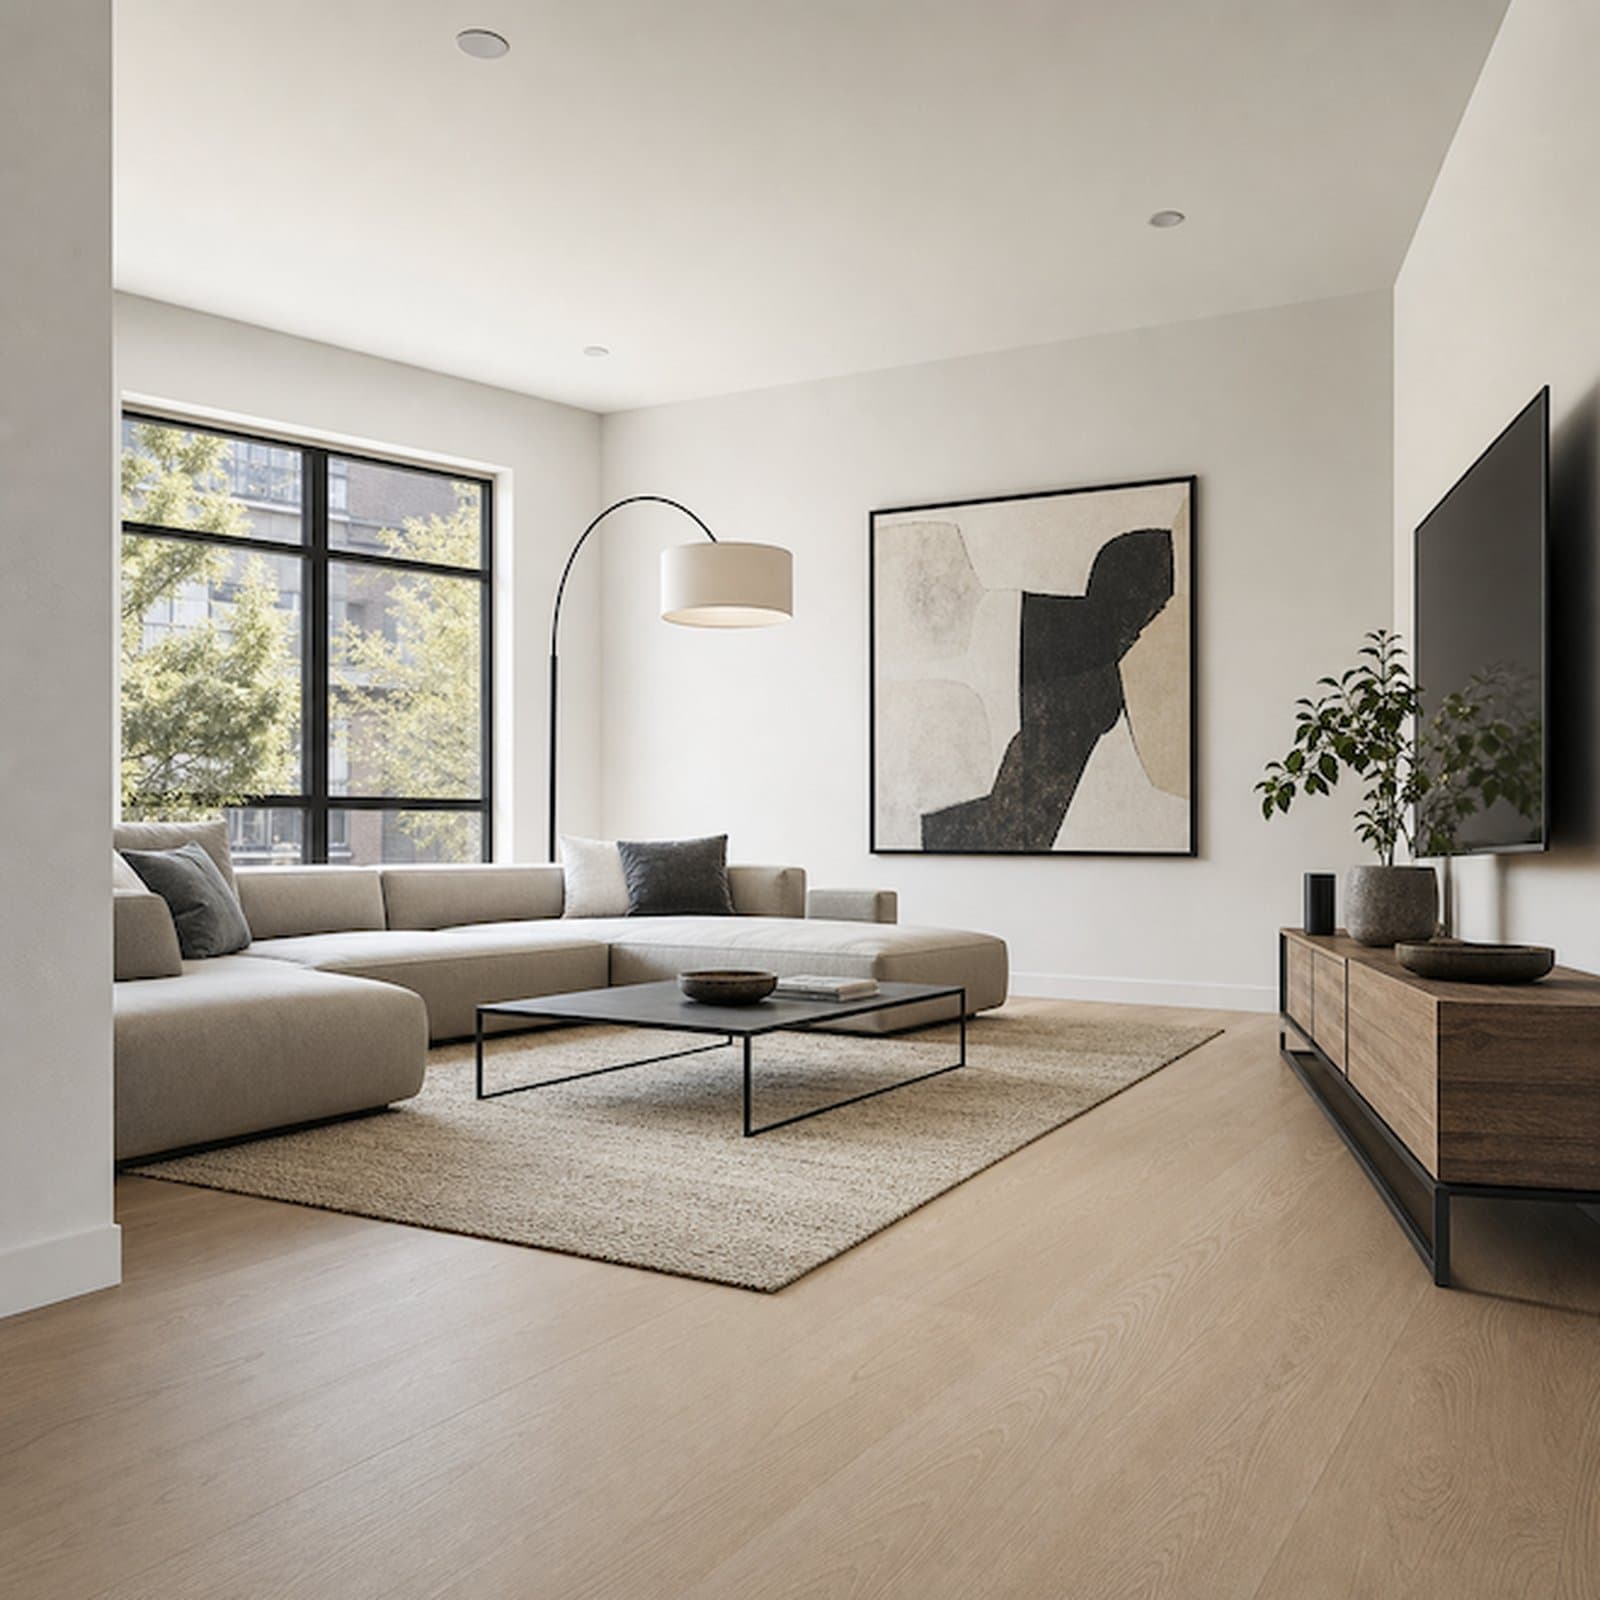
Furnish an empty room with minimal essentials for a sleek, modern vibe.
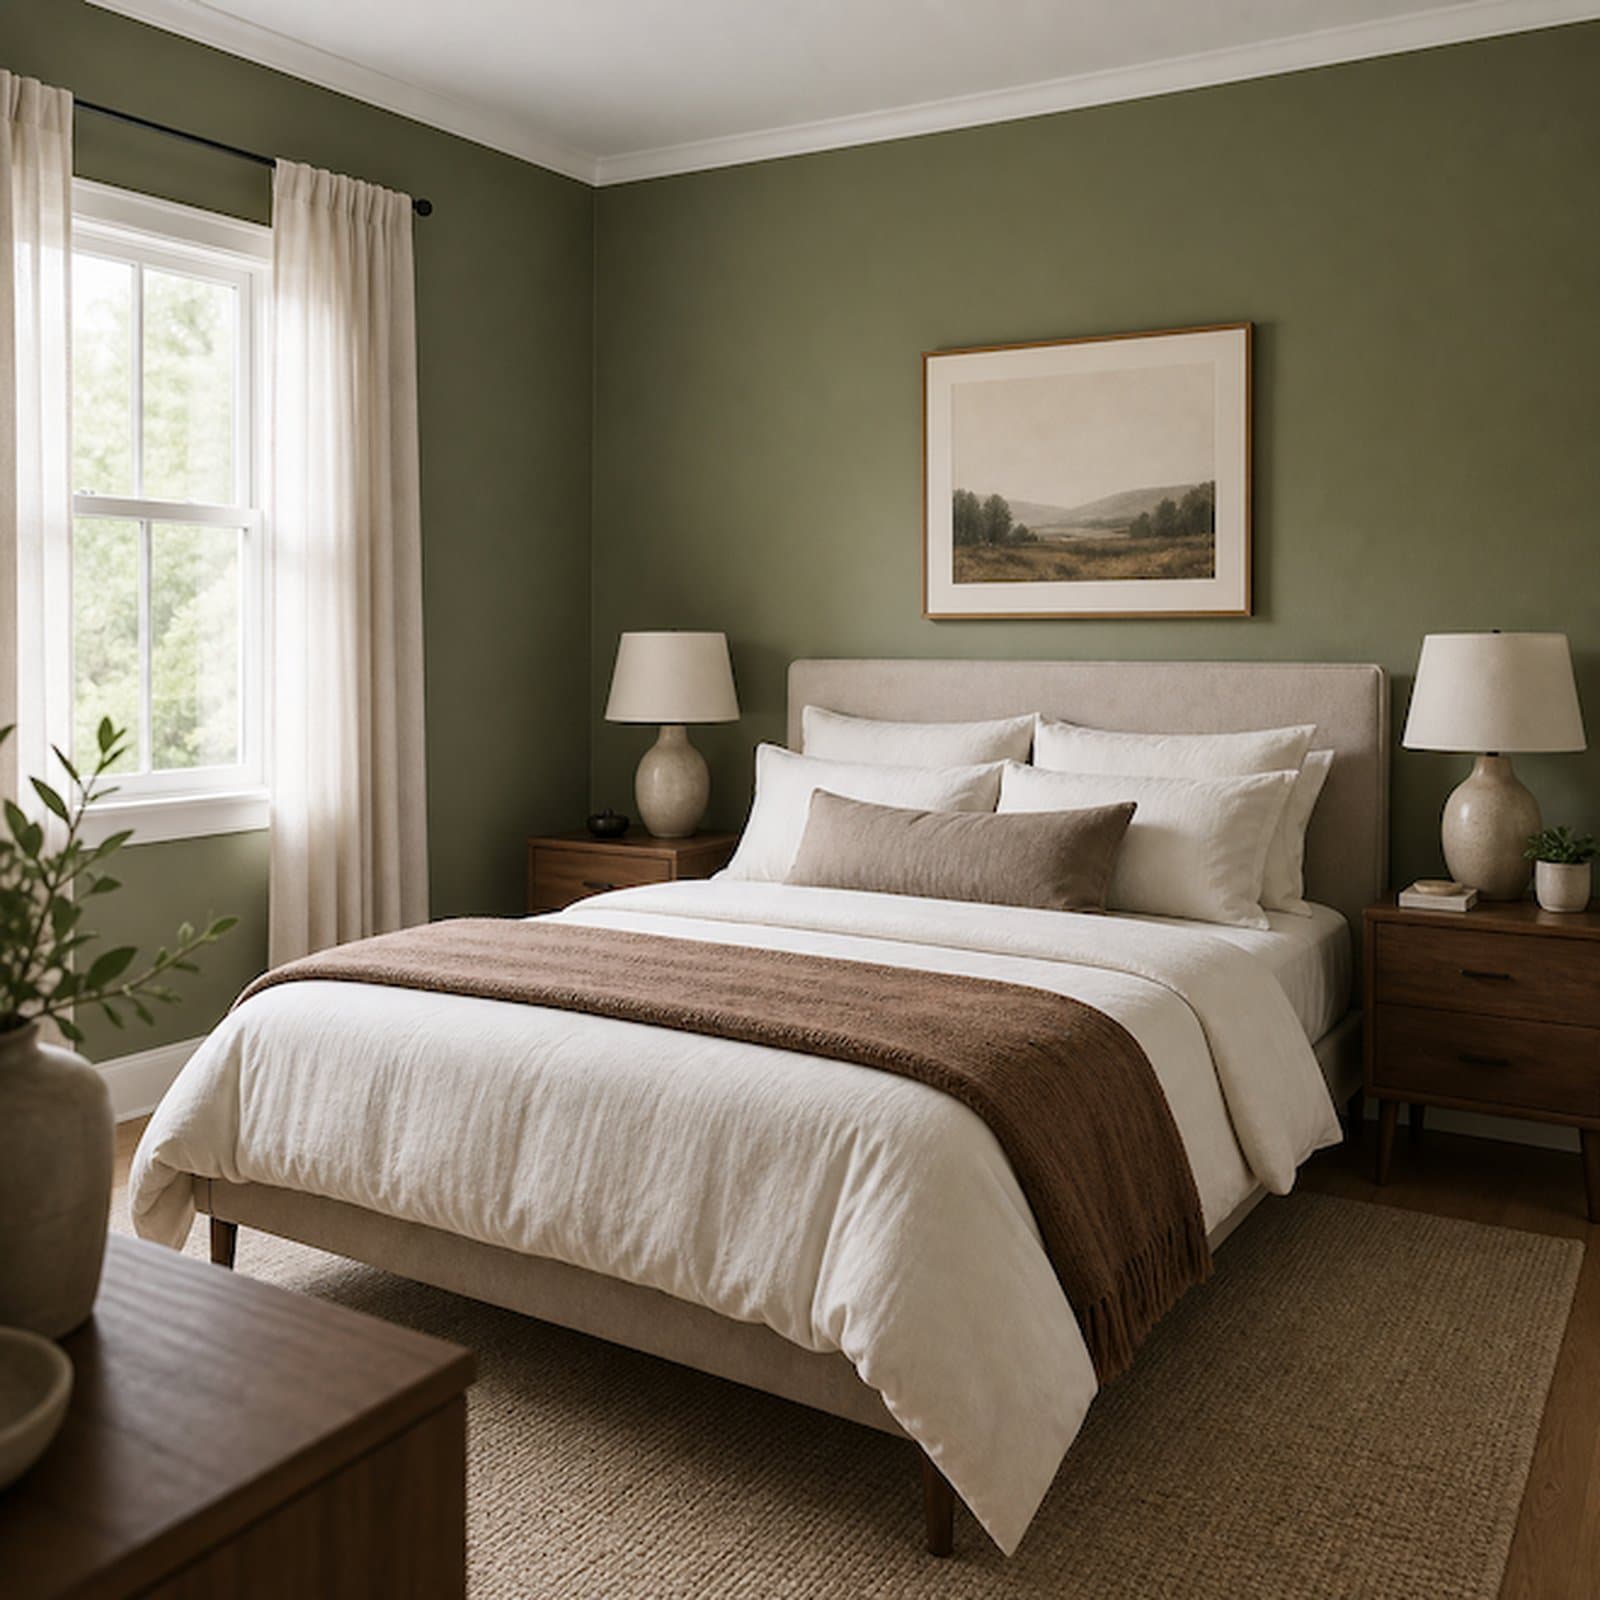
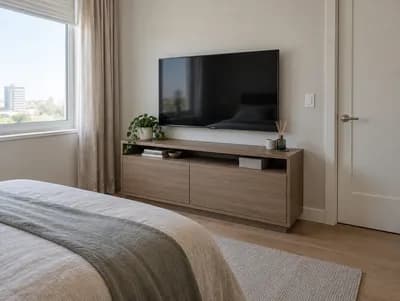
Repaint my bedroom's walls in olive green color.
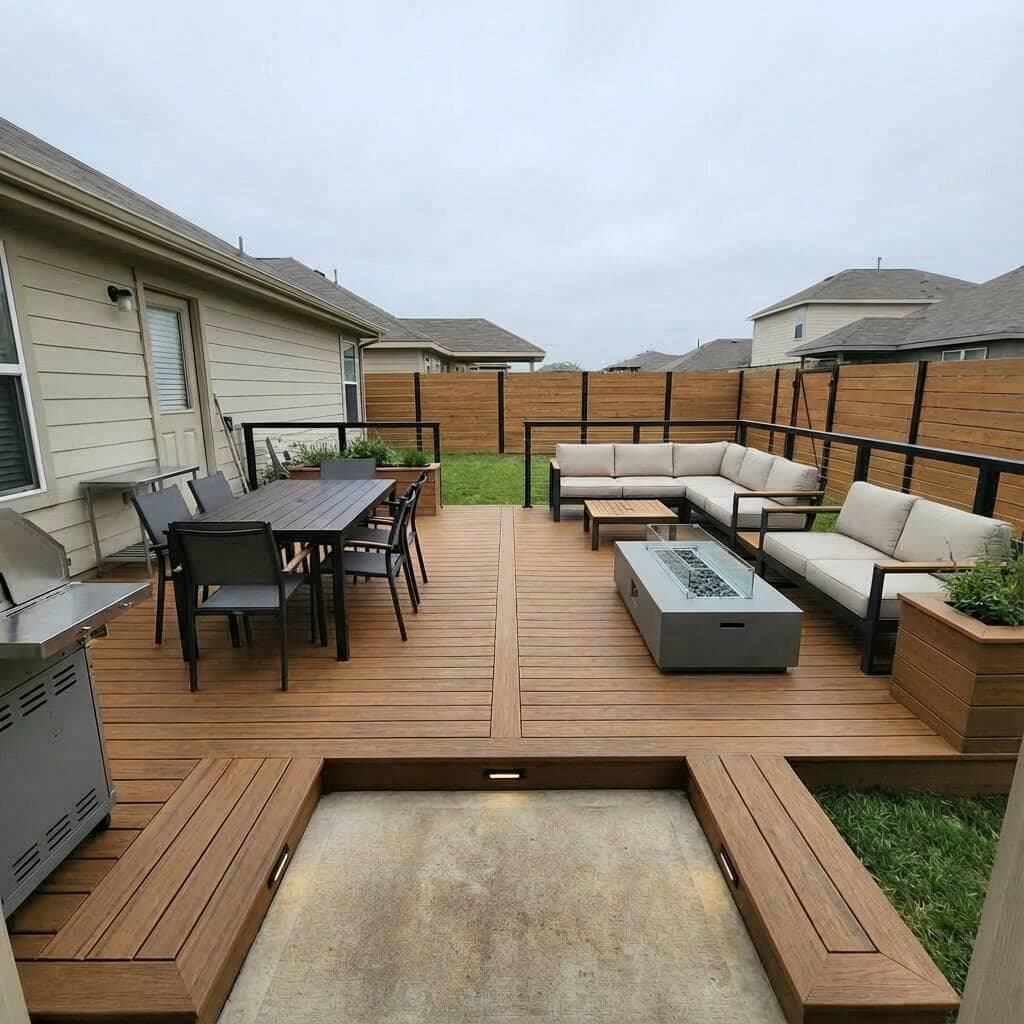
Plan a backyard deck layout from this photo (2 zones: dining + lounge)
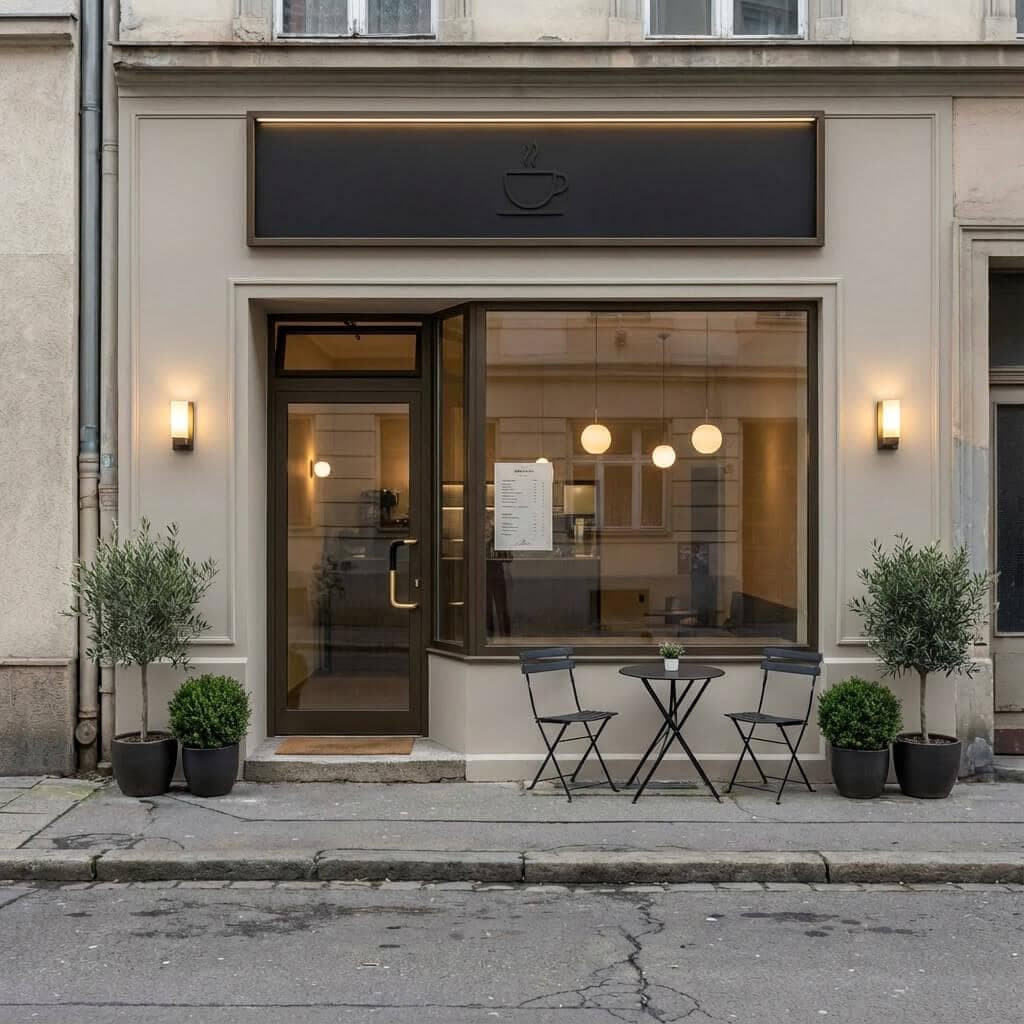
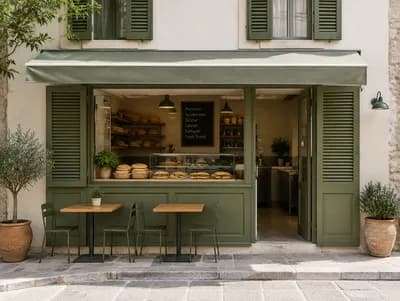
Refresh my café storefront from this photo (modern, welcoming)
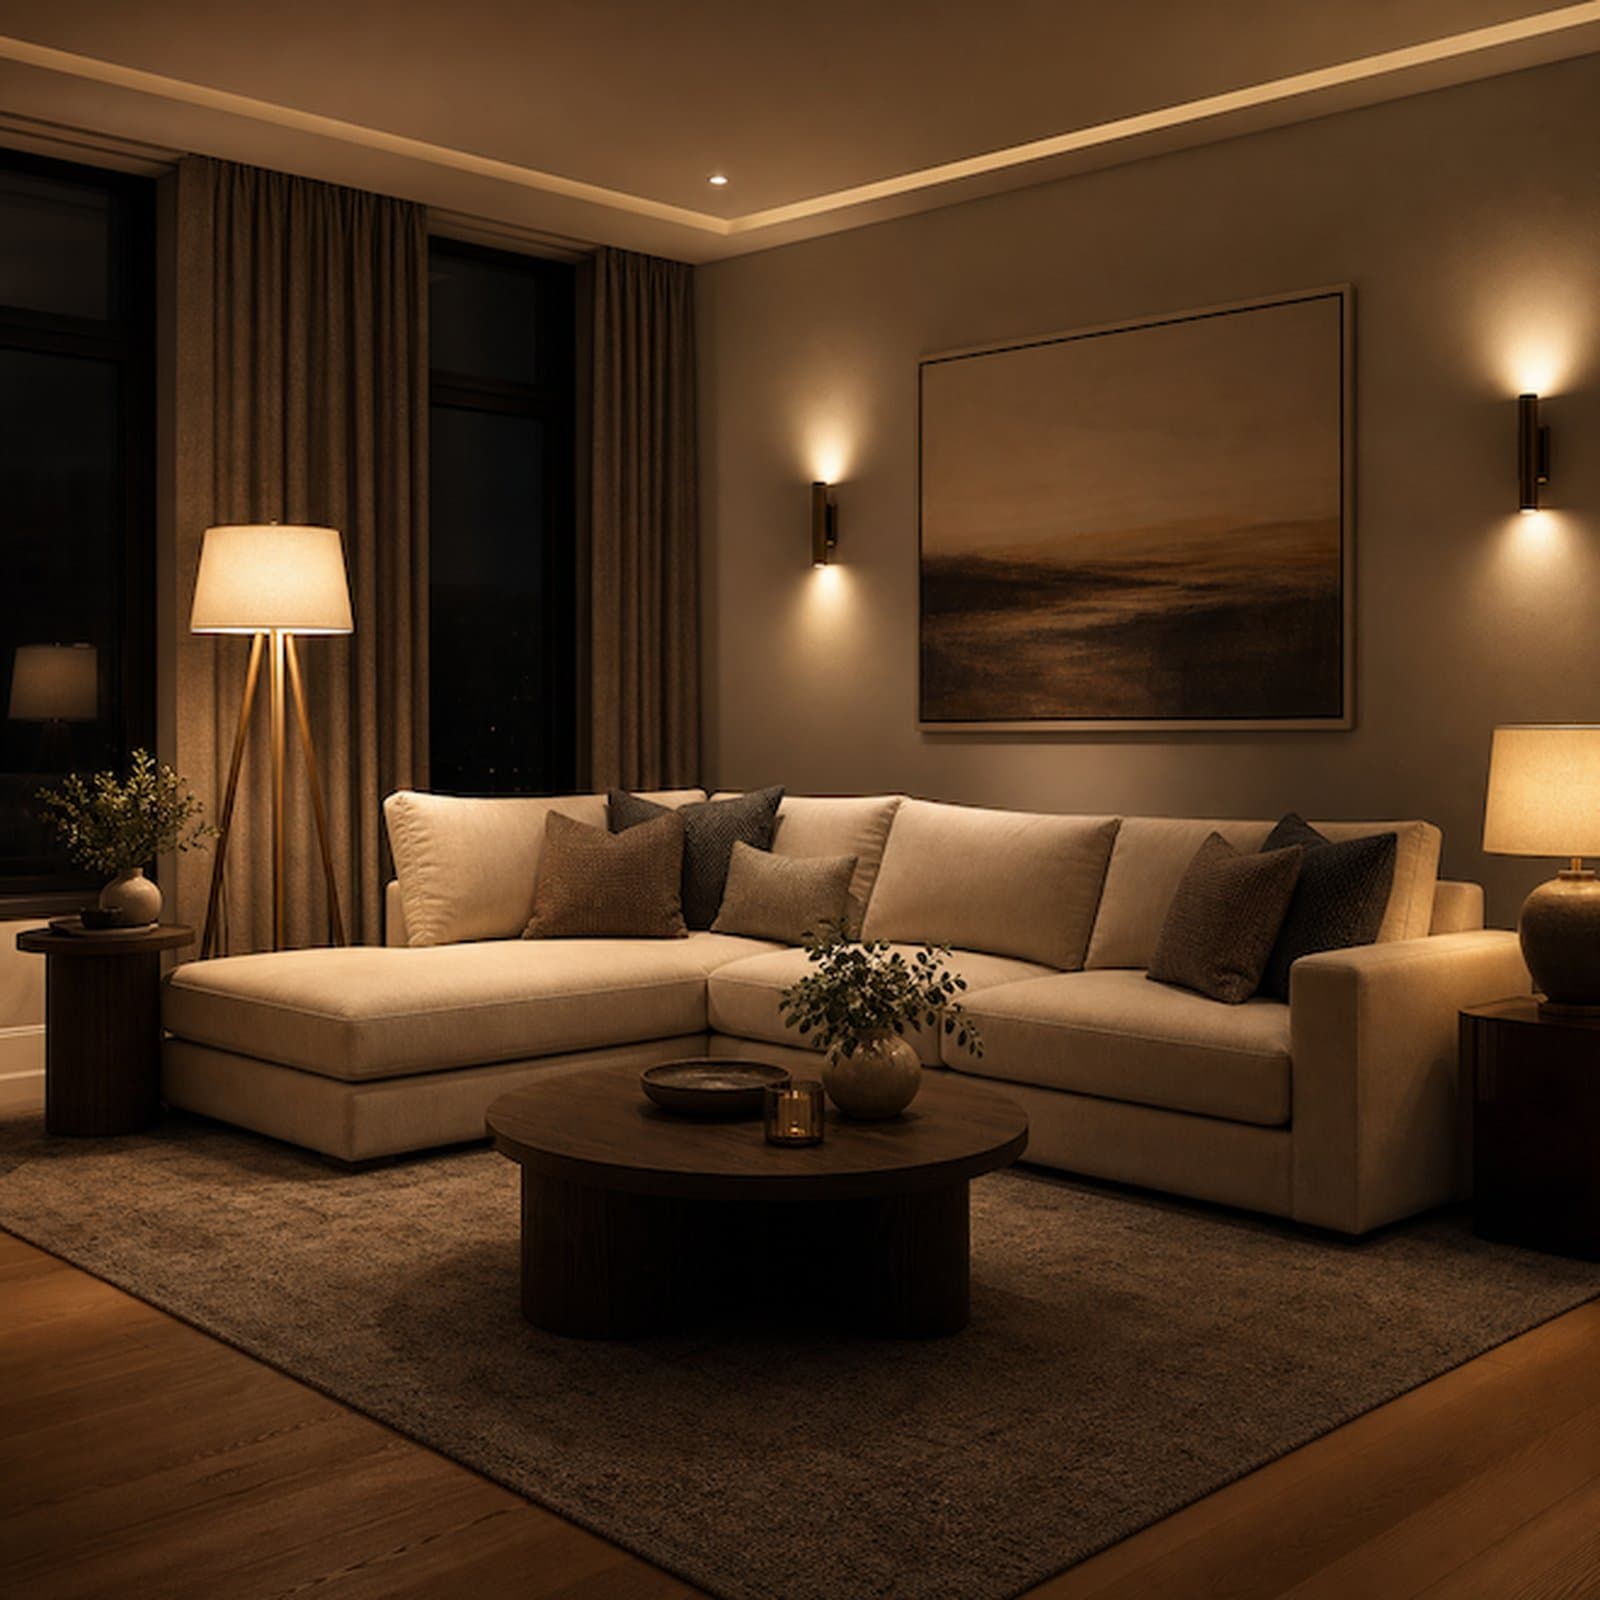
Keep the same interior but show a nighttime lighting.
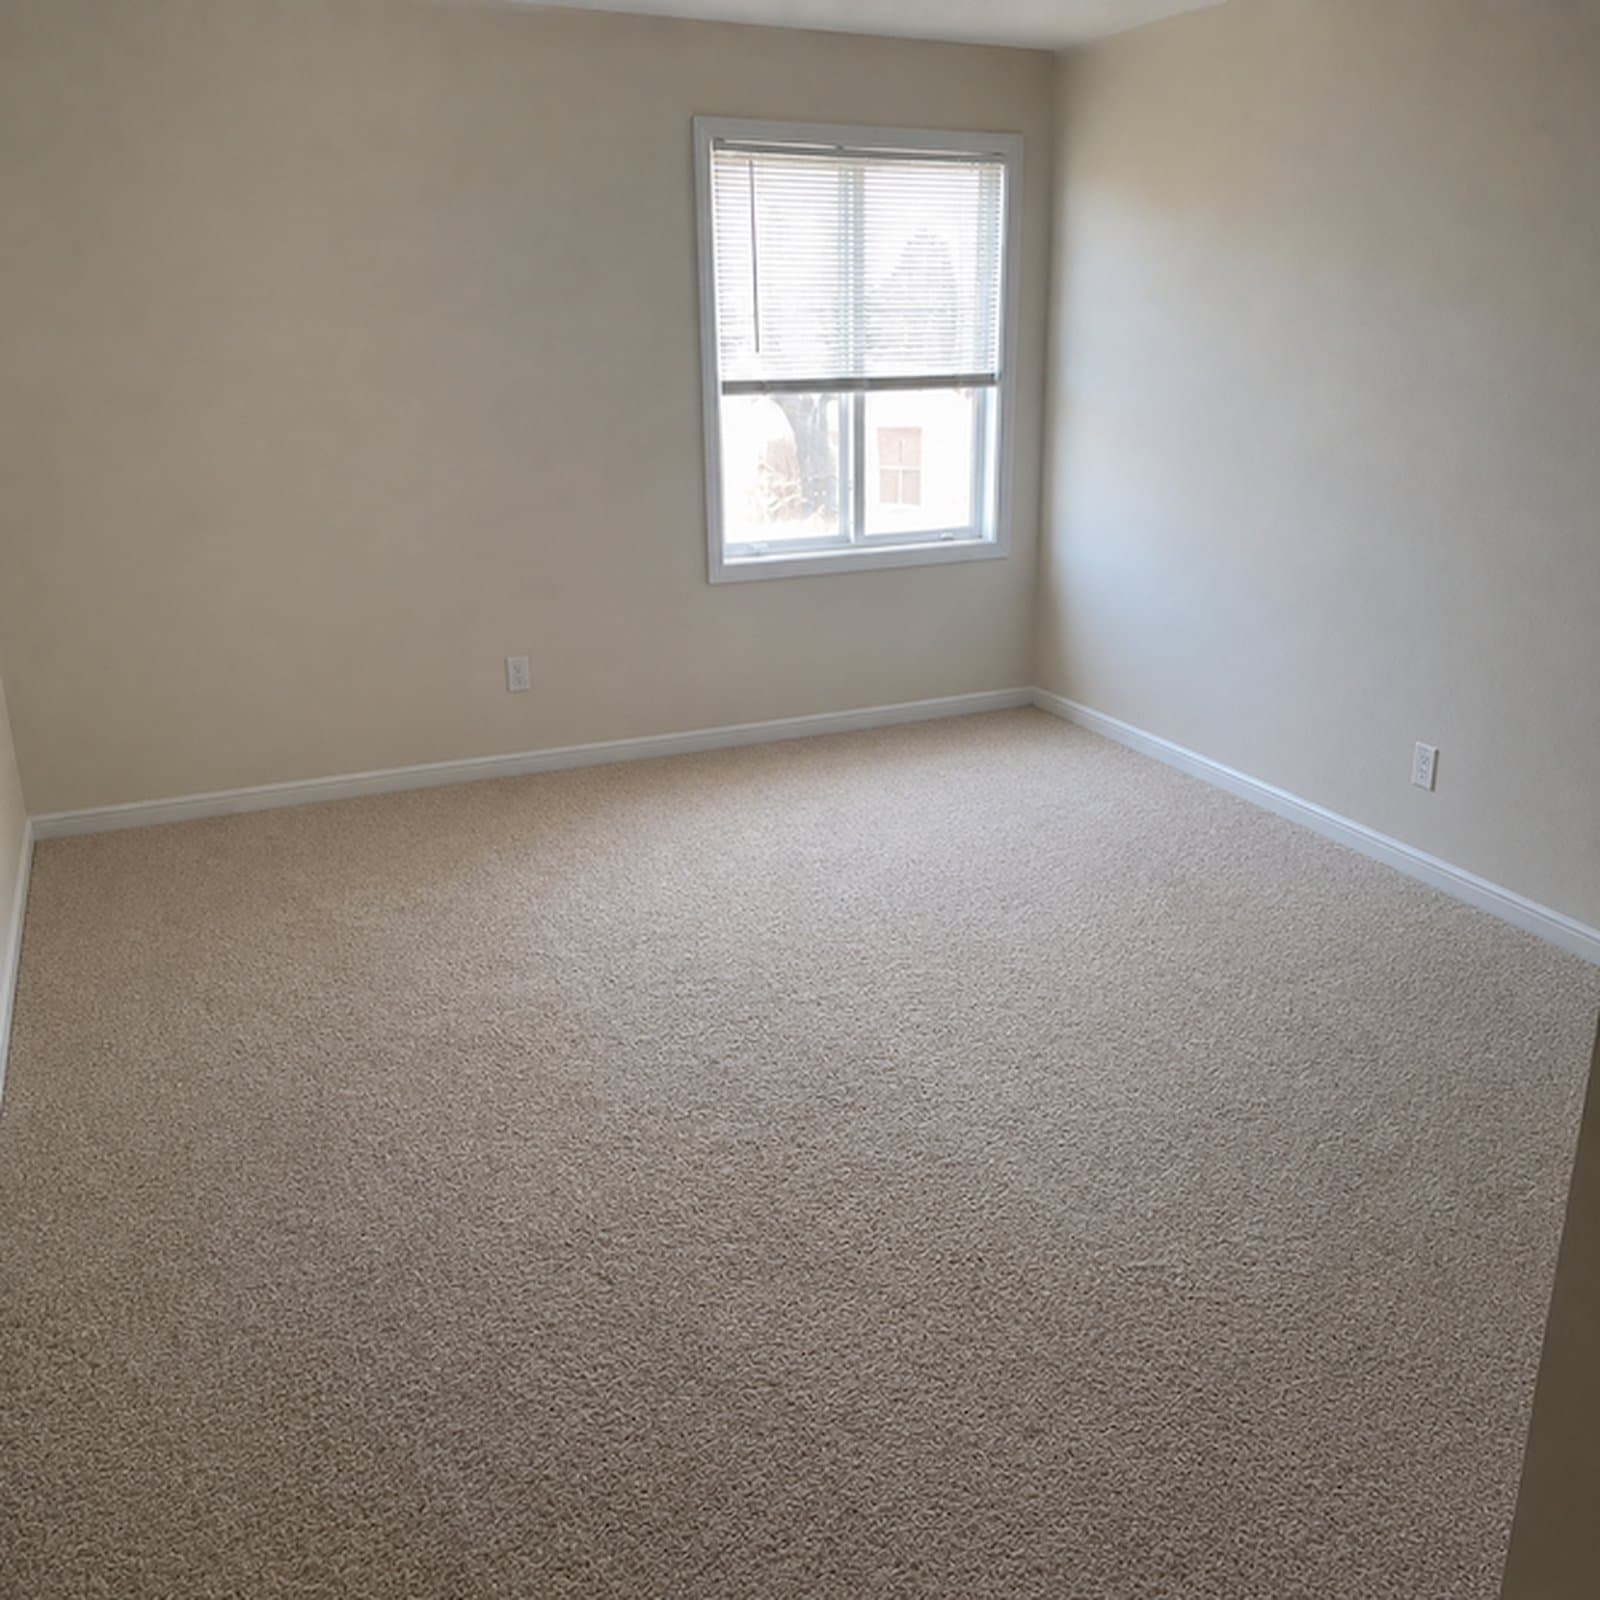
Clear out all furniture in my bedroom to start from a blank canvas.
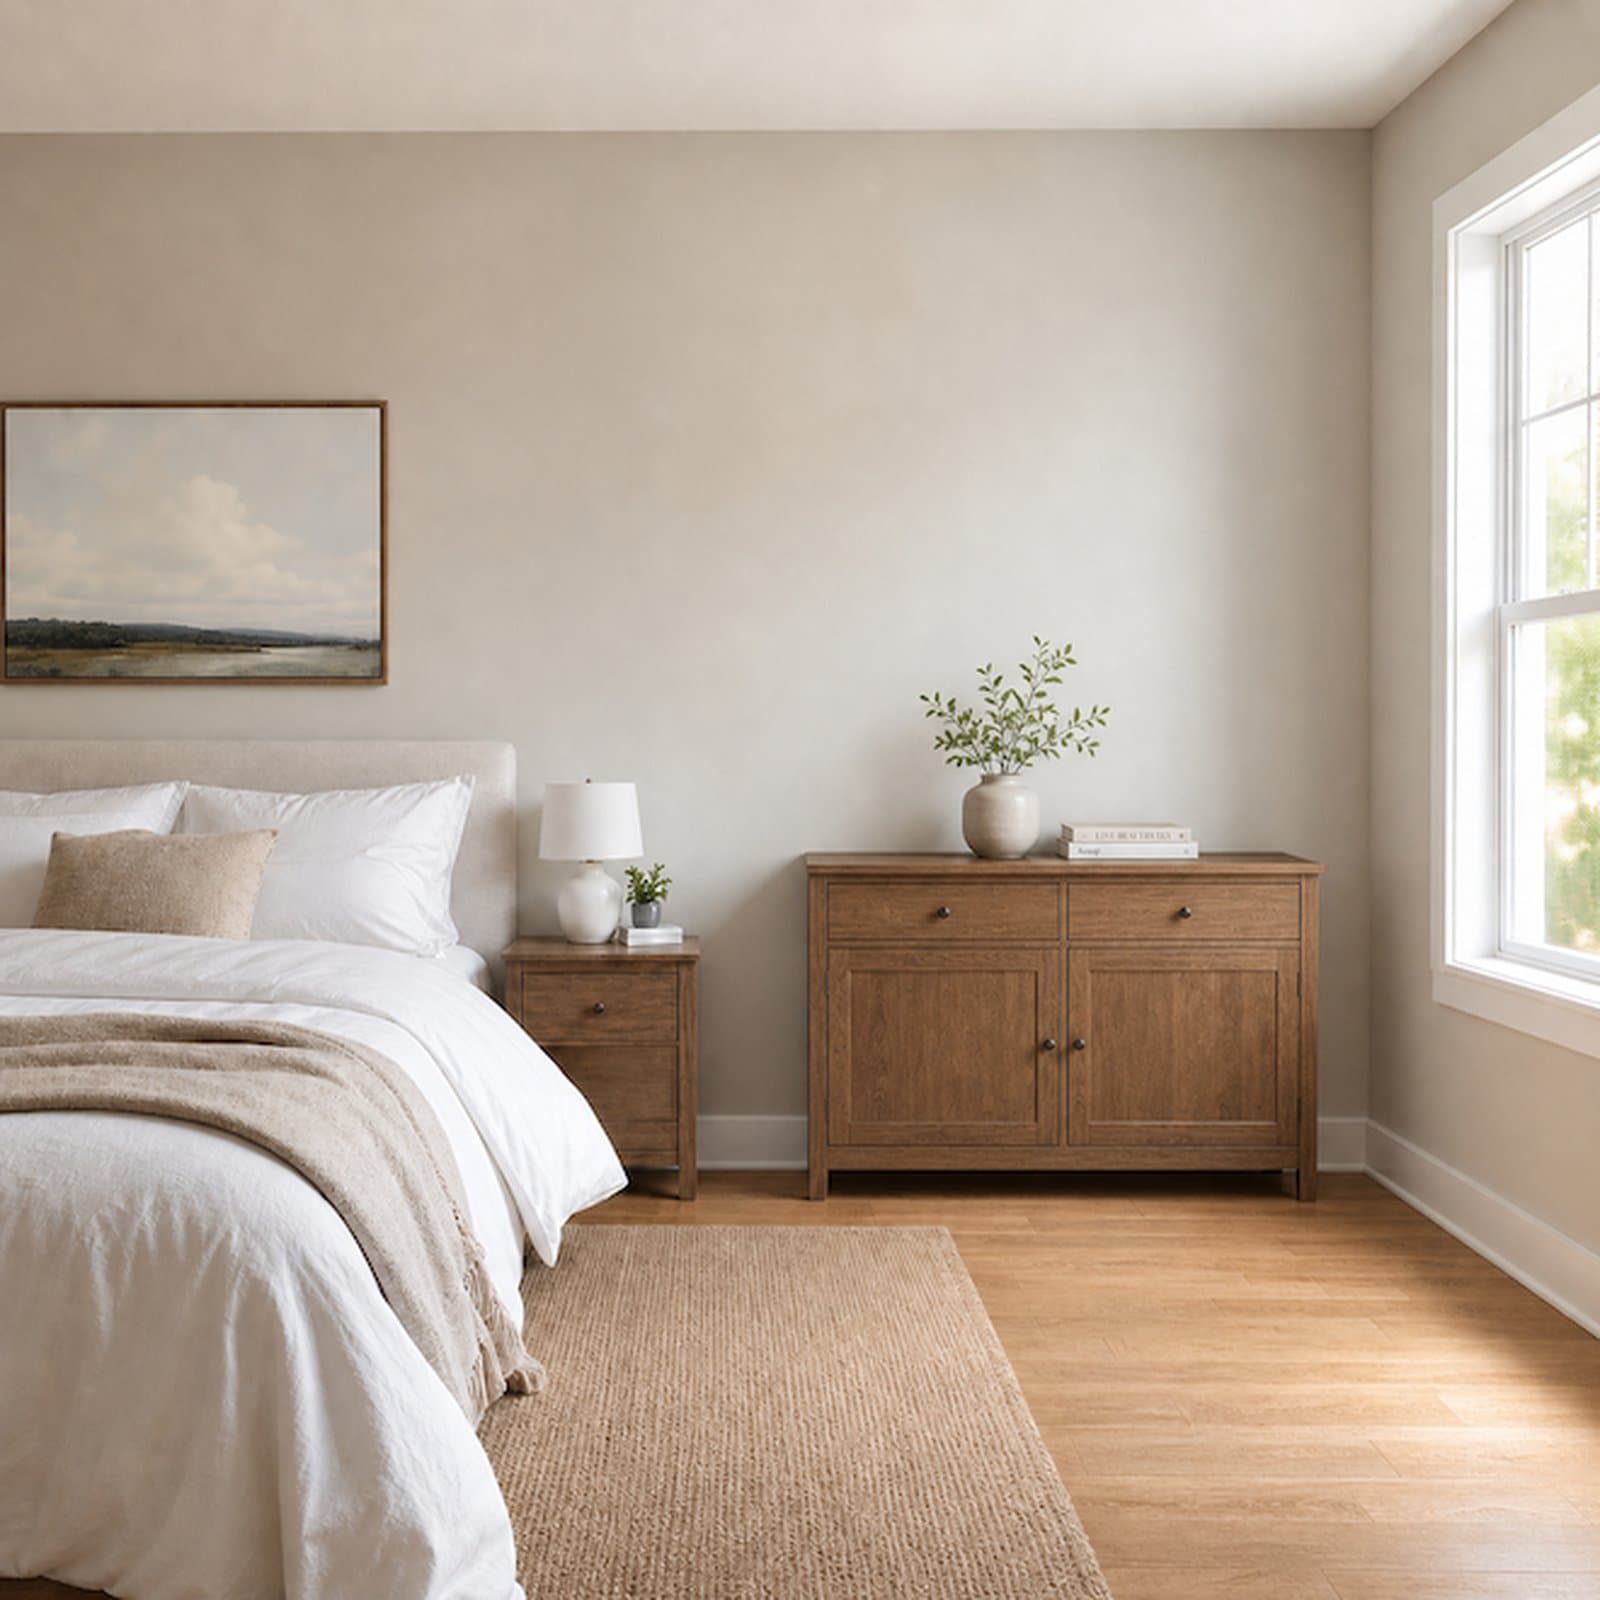
Add a storage cabinet to the right side of the bed.
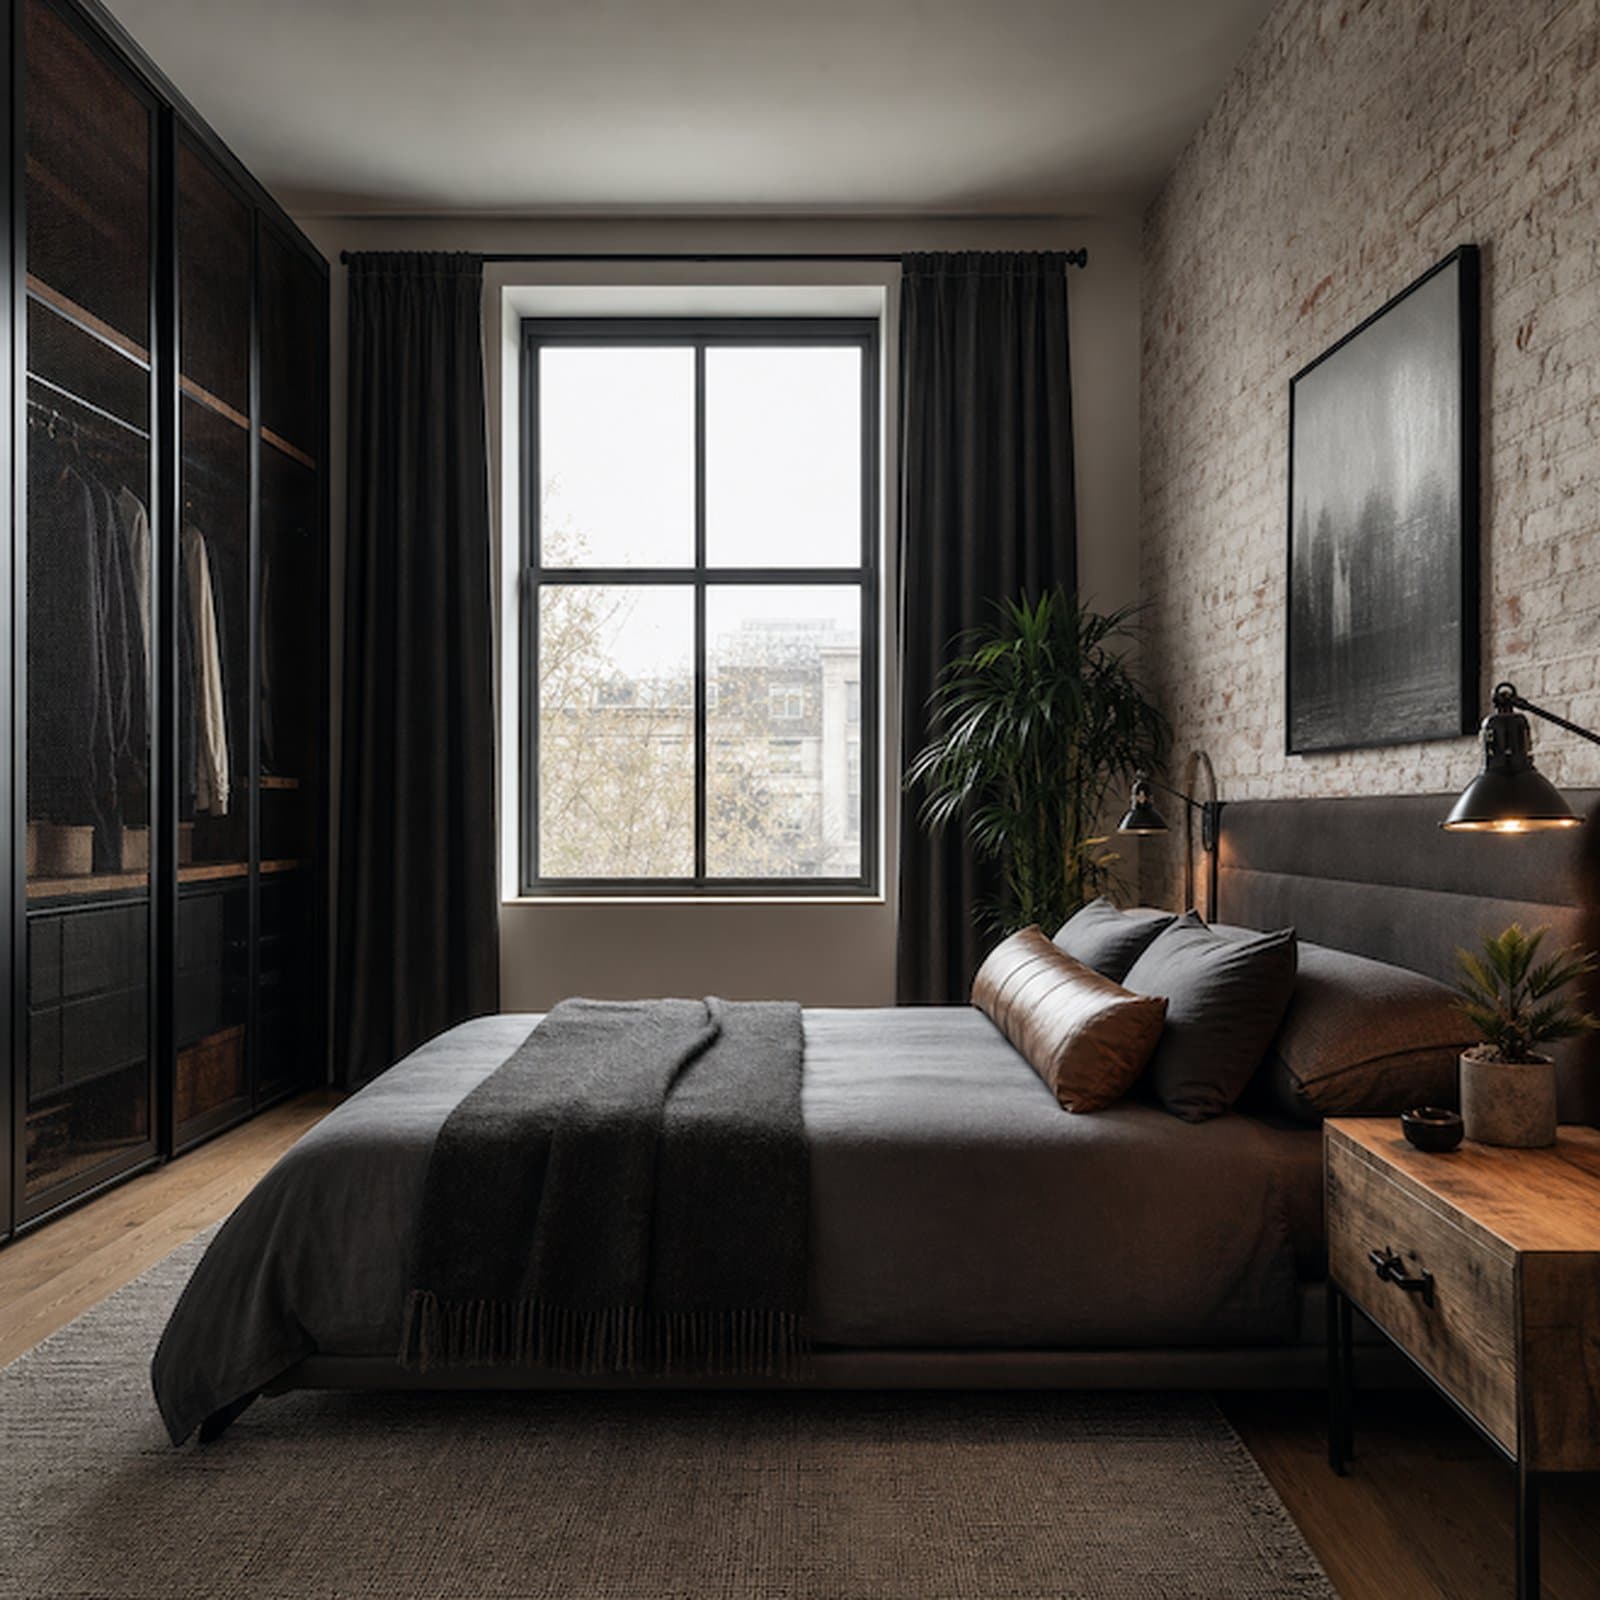
Redesign my bedroom in a loft style.

Refresh this clinic facade with a clean modern look and updated colors.
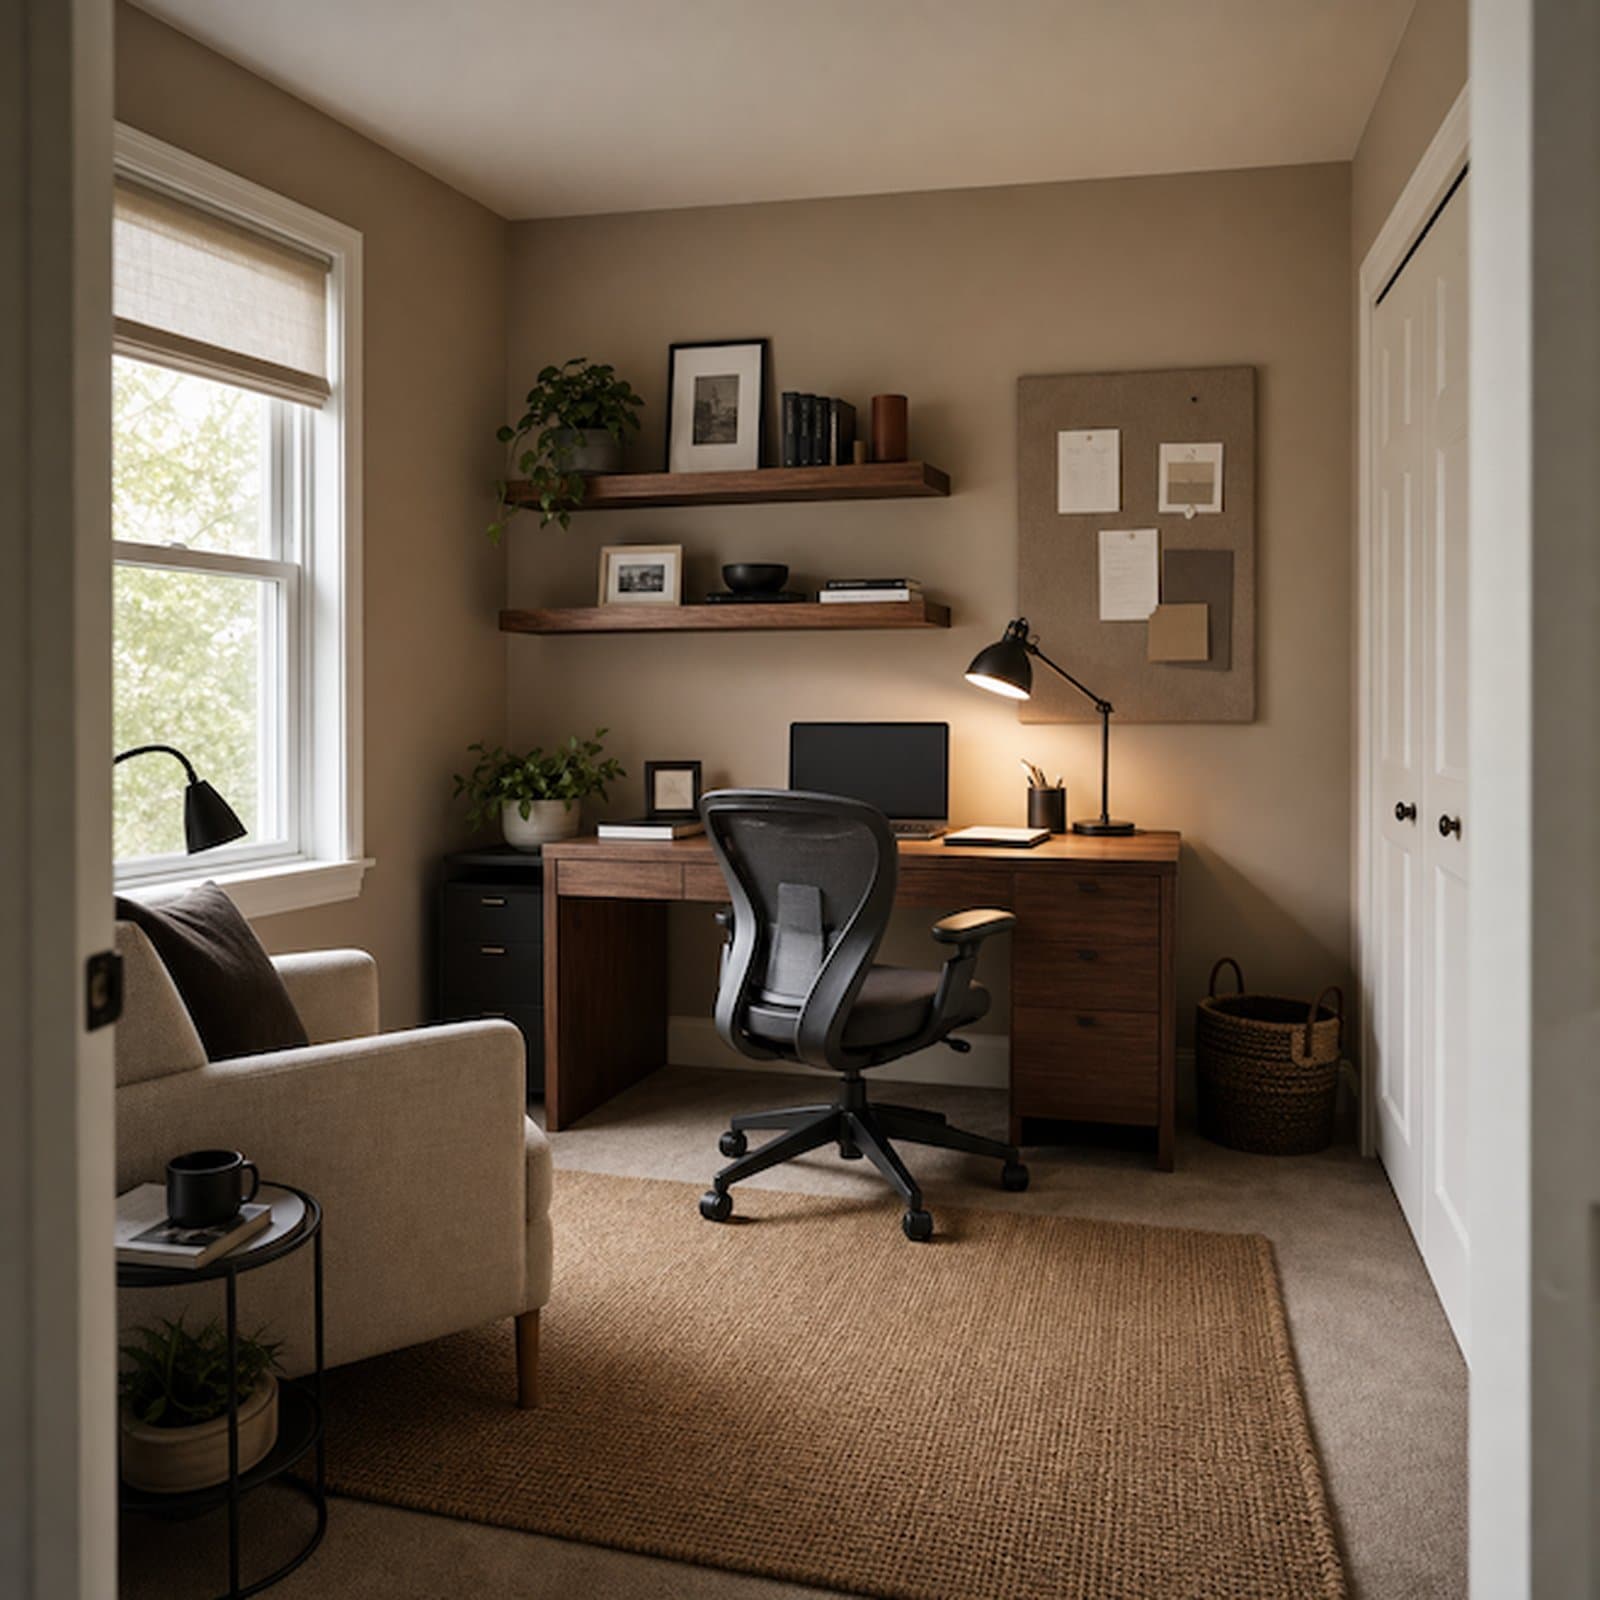
Convert my guest bedroom into a functional home office.
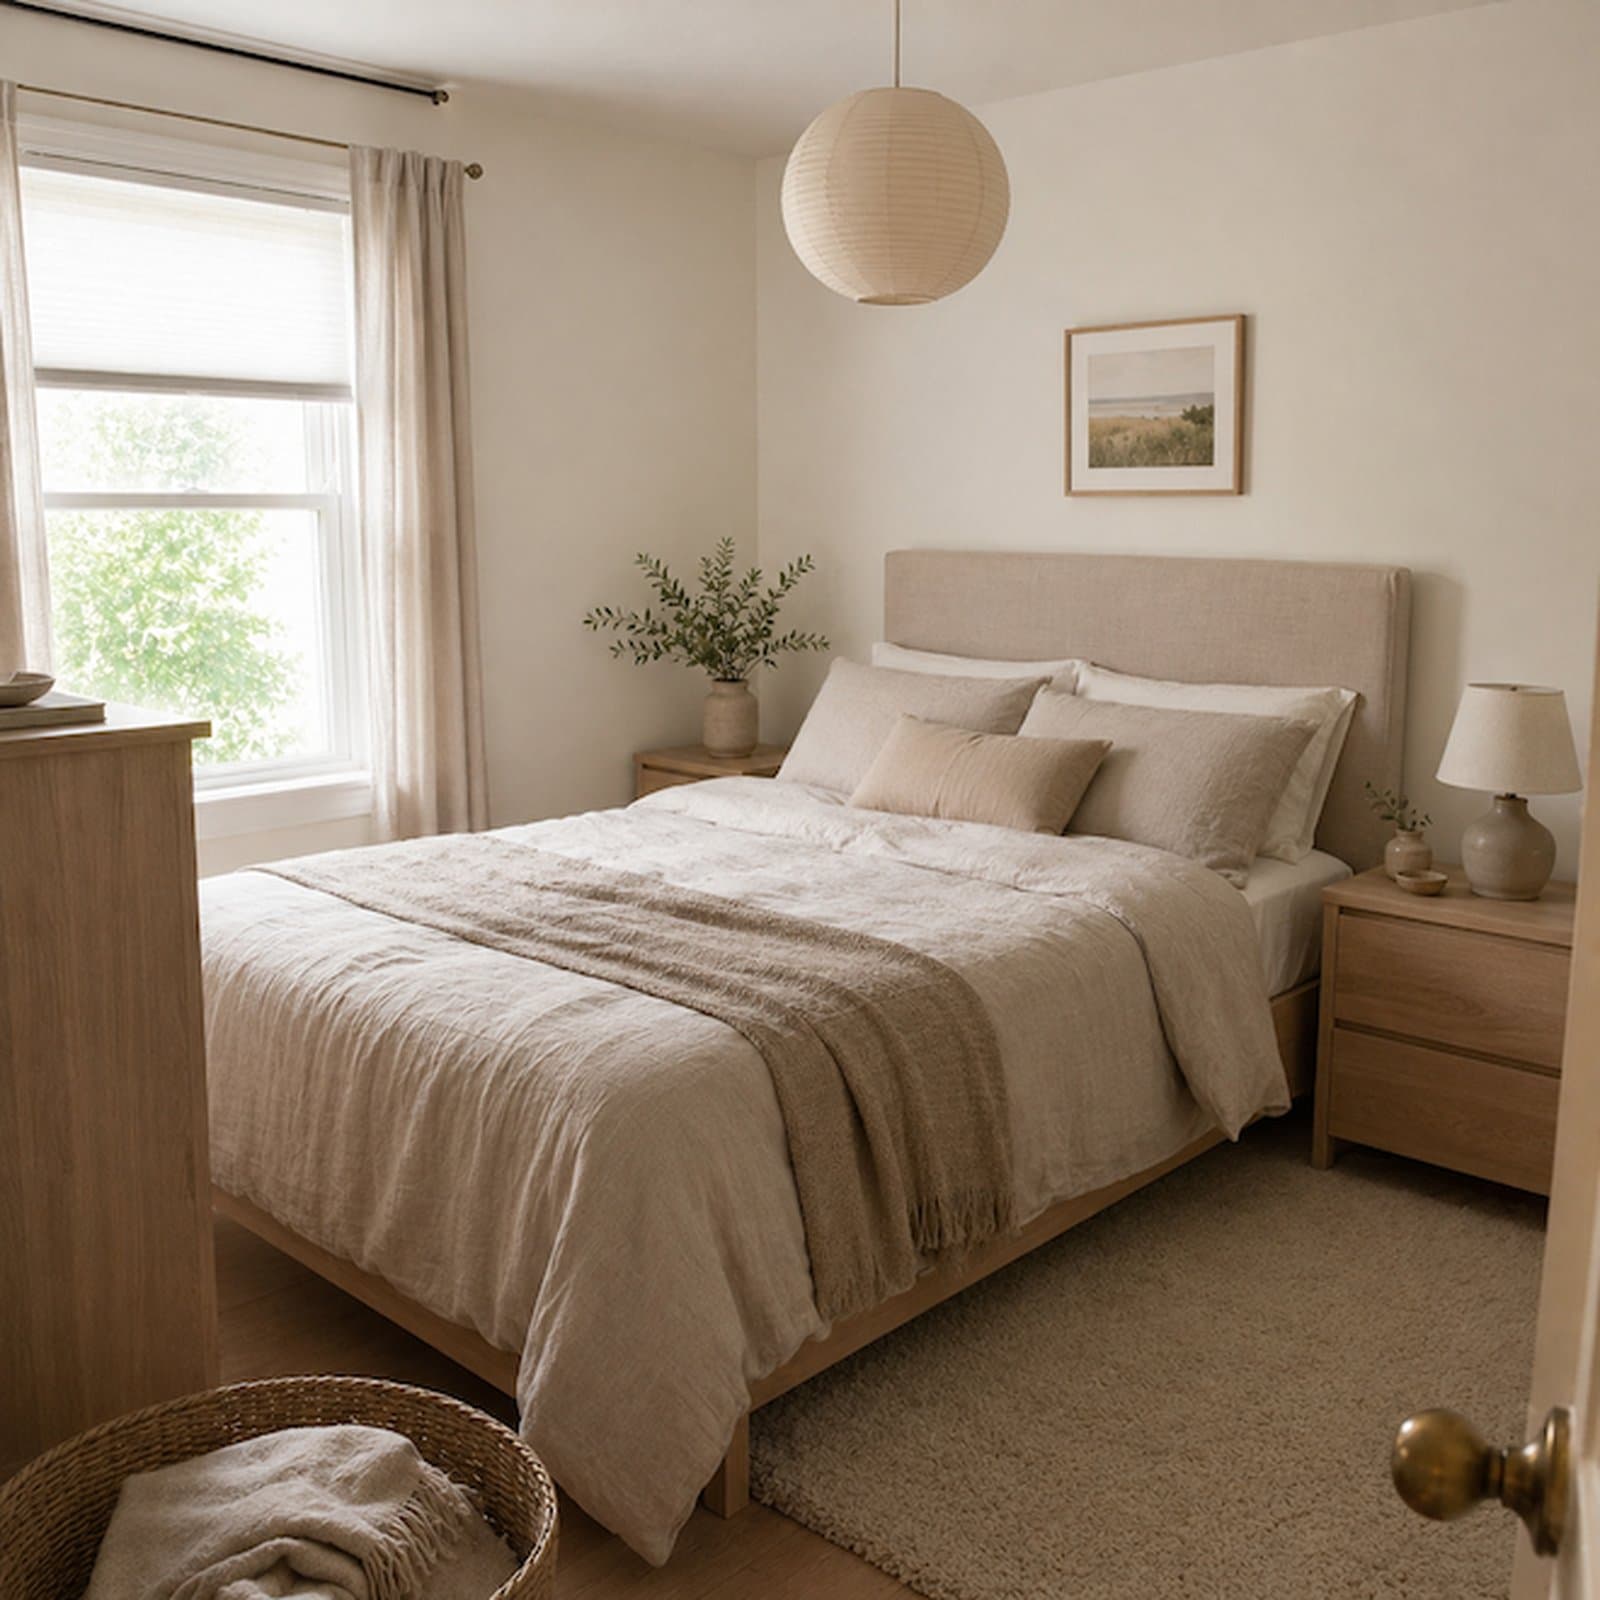
Completely transform my bedroom into a cozy Scandinavian retreat.

Swap the bed for a sofa that fits this space — something cozy.

Turn this empty lot into a stylish pool terrace with cabanas and lounge areas.
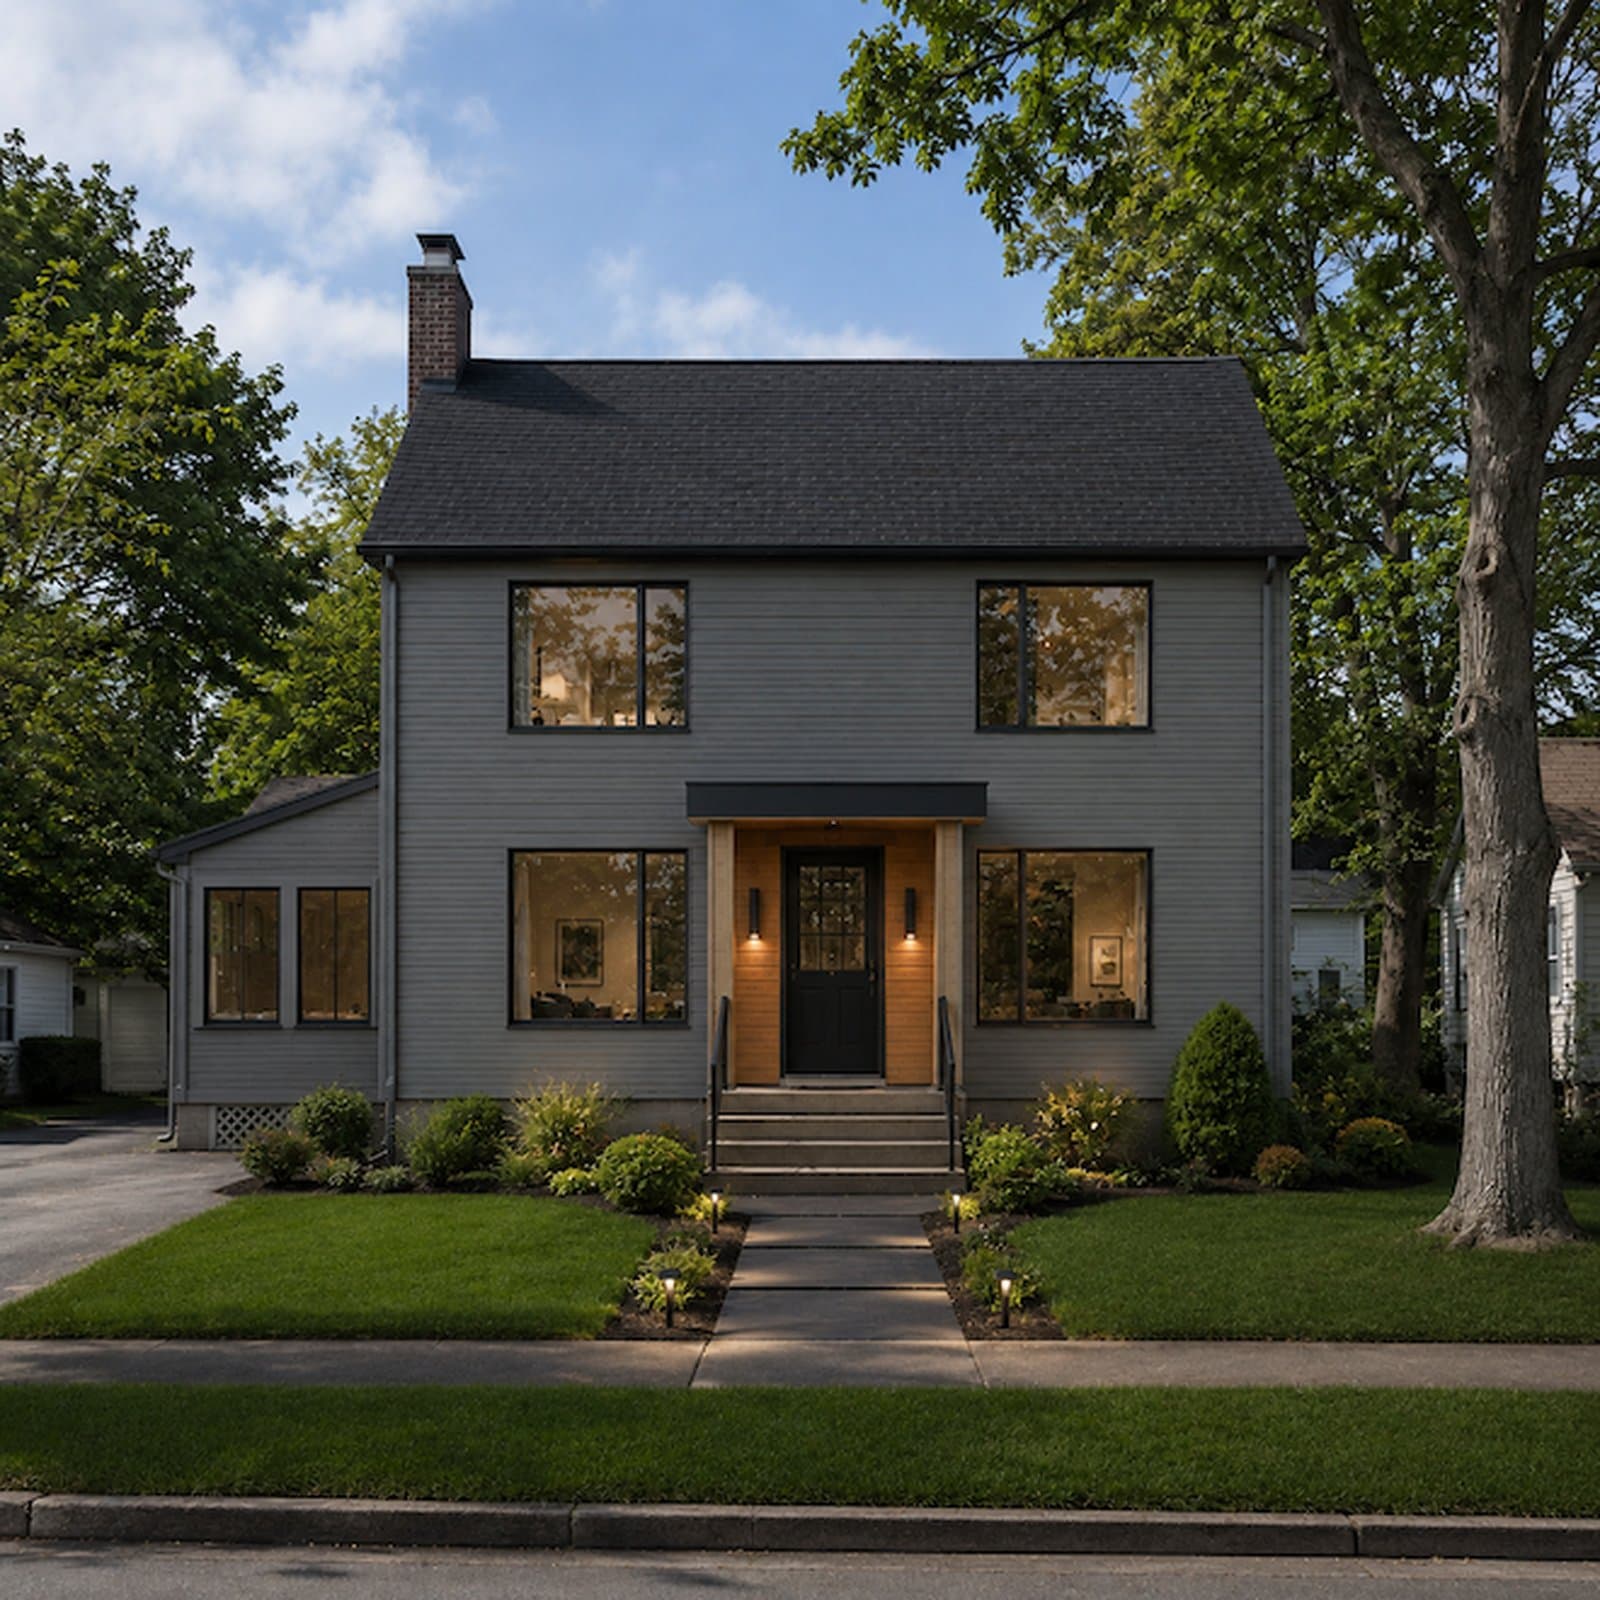
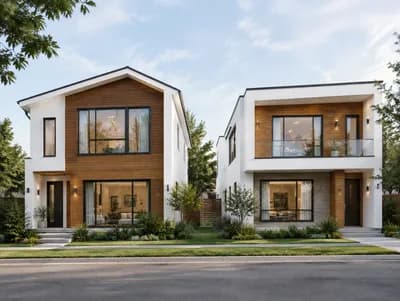
Redesign exterior in Urban Modern Gray with cedar porch accent.
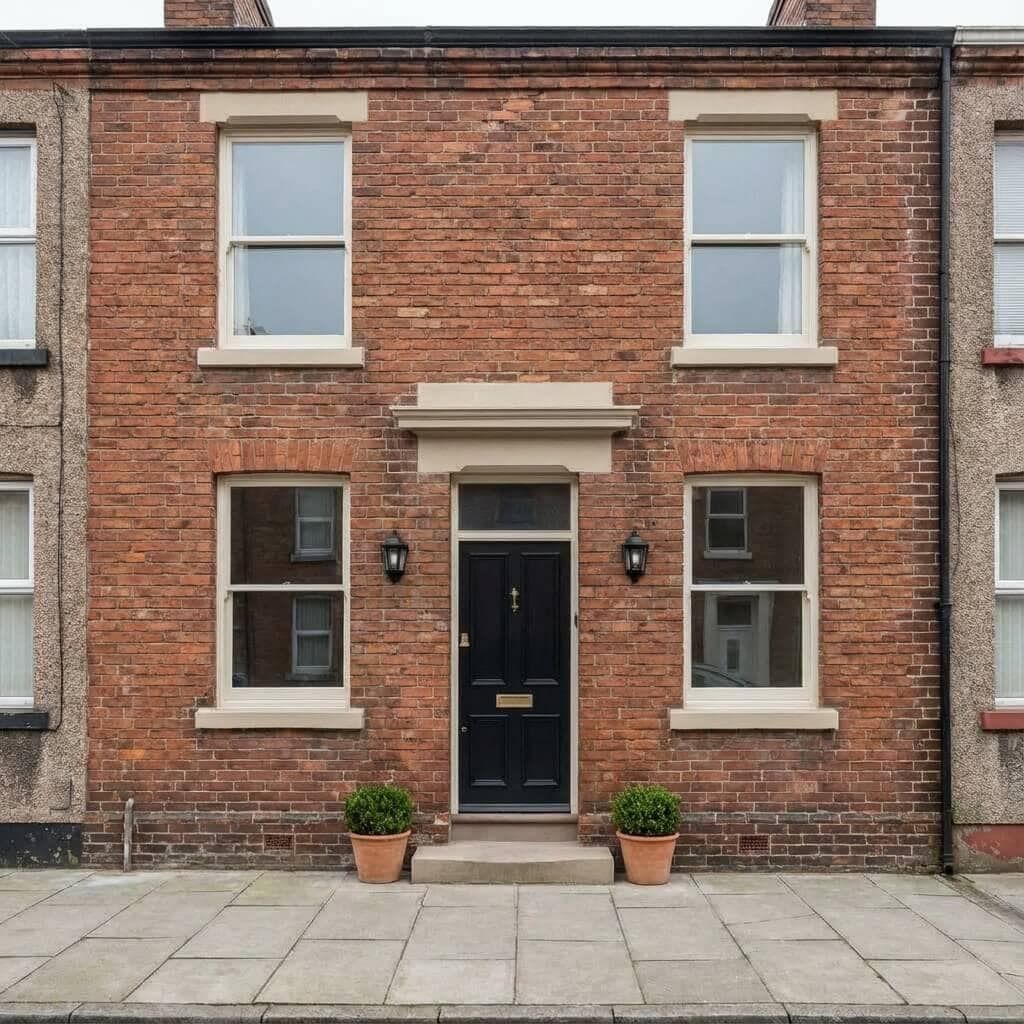
Refresh this terrace facade—clean brick, updated windows, and a sharper entry.
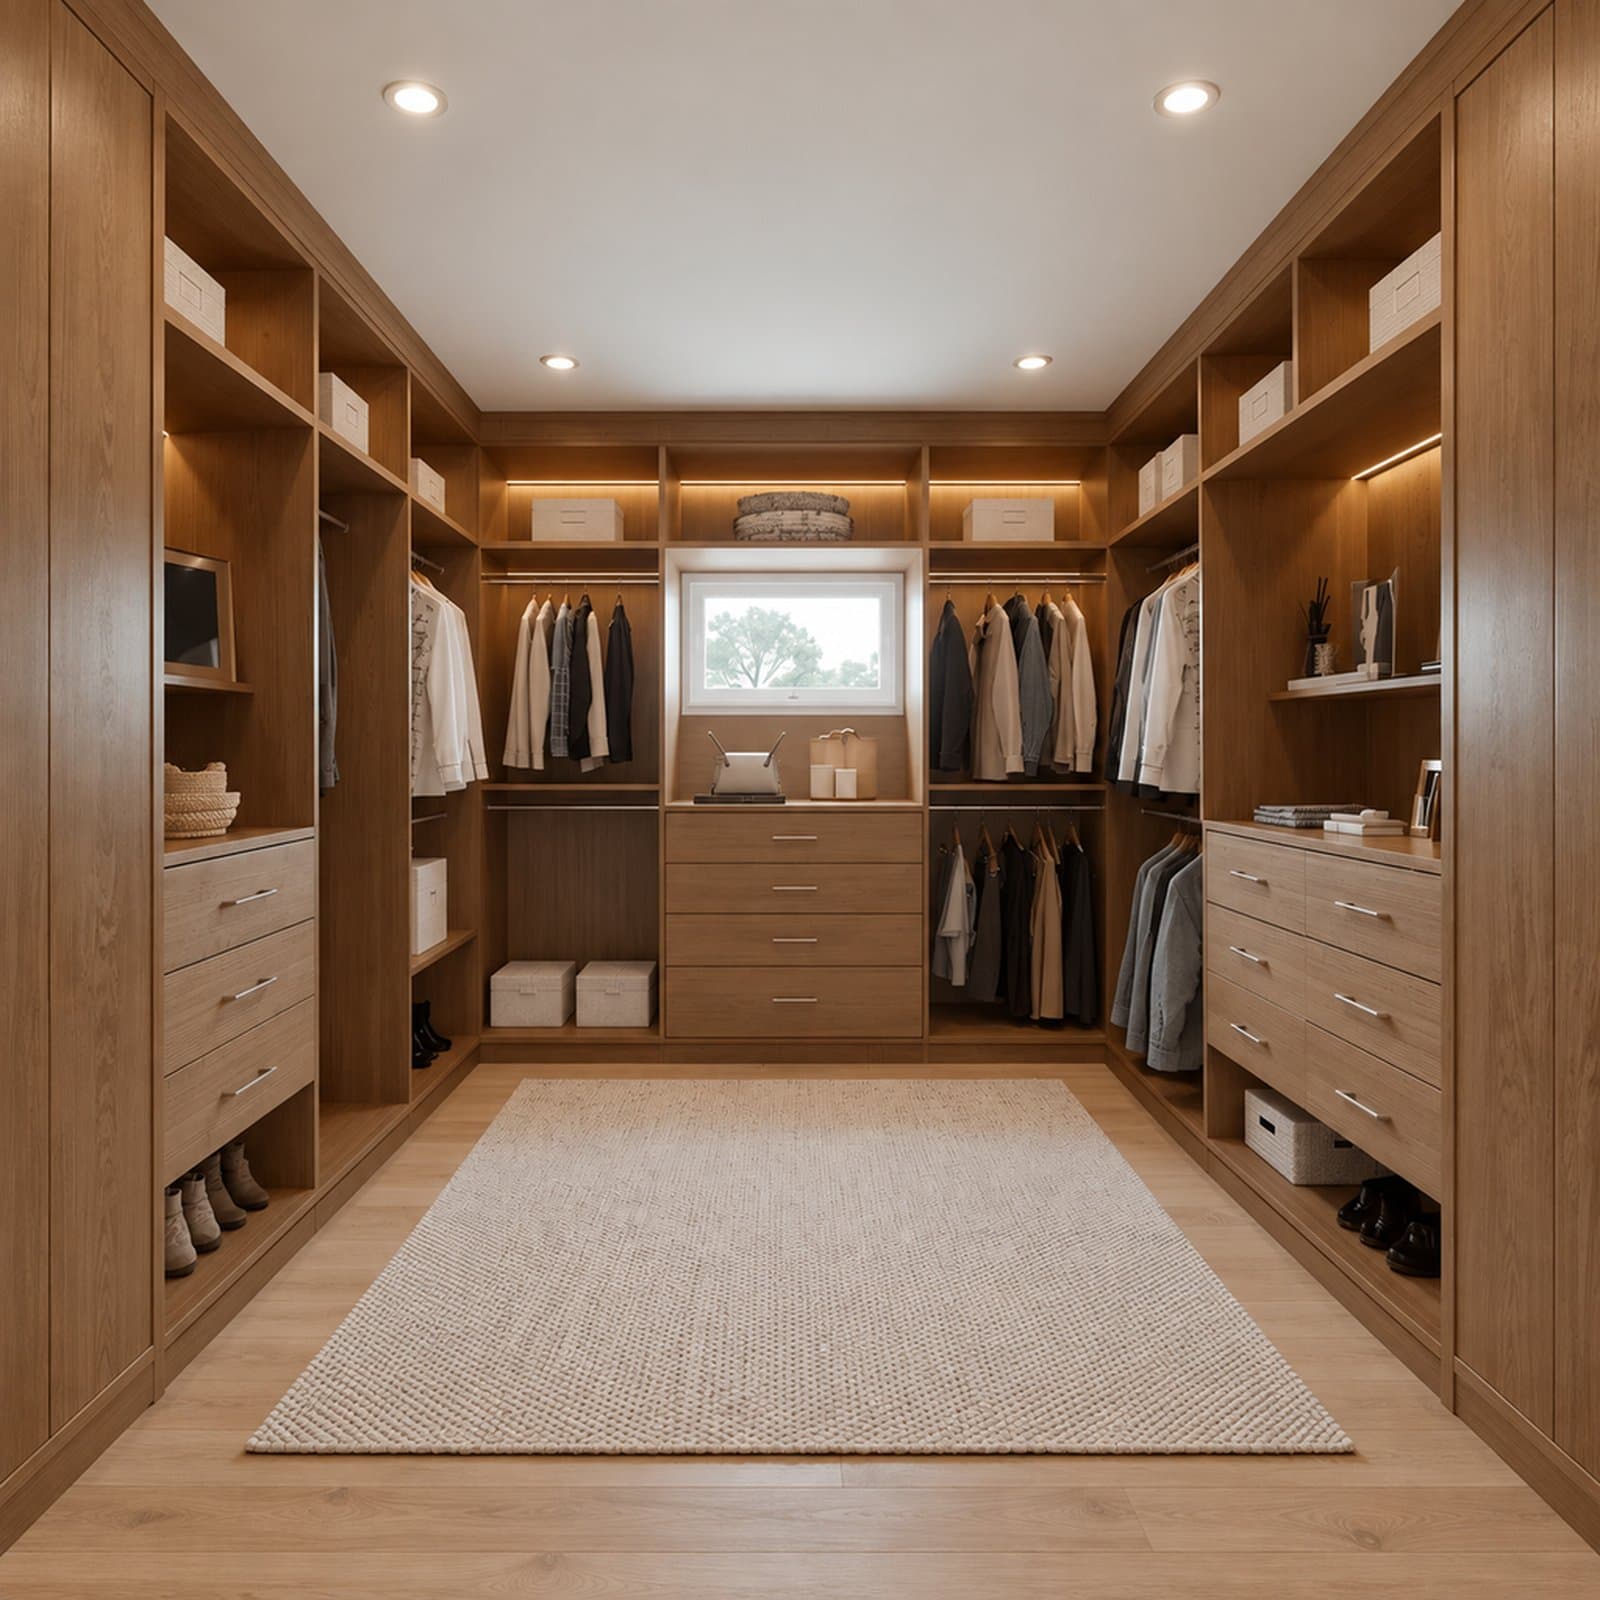
Redesign this closet with floor-to-ceiling storage, shoe shelves, and warm oak finishes.
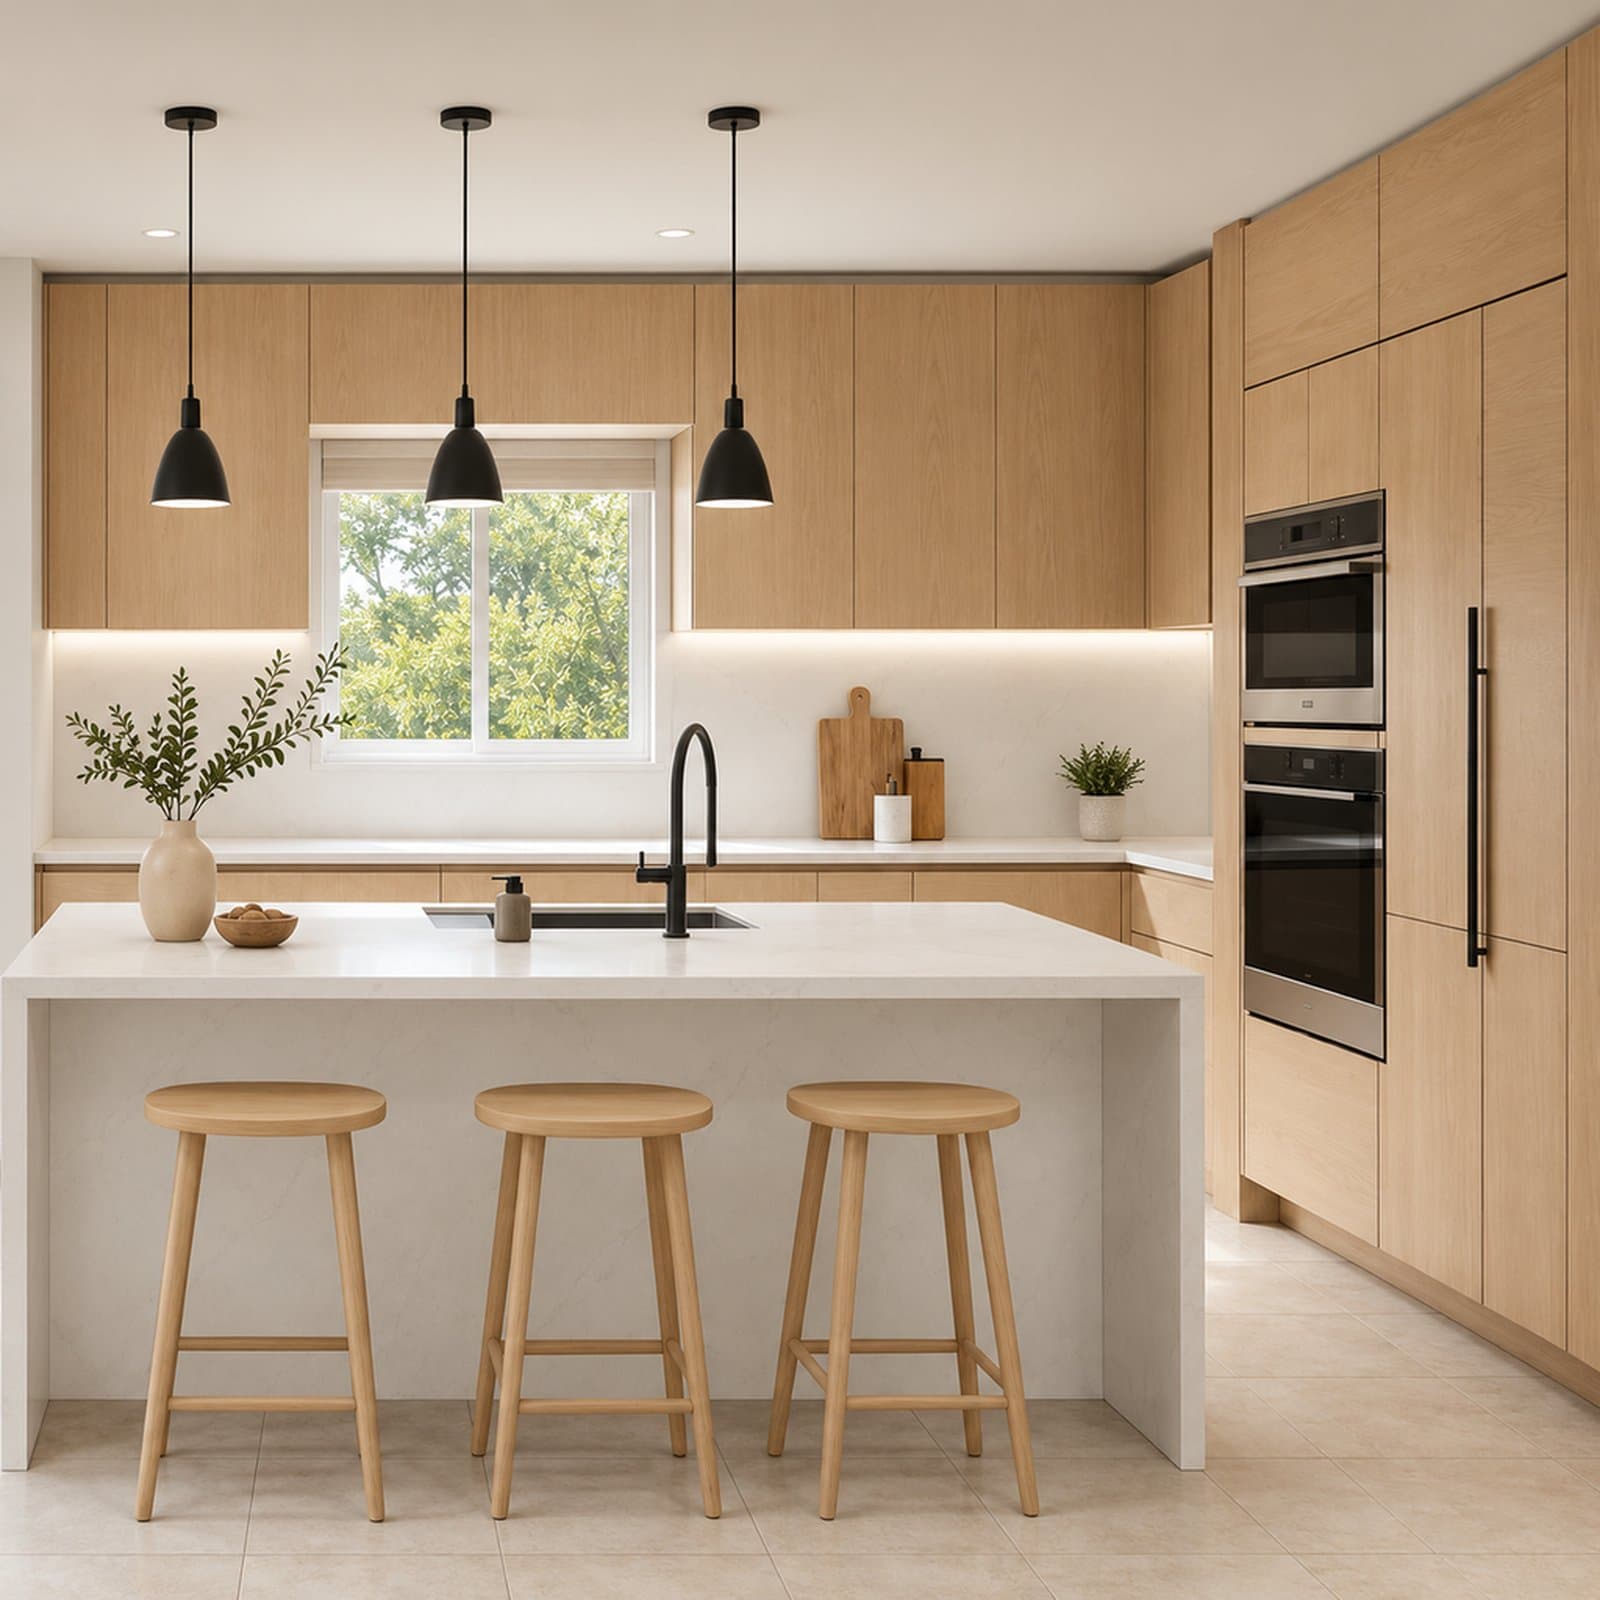
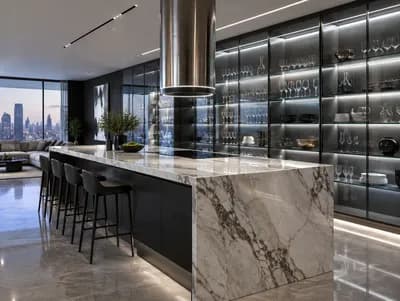
Redesign this kitchen with warm oak cabinets, light stone, and better task lighting.
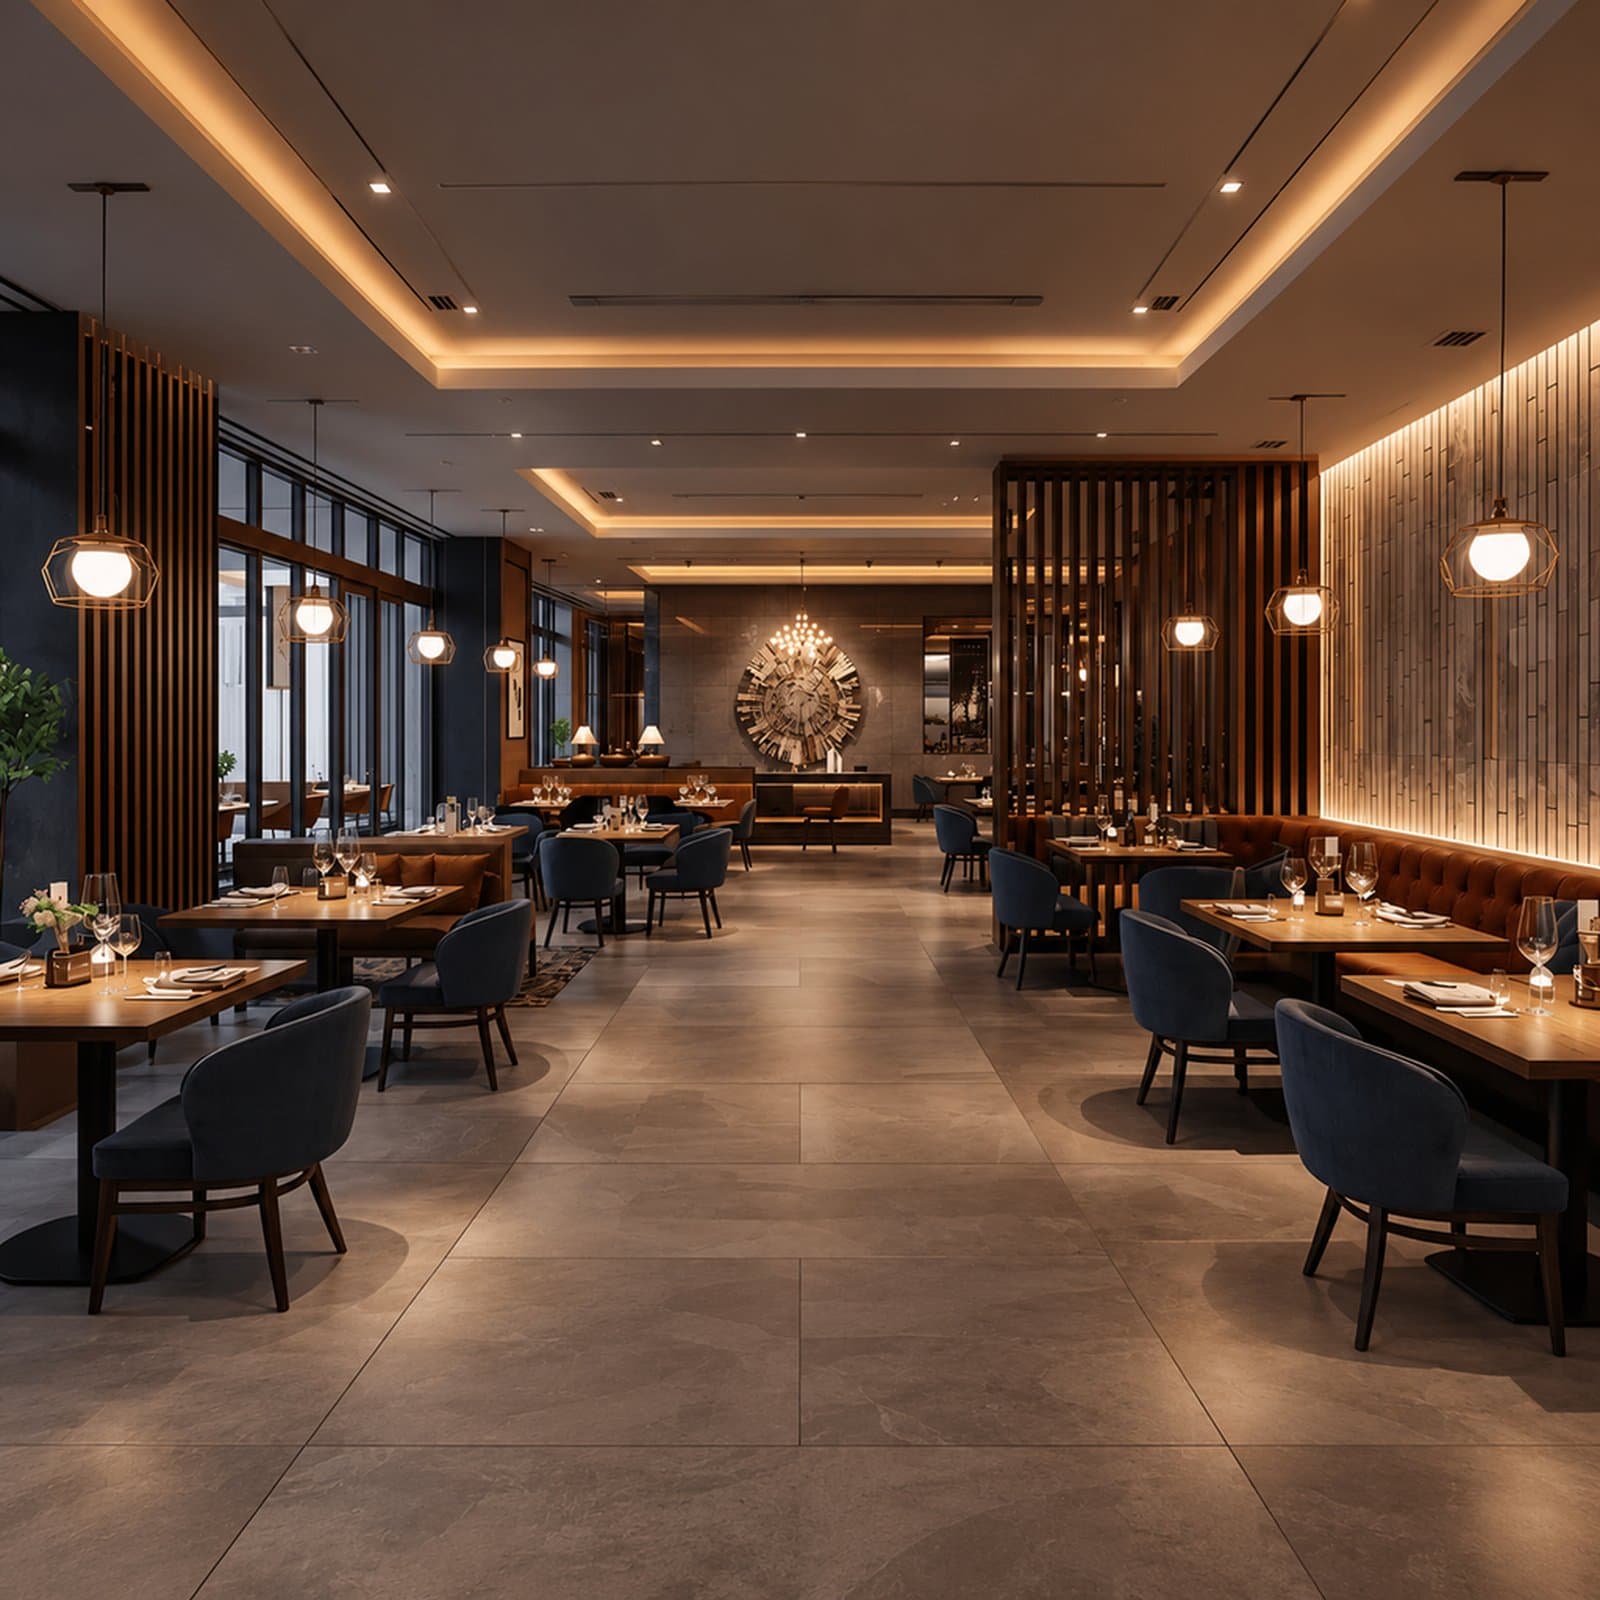
Redesign this restaurant with warm materials, banquette seating, and a clear service flow.
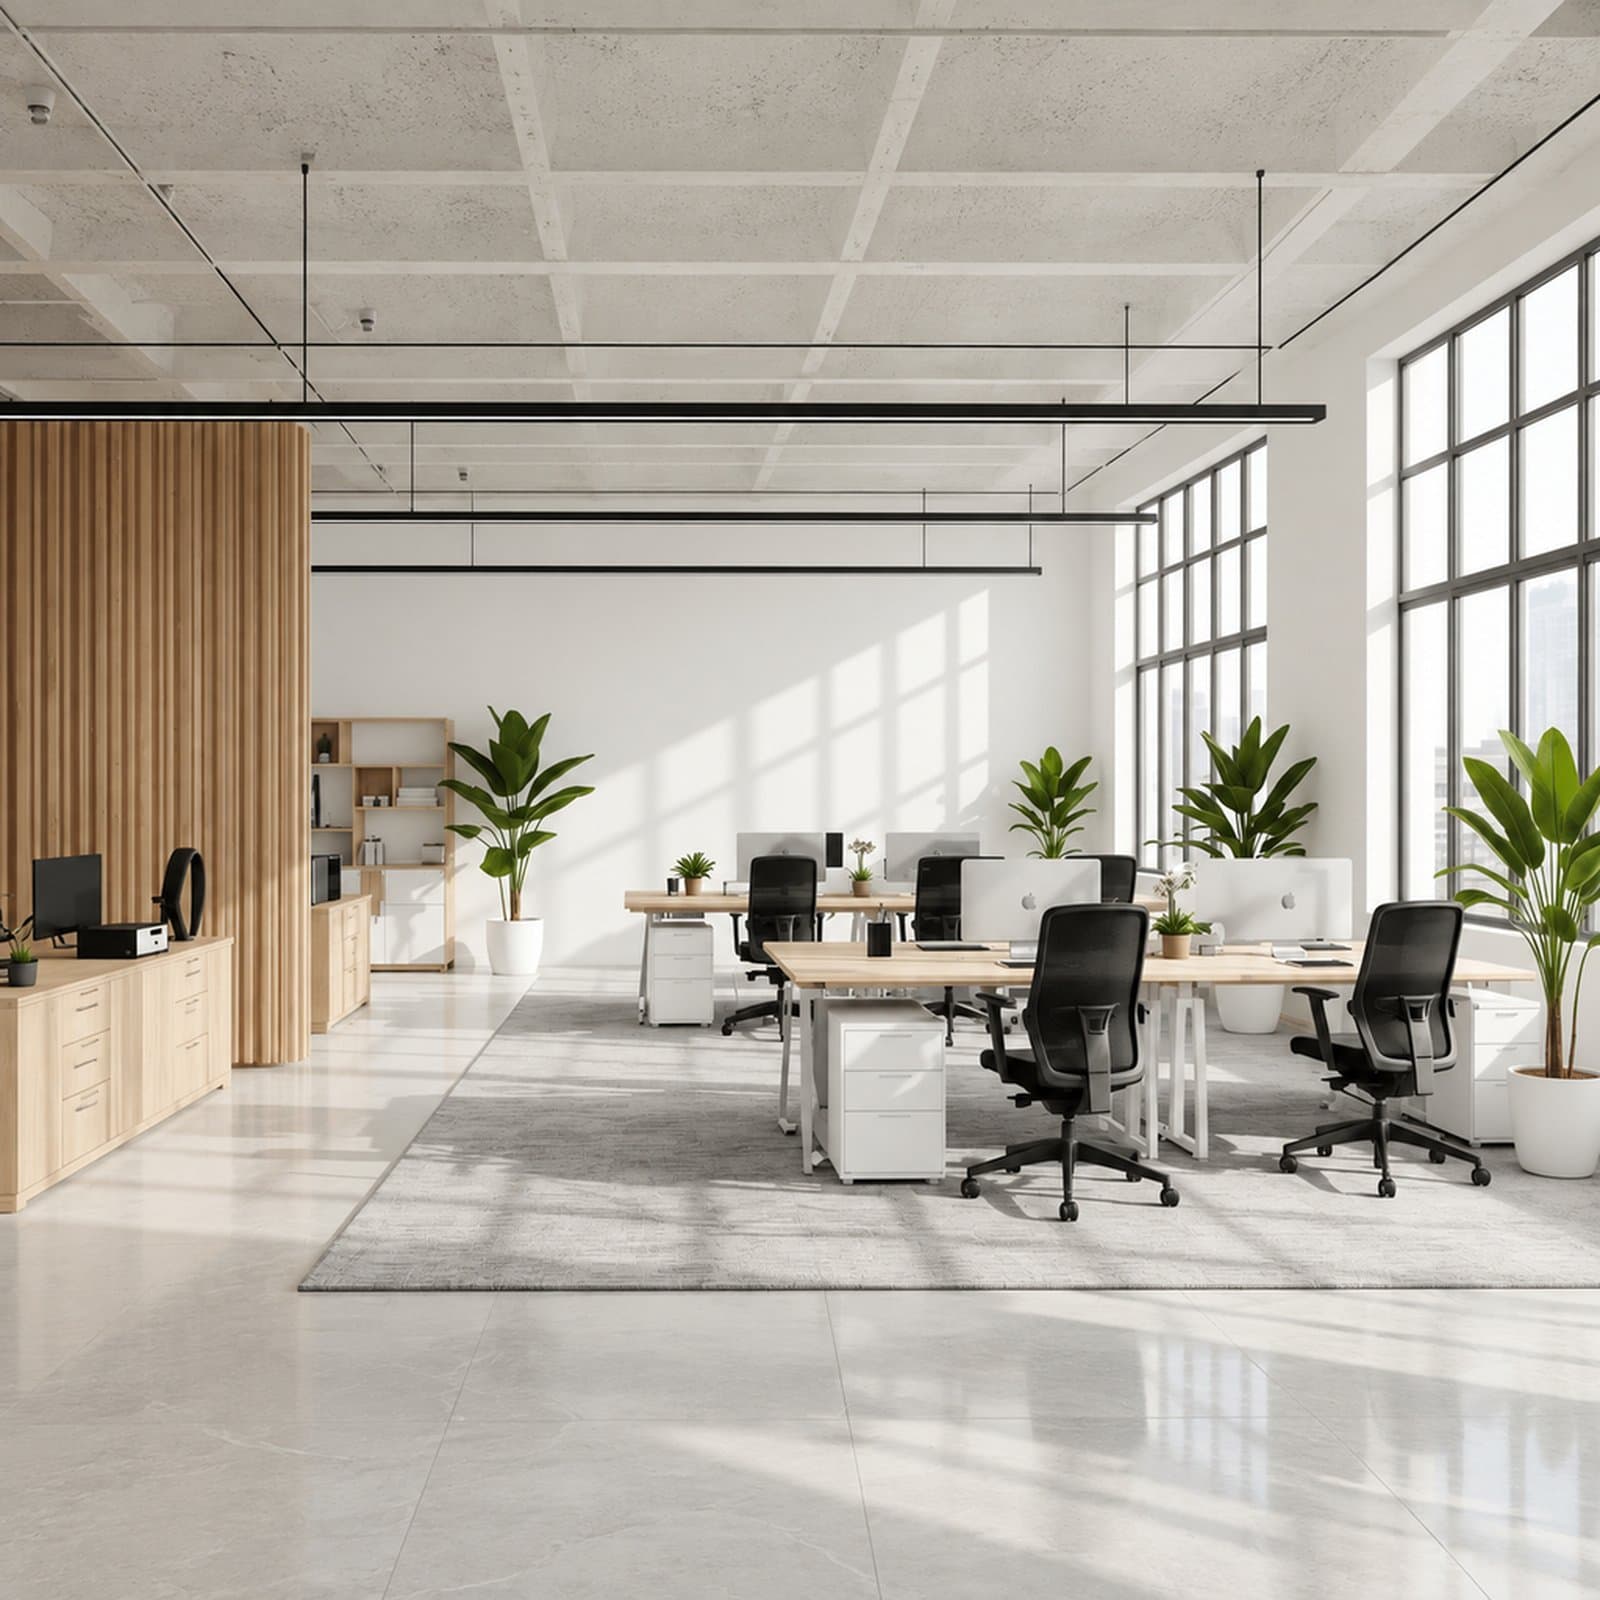
Turn this office into a calm workspace with ergonomic desks, storage, and better lighting.
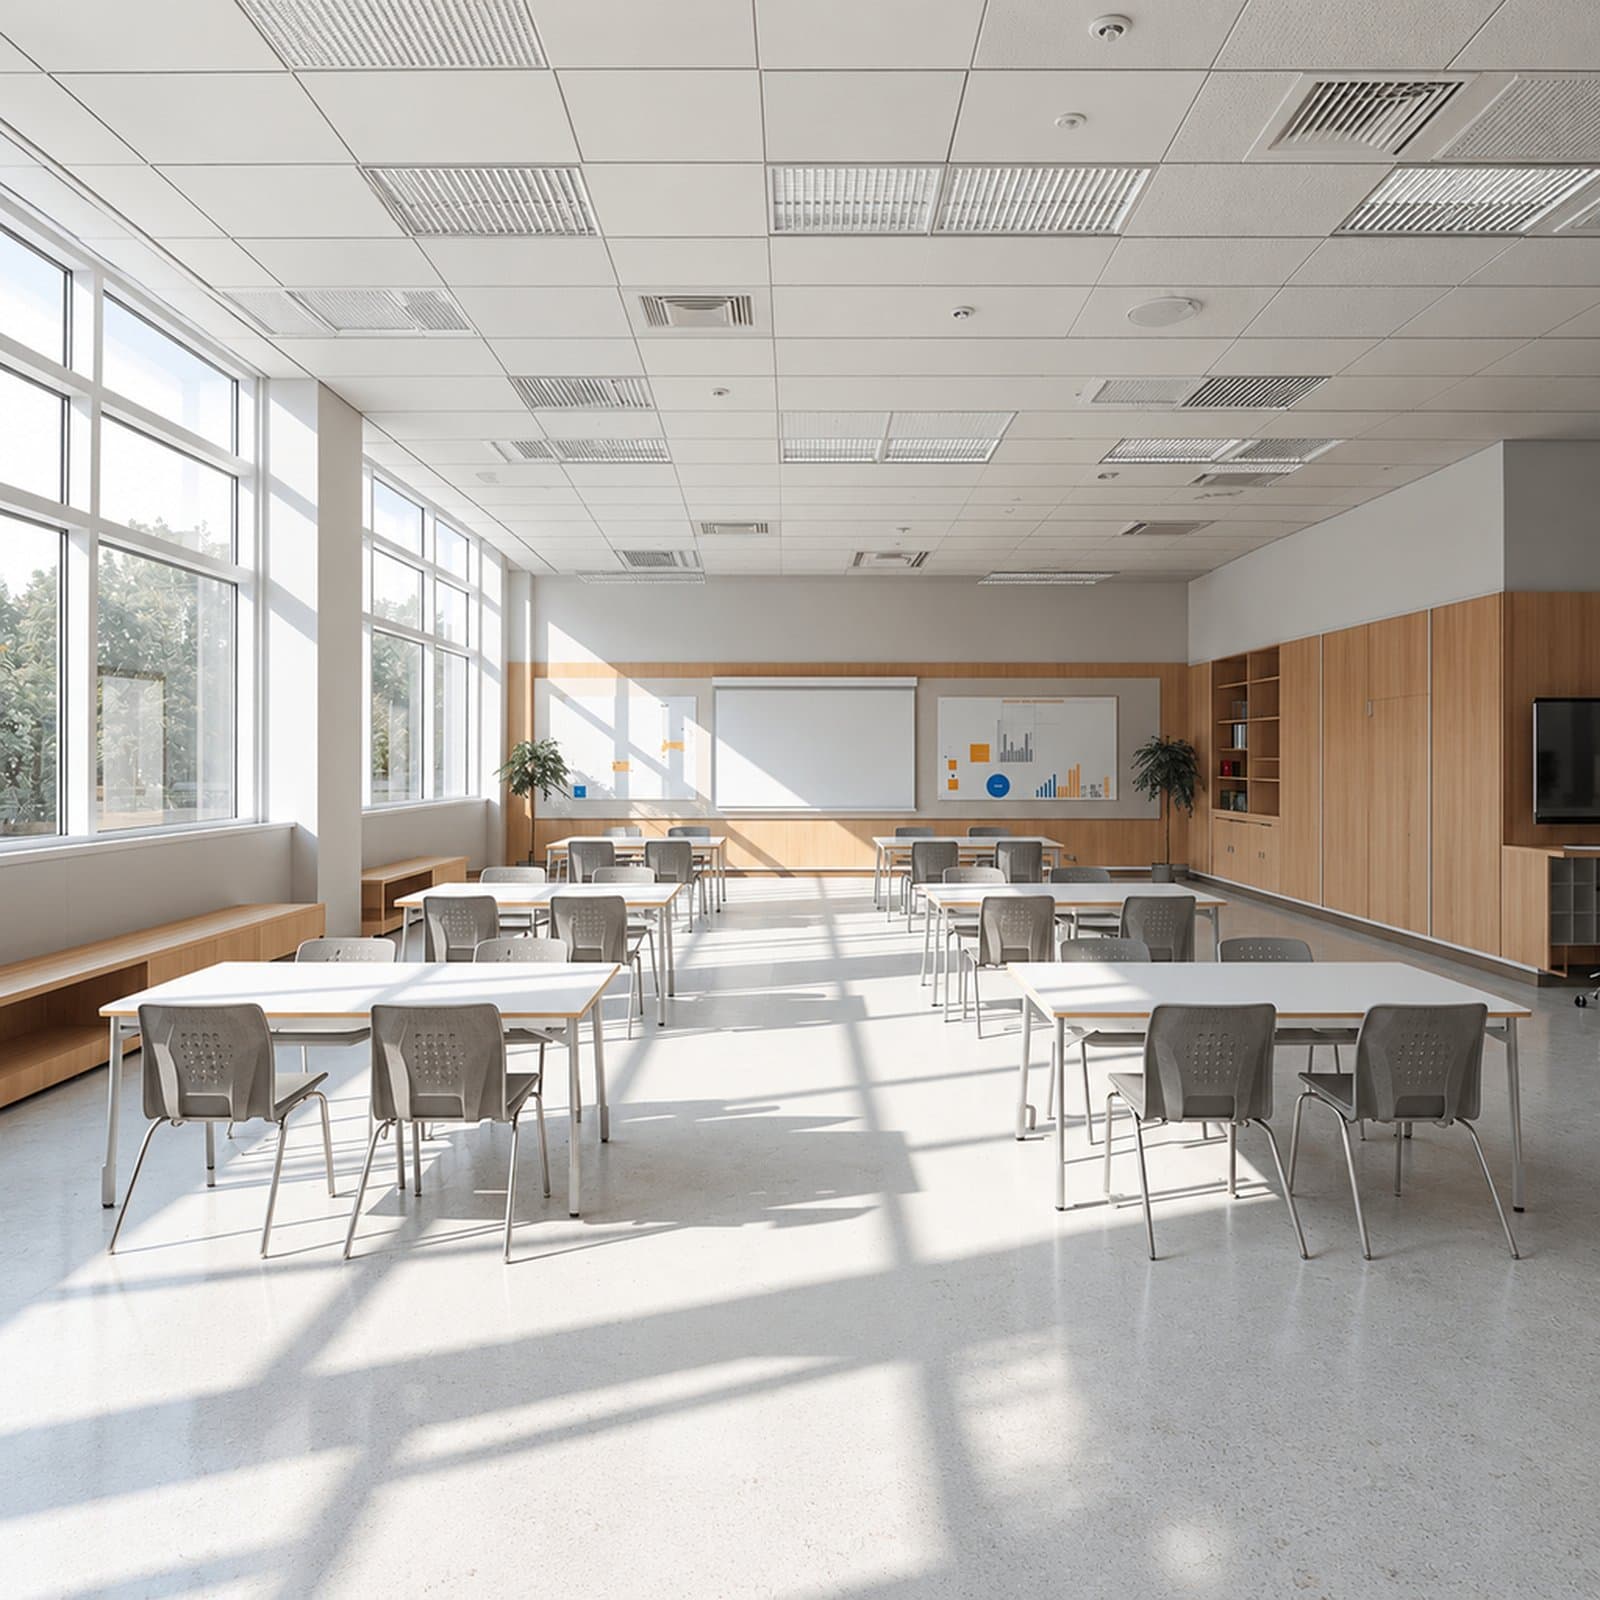
Redesign this classroom with flexible seating, clear learning zones, and accessible storage.
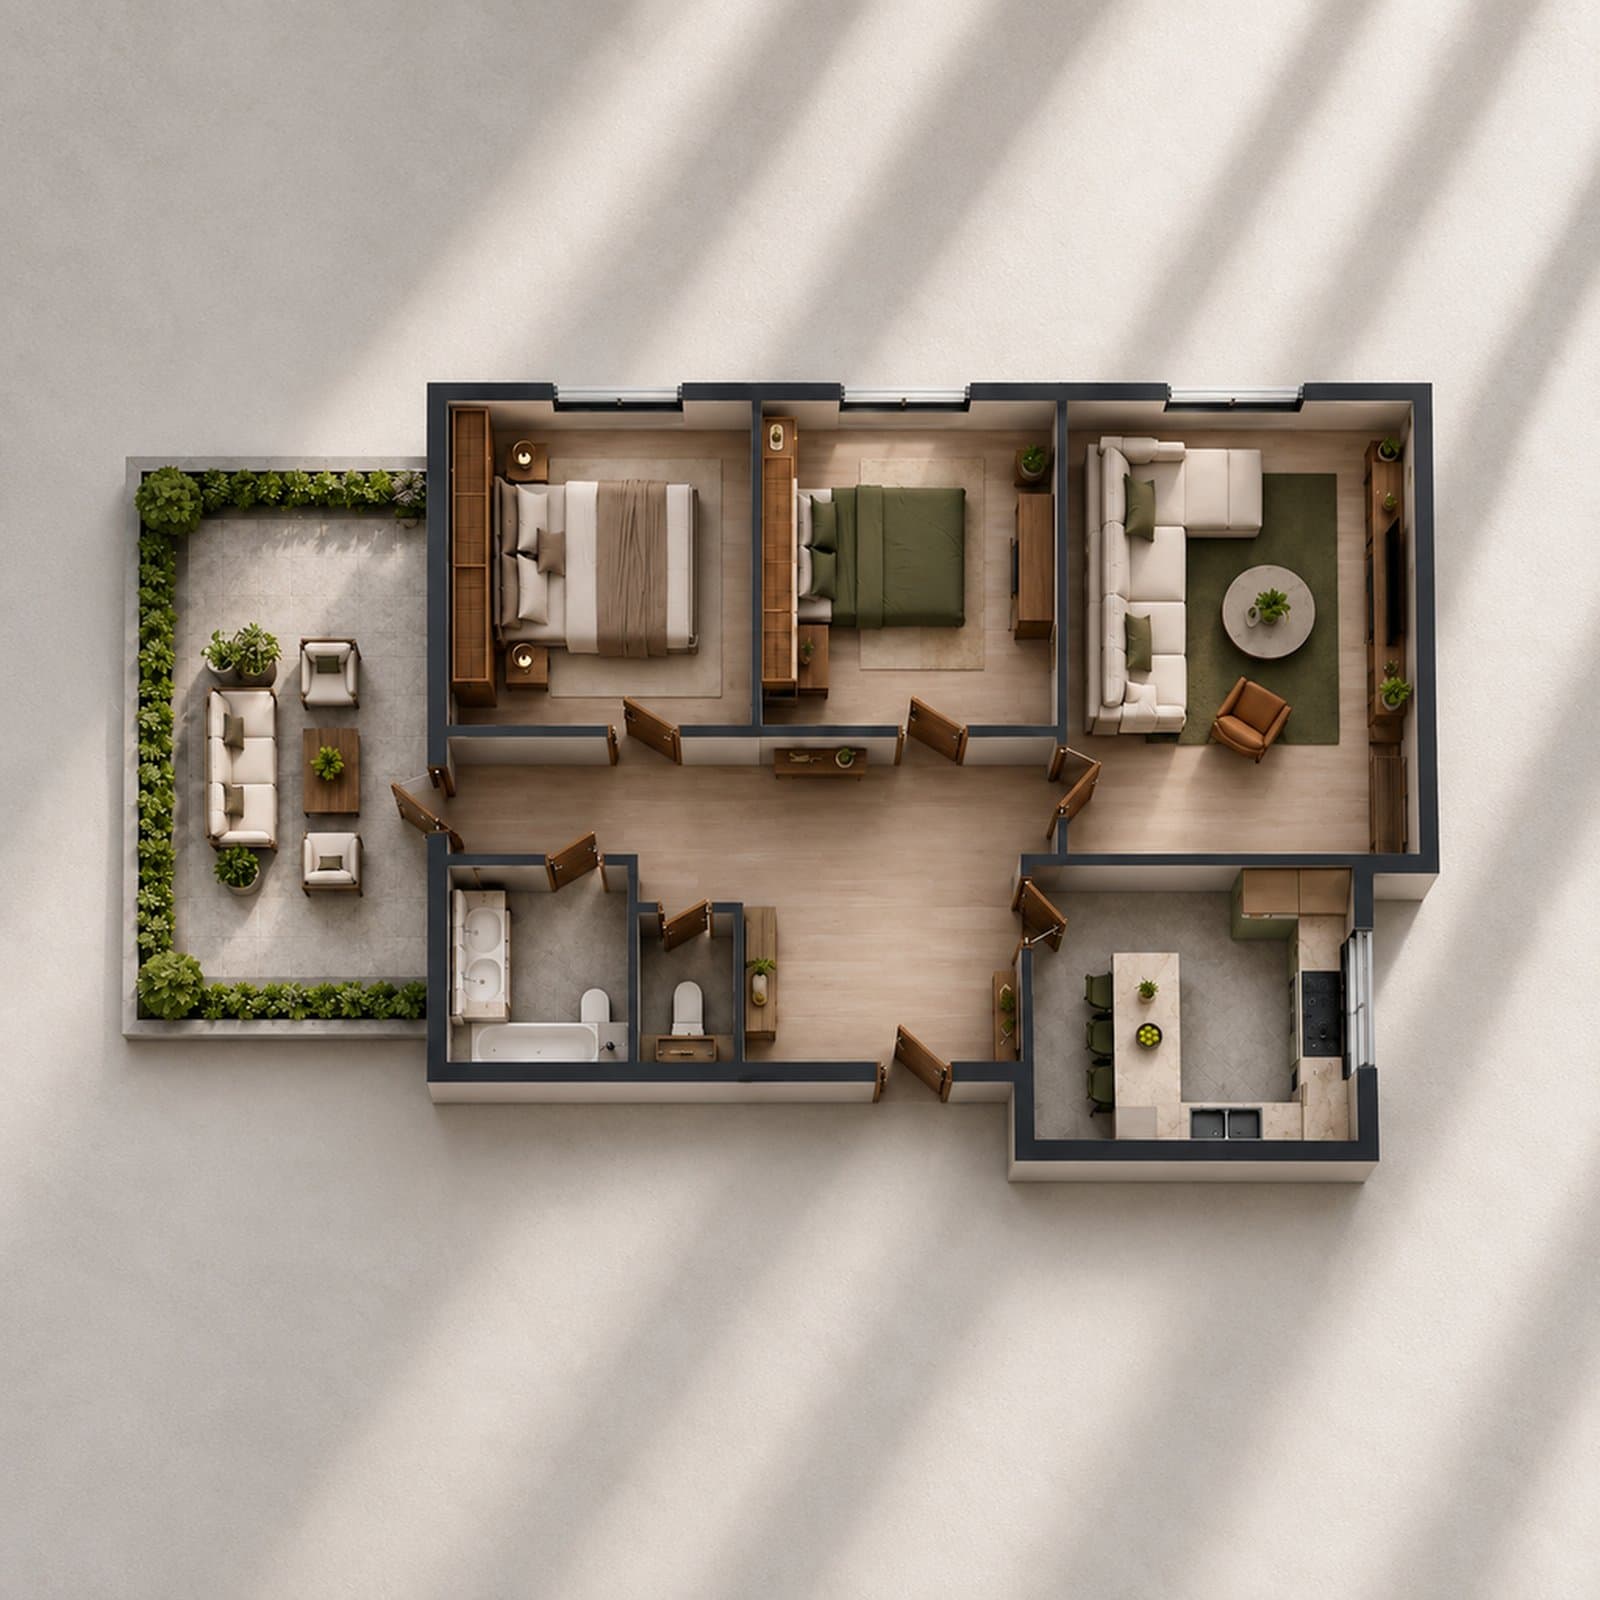
Turn this sketch into a clear two-bedroom floor plan with open living and practical storage.
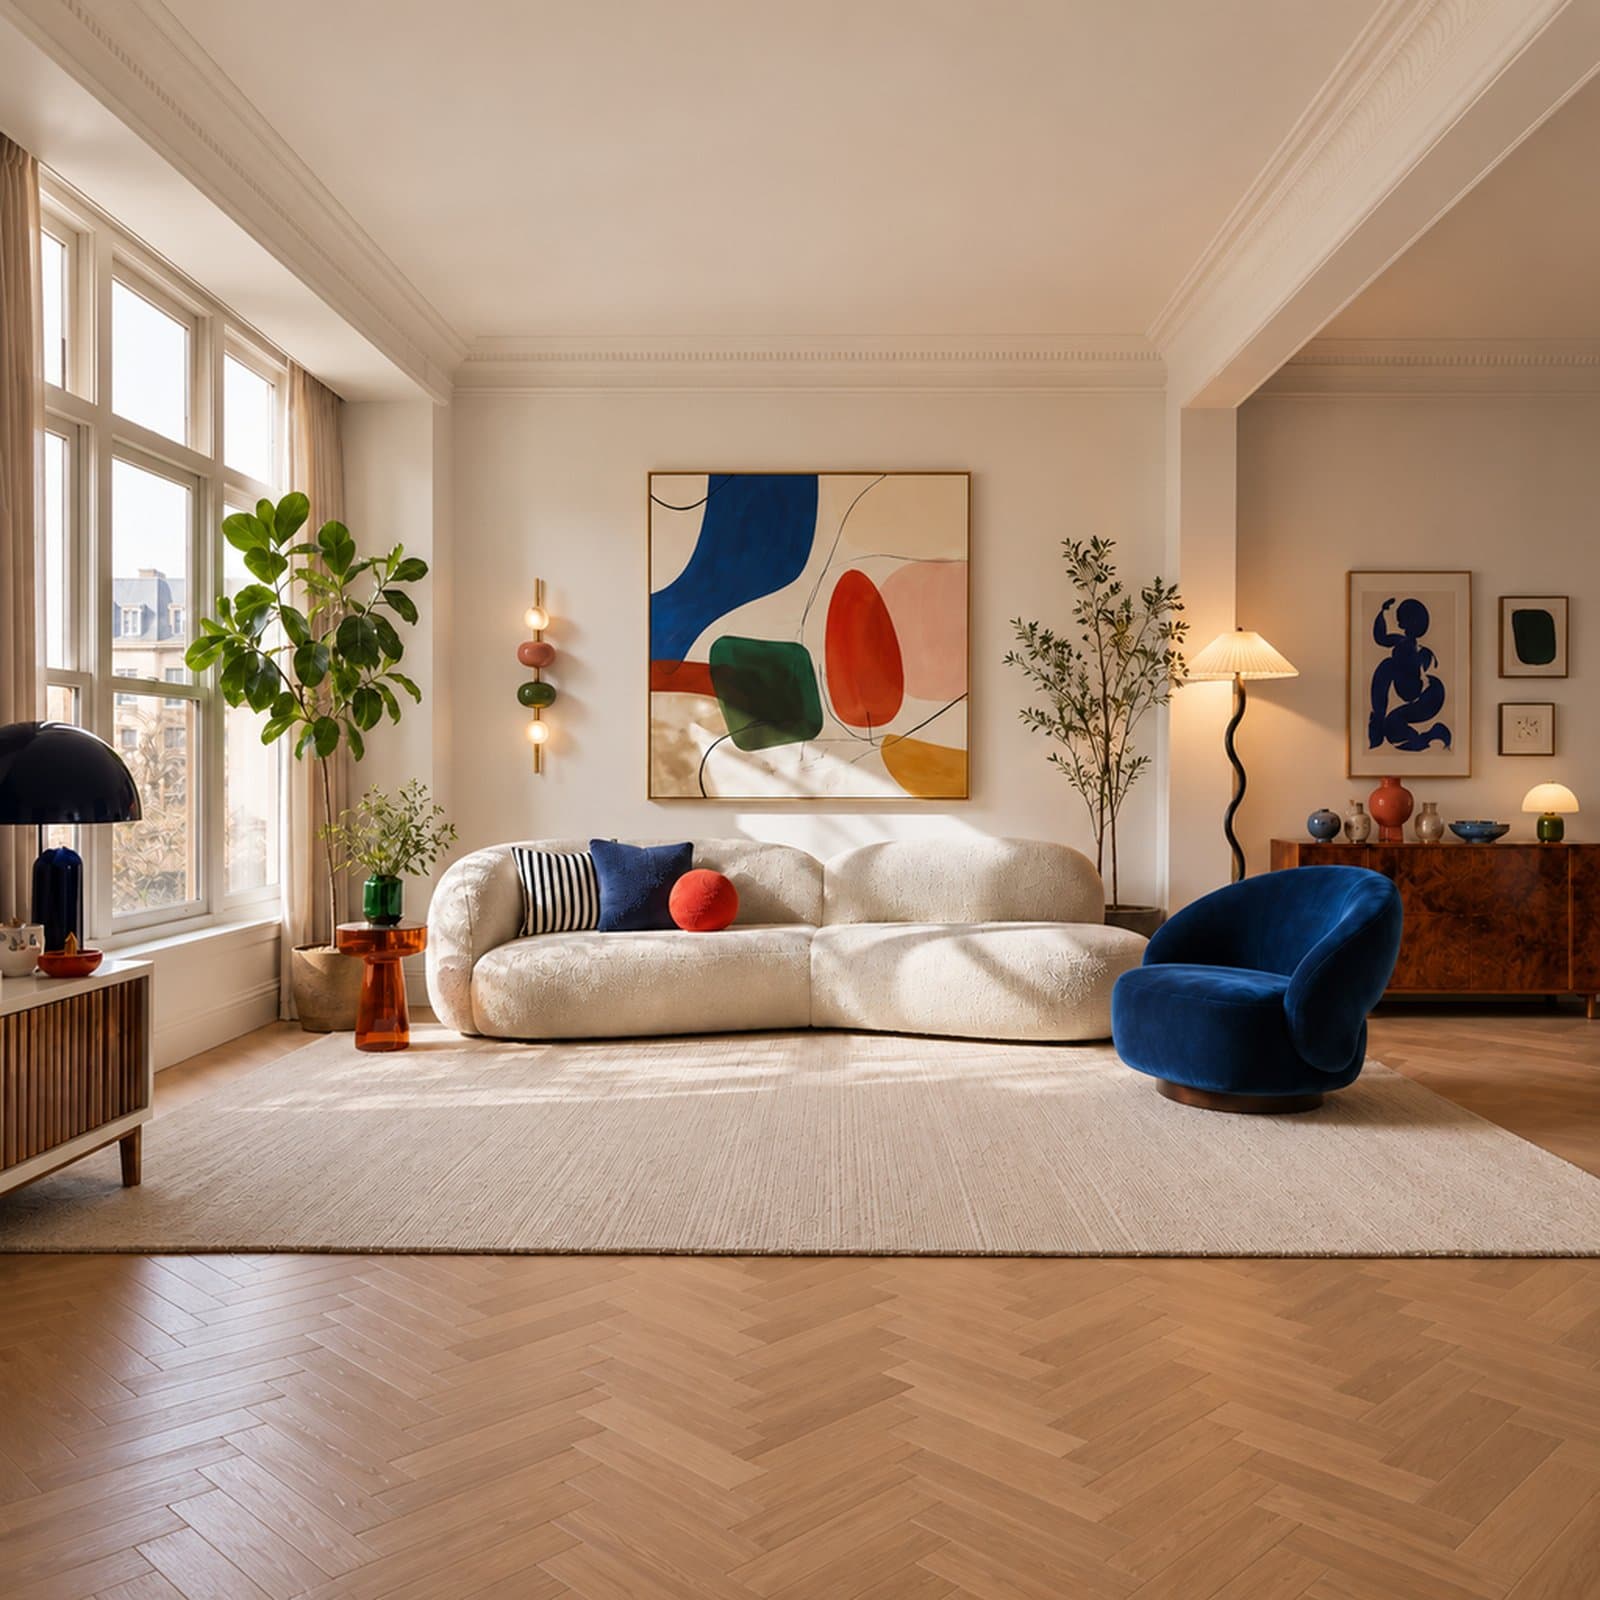
Add a large neutral textured rug under the seating area. Keep the room and furniture unchanged.
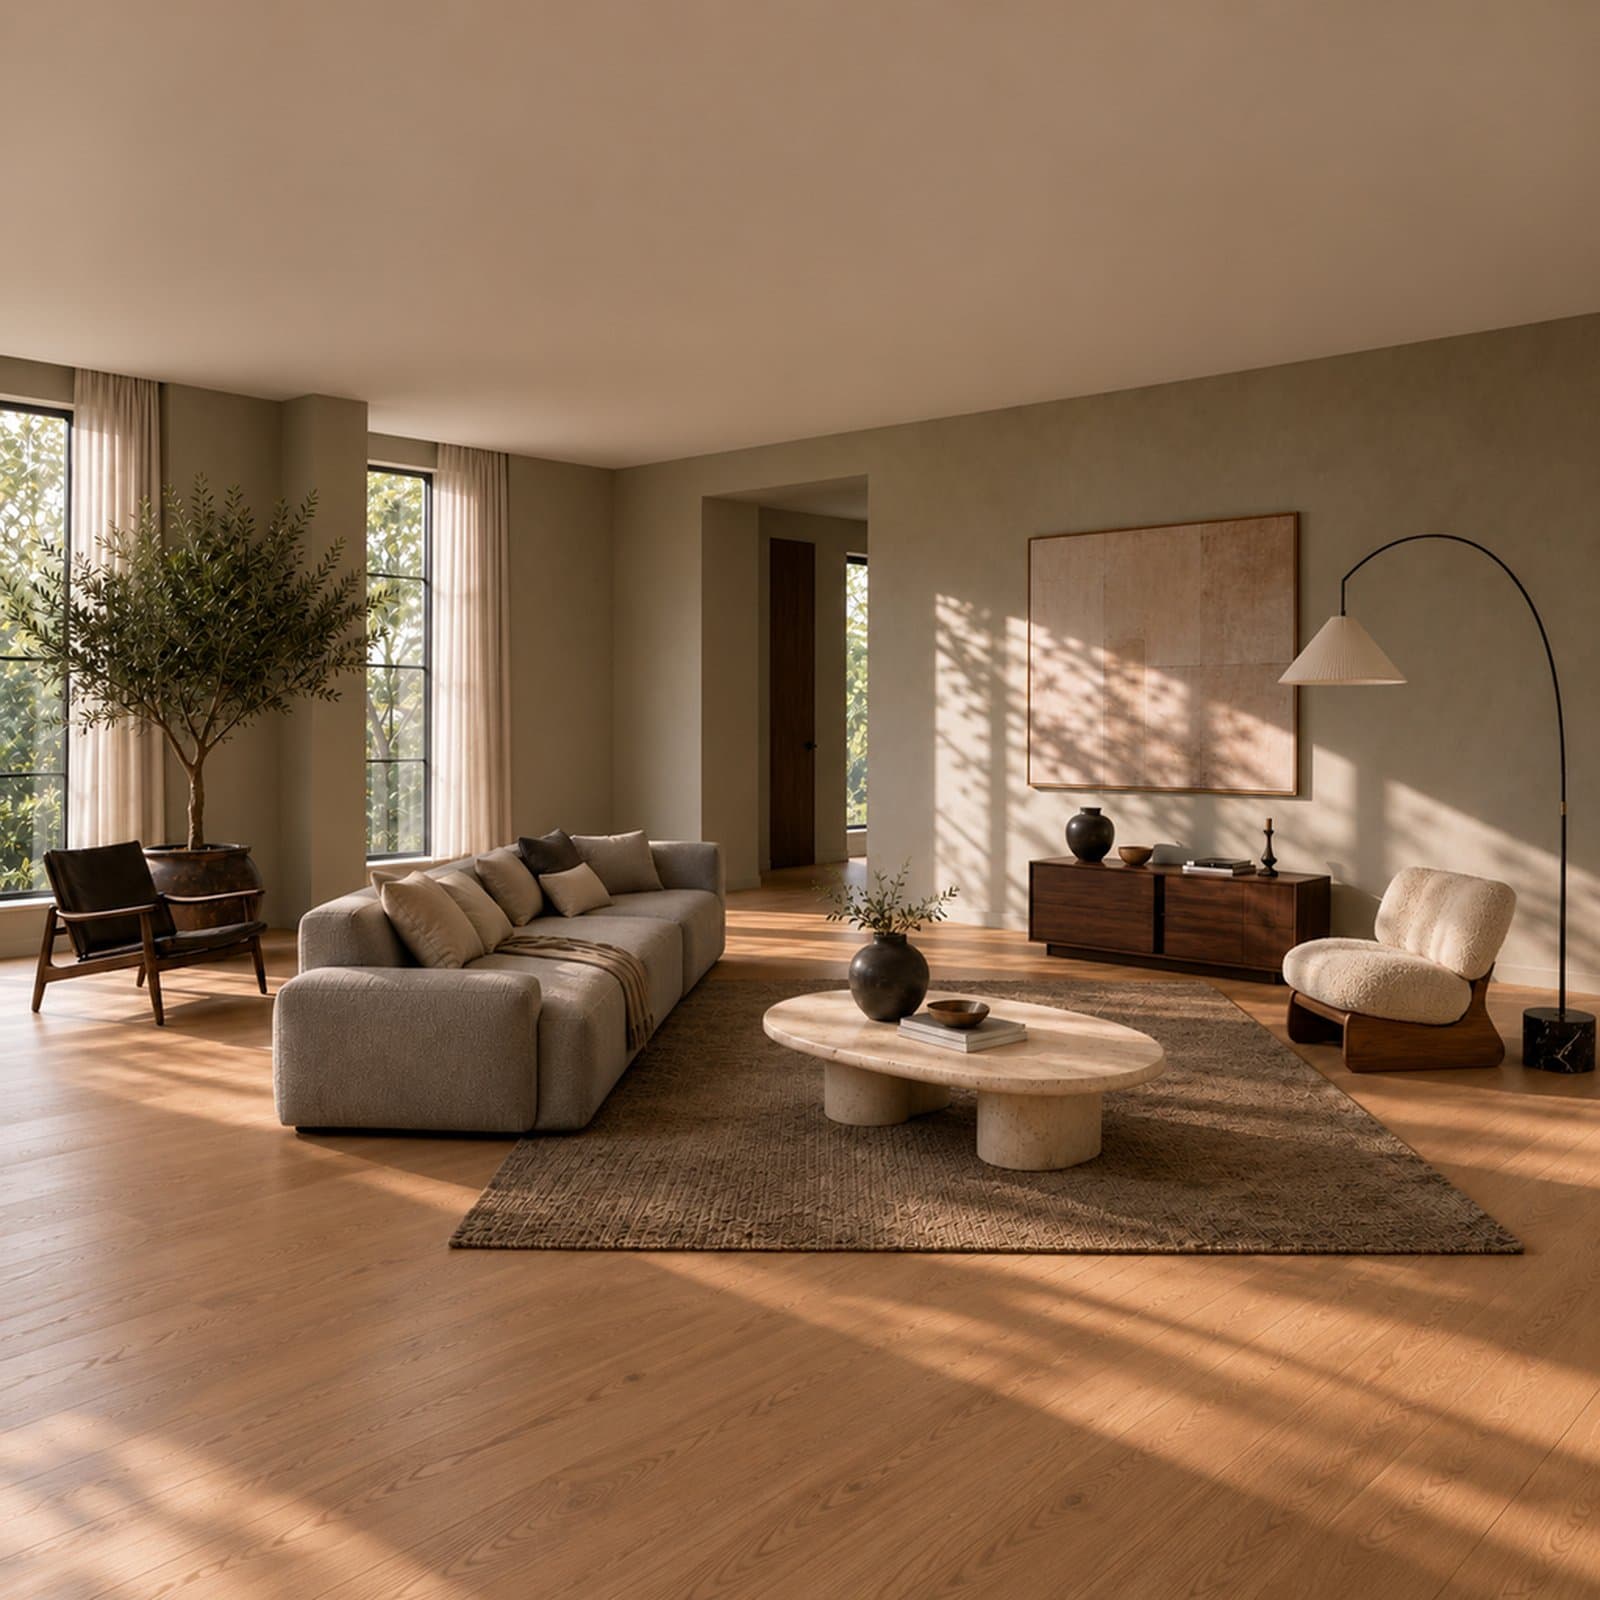
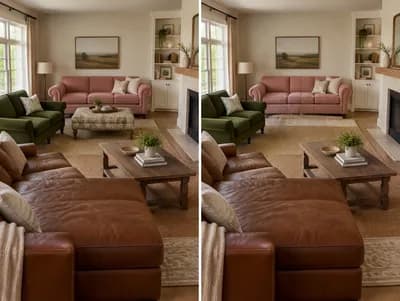
Rearrange this furniture for better circulation. Keep the room and all items unchanged.
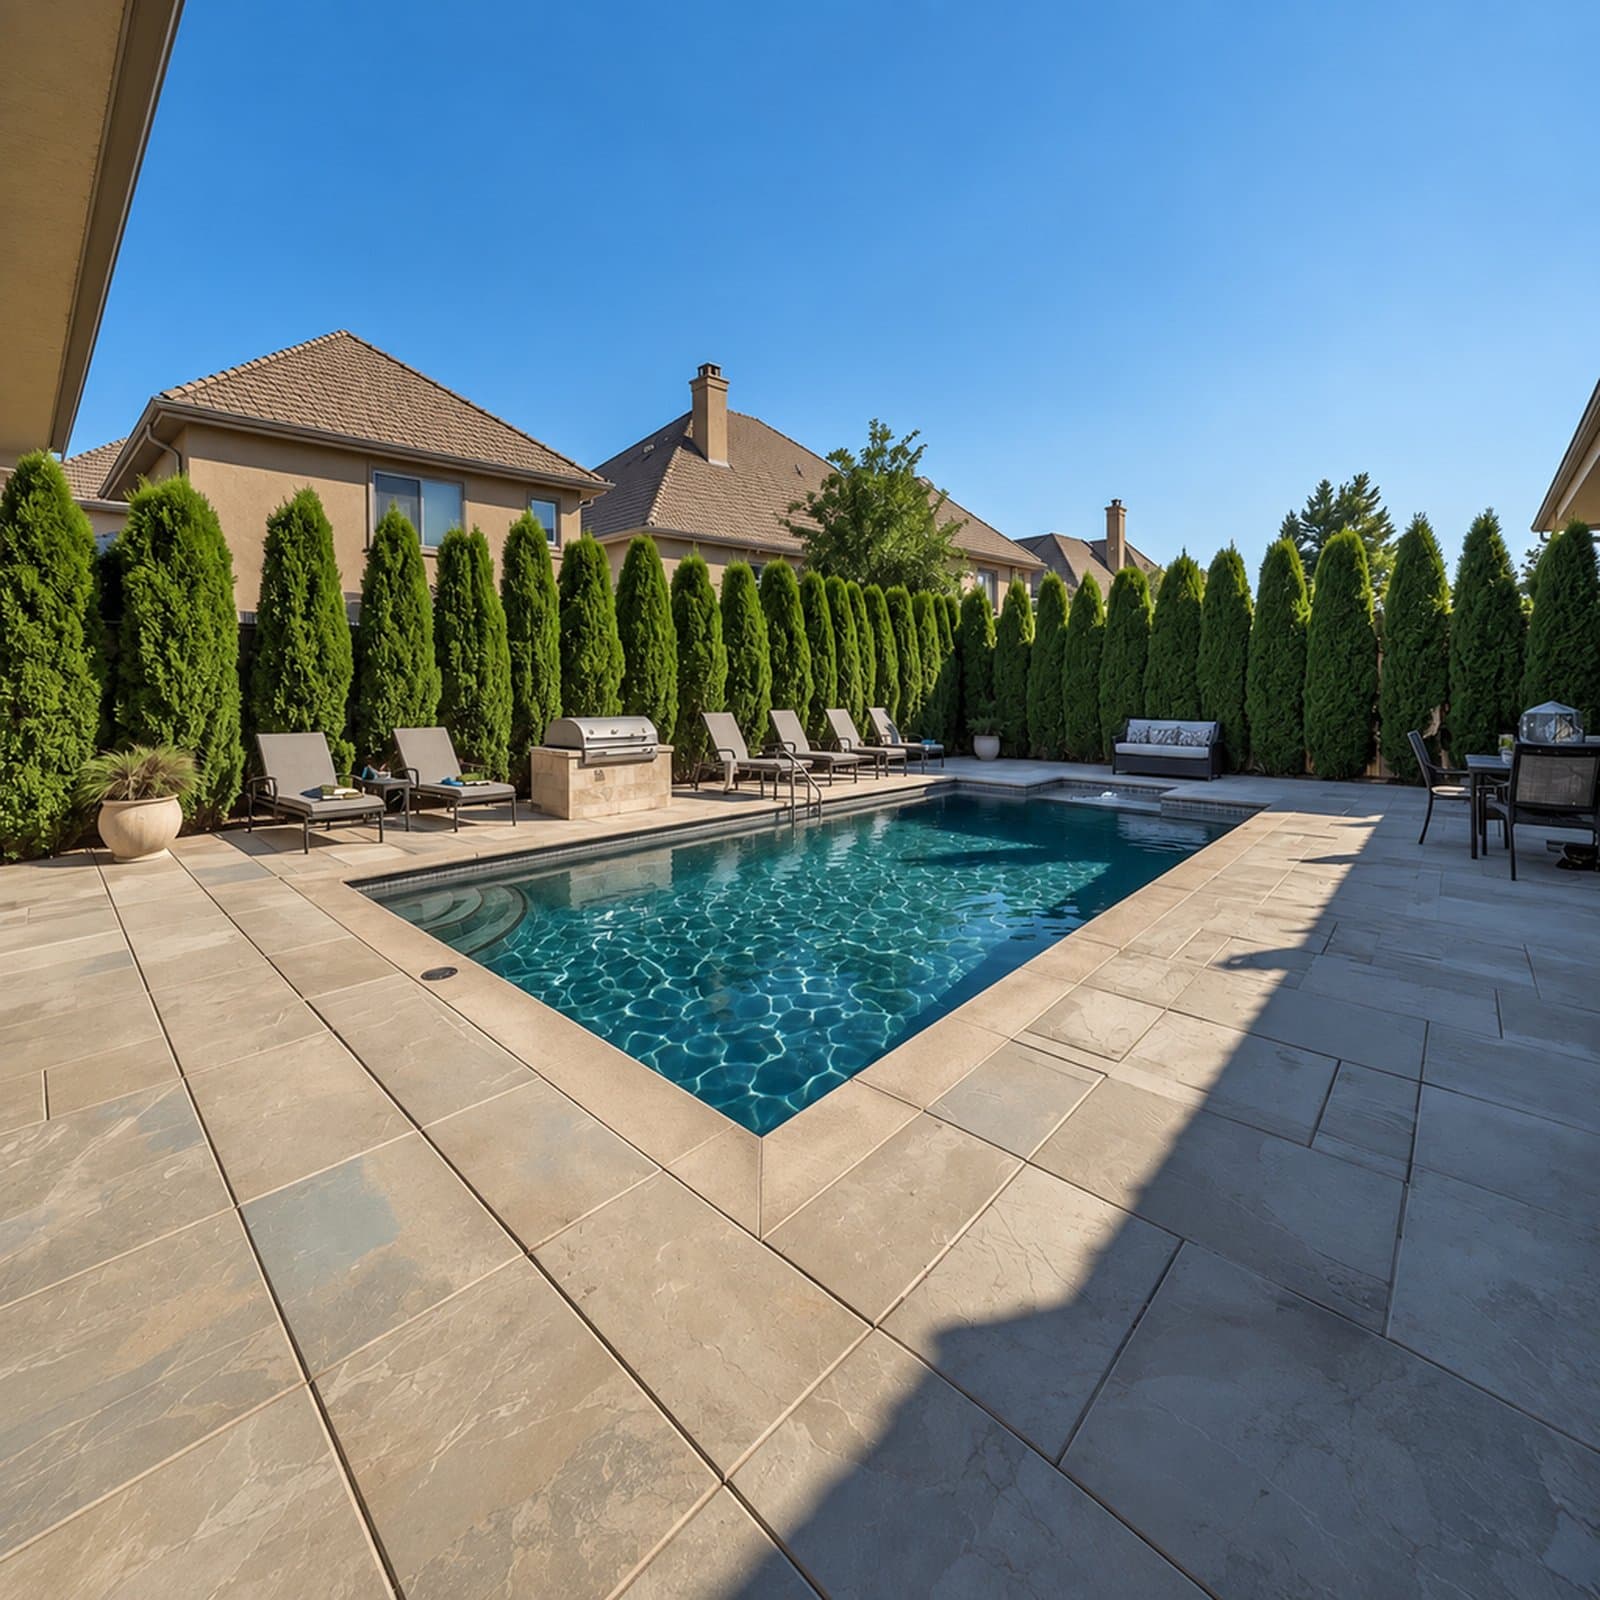
Add a simple modern pool and lounge zone while keeping the existing yard intact.
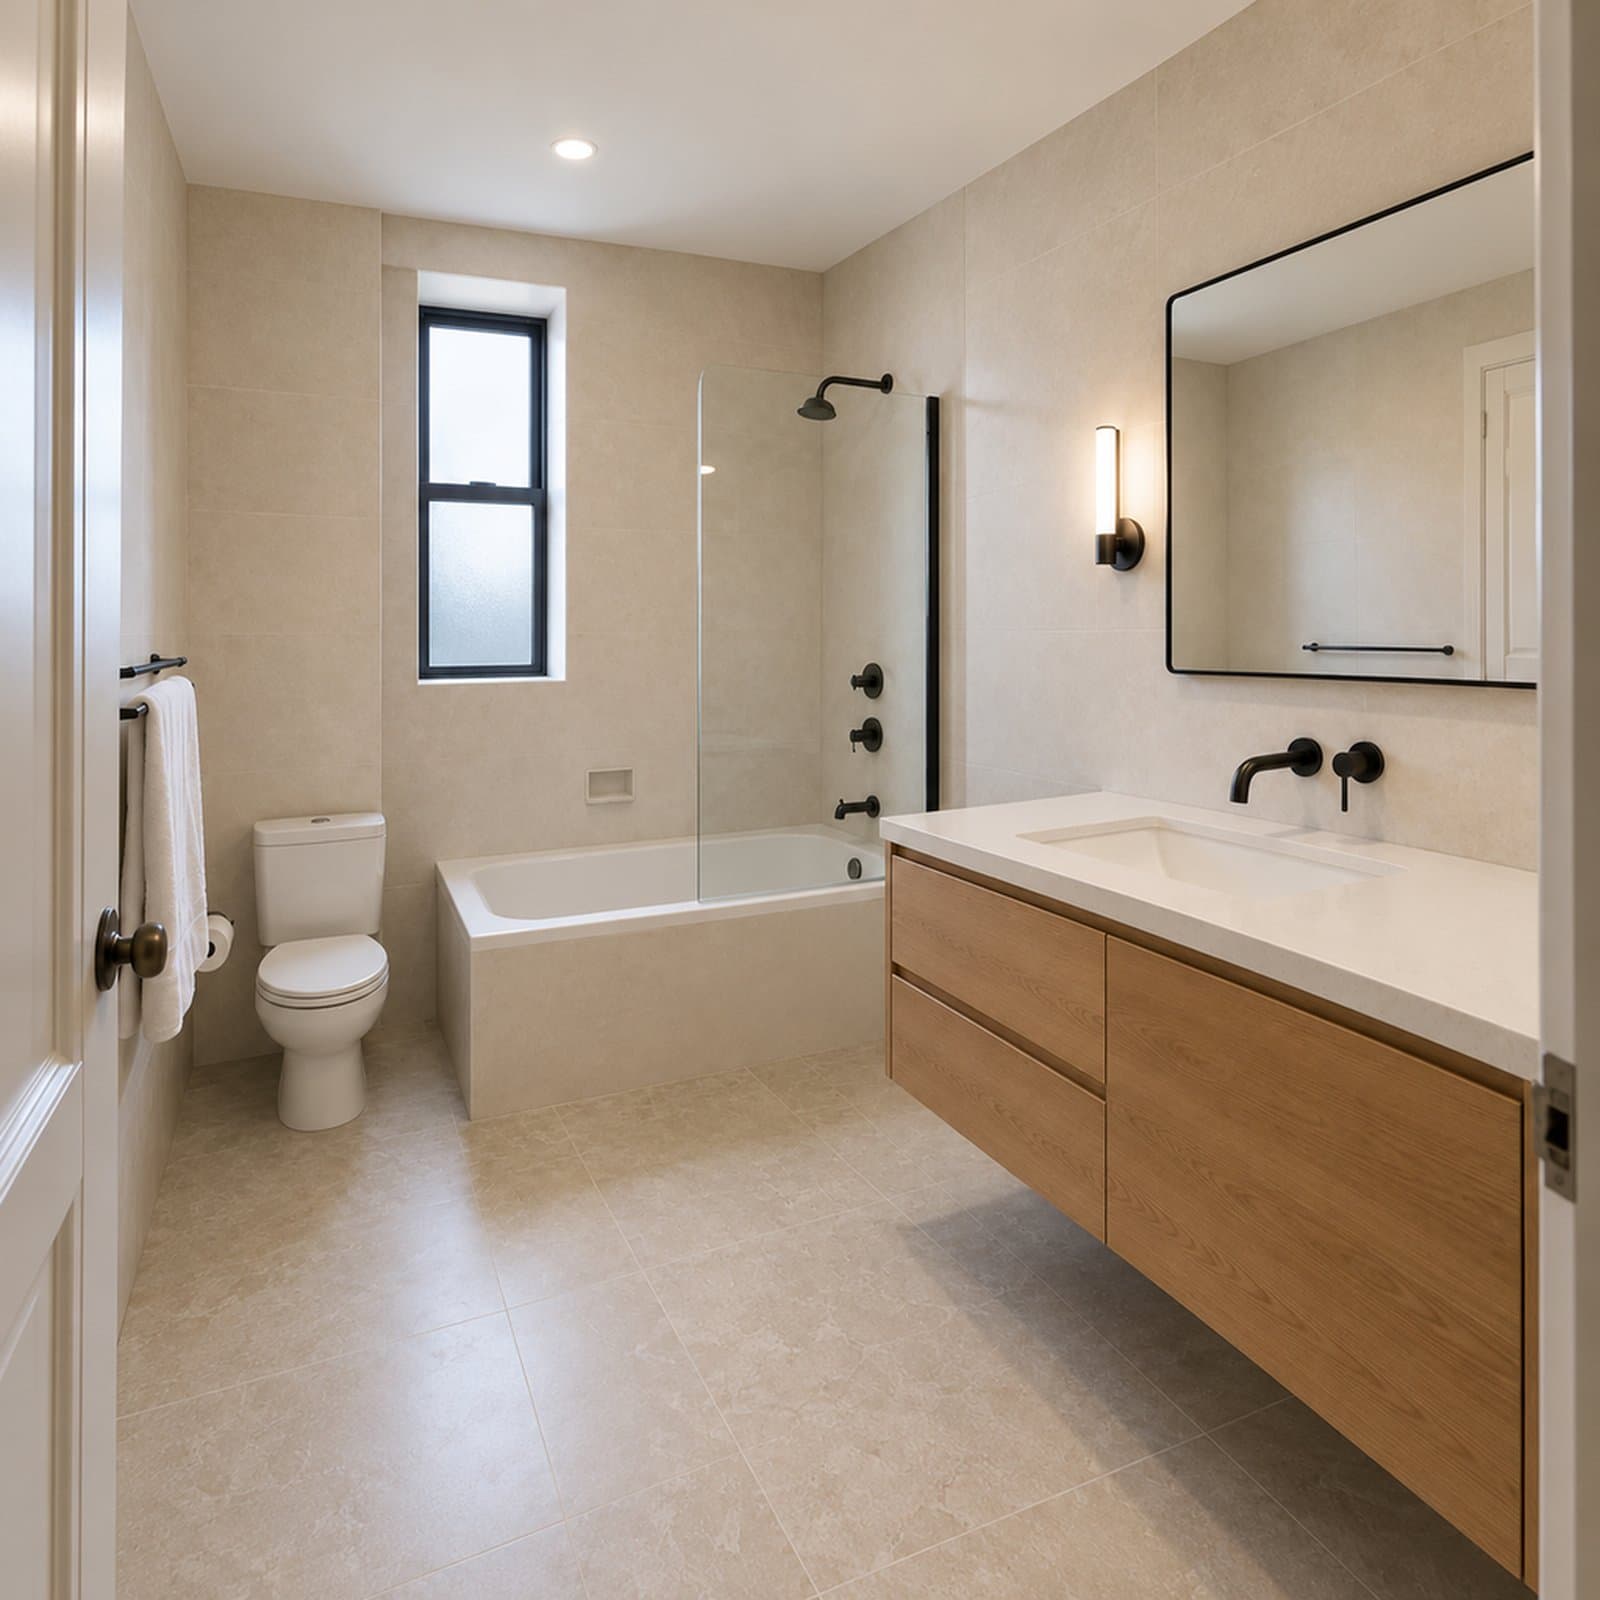
Redesign this bathroom with light stone, warm wood, and a practical walk-in shower.
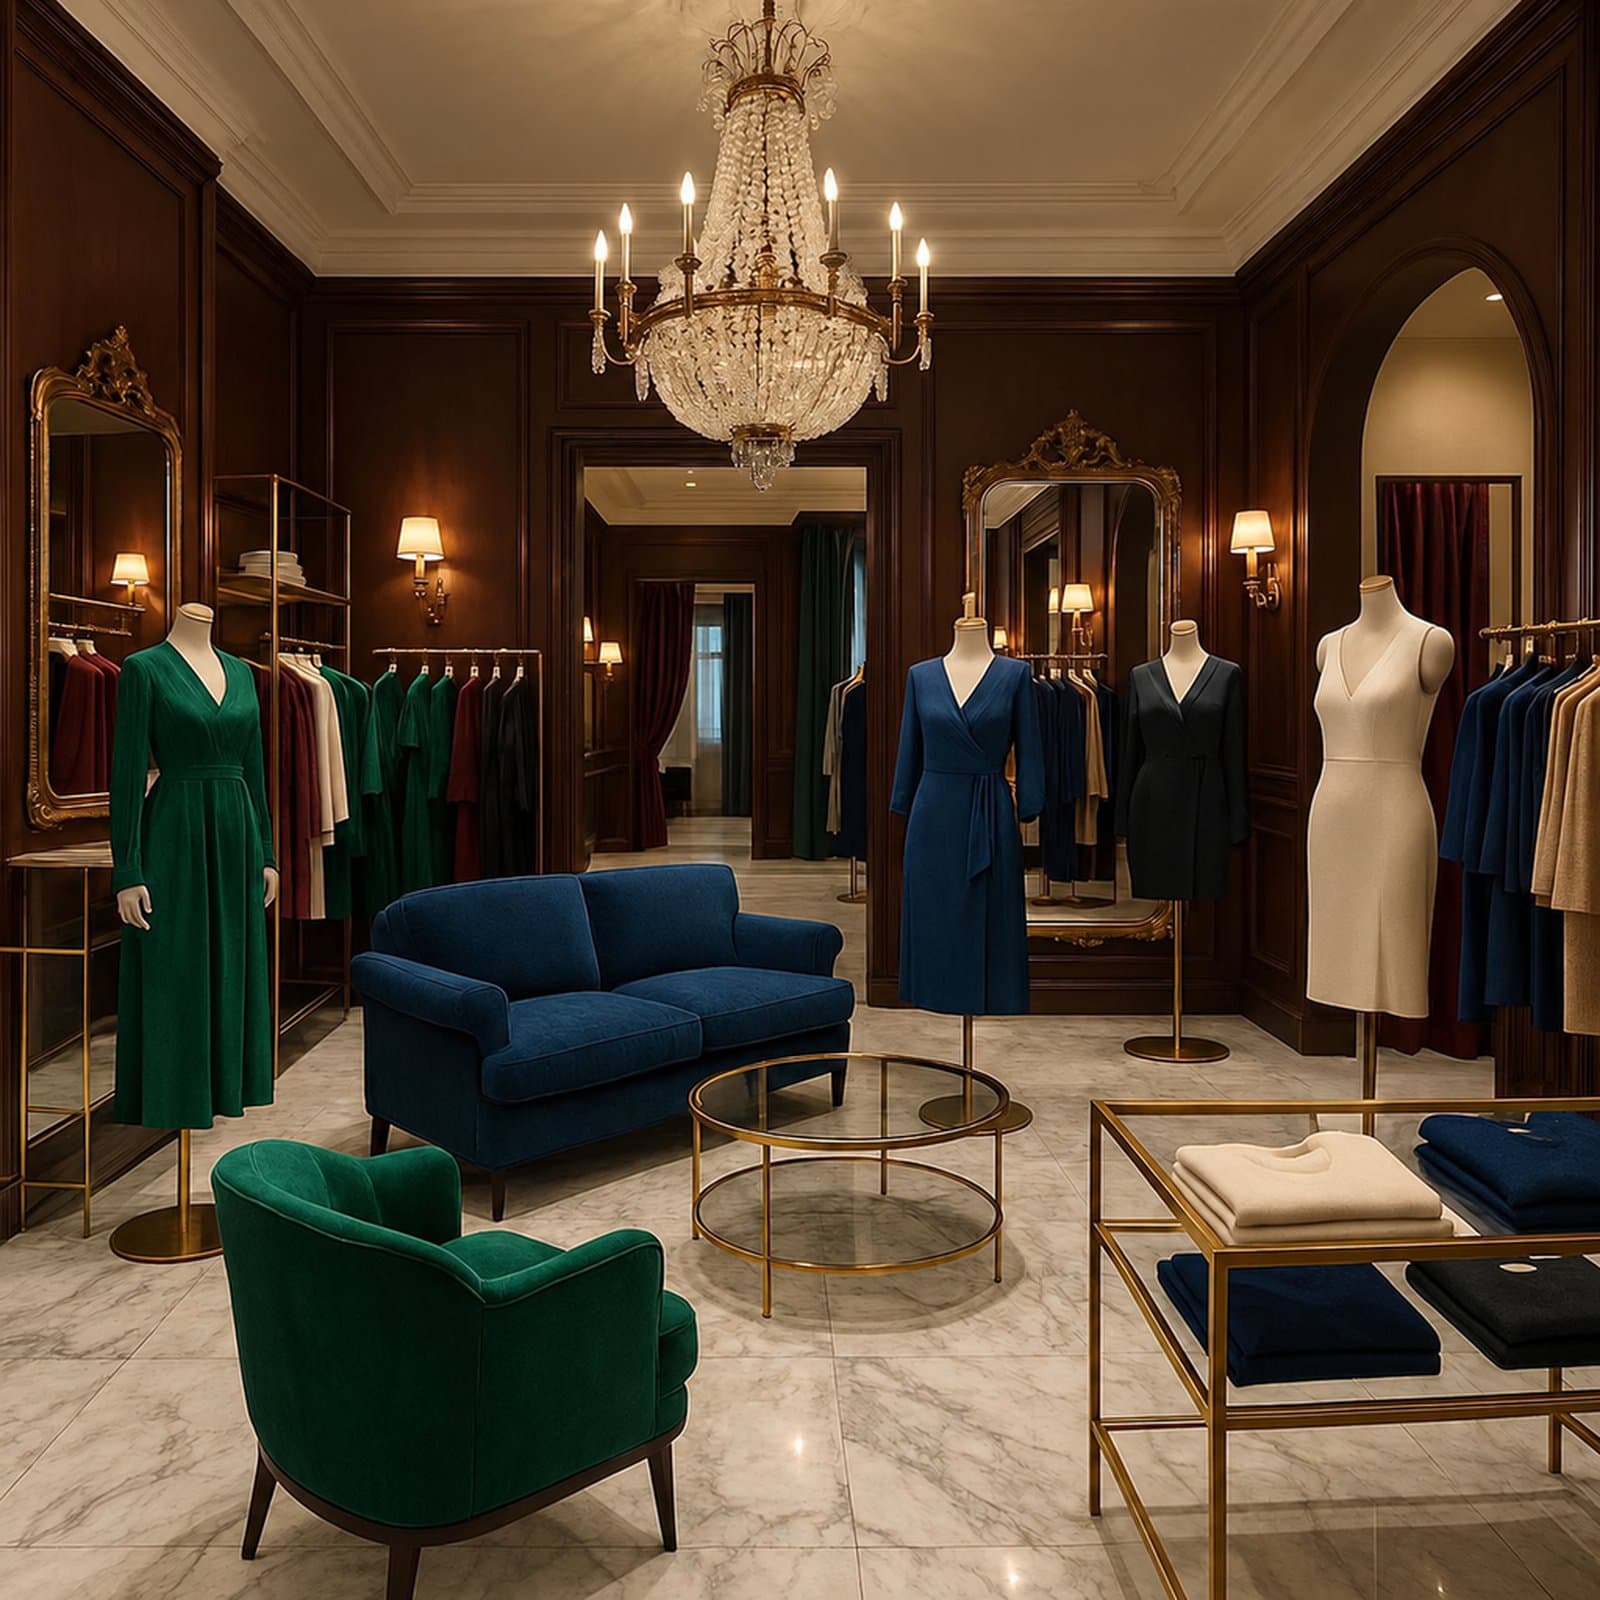
Redesign this shop with clear product zones, modular shelving, and easier circulation.