
Elegant Minimalist Architecture for Offices and Clinics
Find products from this interior
Lighting, furniture, and decor - with prices and links to stores

Design Brief
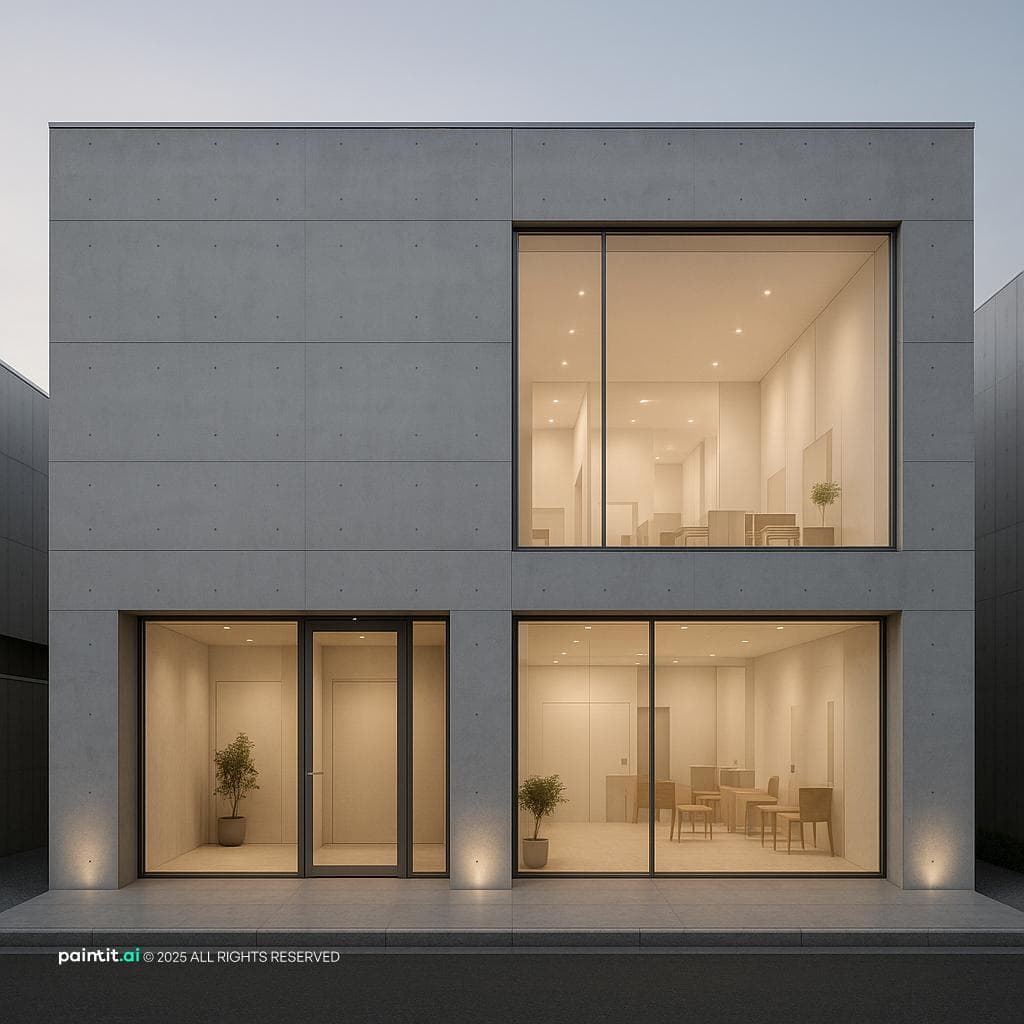
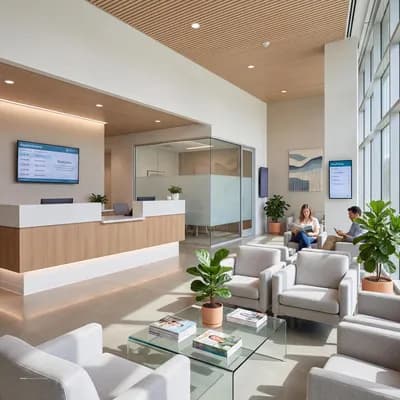
Ultra-photorealistic image of a two-story minimalist building with a 15-meter frontage. The first floor features a main office entrance and a clinic access point, while the second floor is dedicated to clinic services. Reflect clean lines, neutral colors, and simple geometric forms typical of minimalist architecture. Large glass windows, subtle exterior lighting, and an understated signage for both the office and clinic entrances. Use natural materials like concrete and glass to reinforce the minimalist aesthetic.
FAQ
Smooth-faced architectural concrete panels create crisp horizontal joints. Pair them with flush silicone seals to preserve uniform neutral tones while emphasizing the building's simple geometric volumes.
Position recessed entryways at opposing ends of the ground level. Distinct porch reveals can clarify navigation for visitors while keeping both entry doors flush with surrounding walls.
Integrate low-glare linear downlights beneath structural overhangs and window headers. Concealed fixtures wash the concrete surfaces evenly, preventing visible hardware from disrupting clean architectural profiles.
Specify floor-to-ceiling glass systems with slim dark mullions. Incorporating internal translucent interlayers or motorized screen shades can provide essential patient privacy without sacrificing exterior transparency.
More like this




You've reached the end