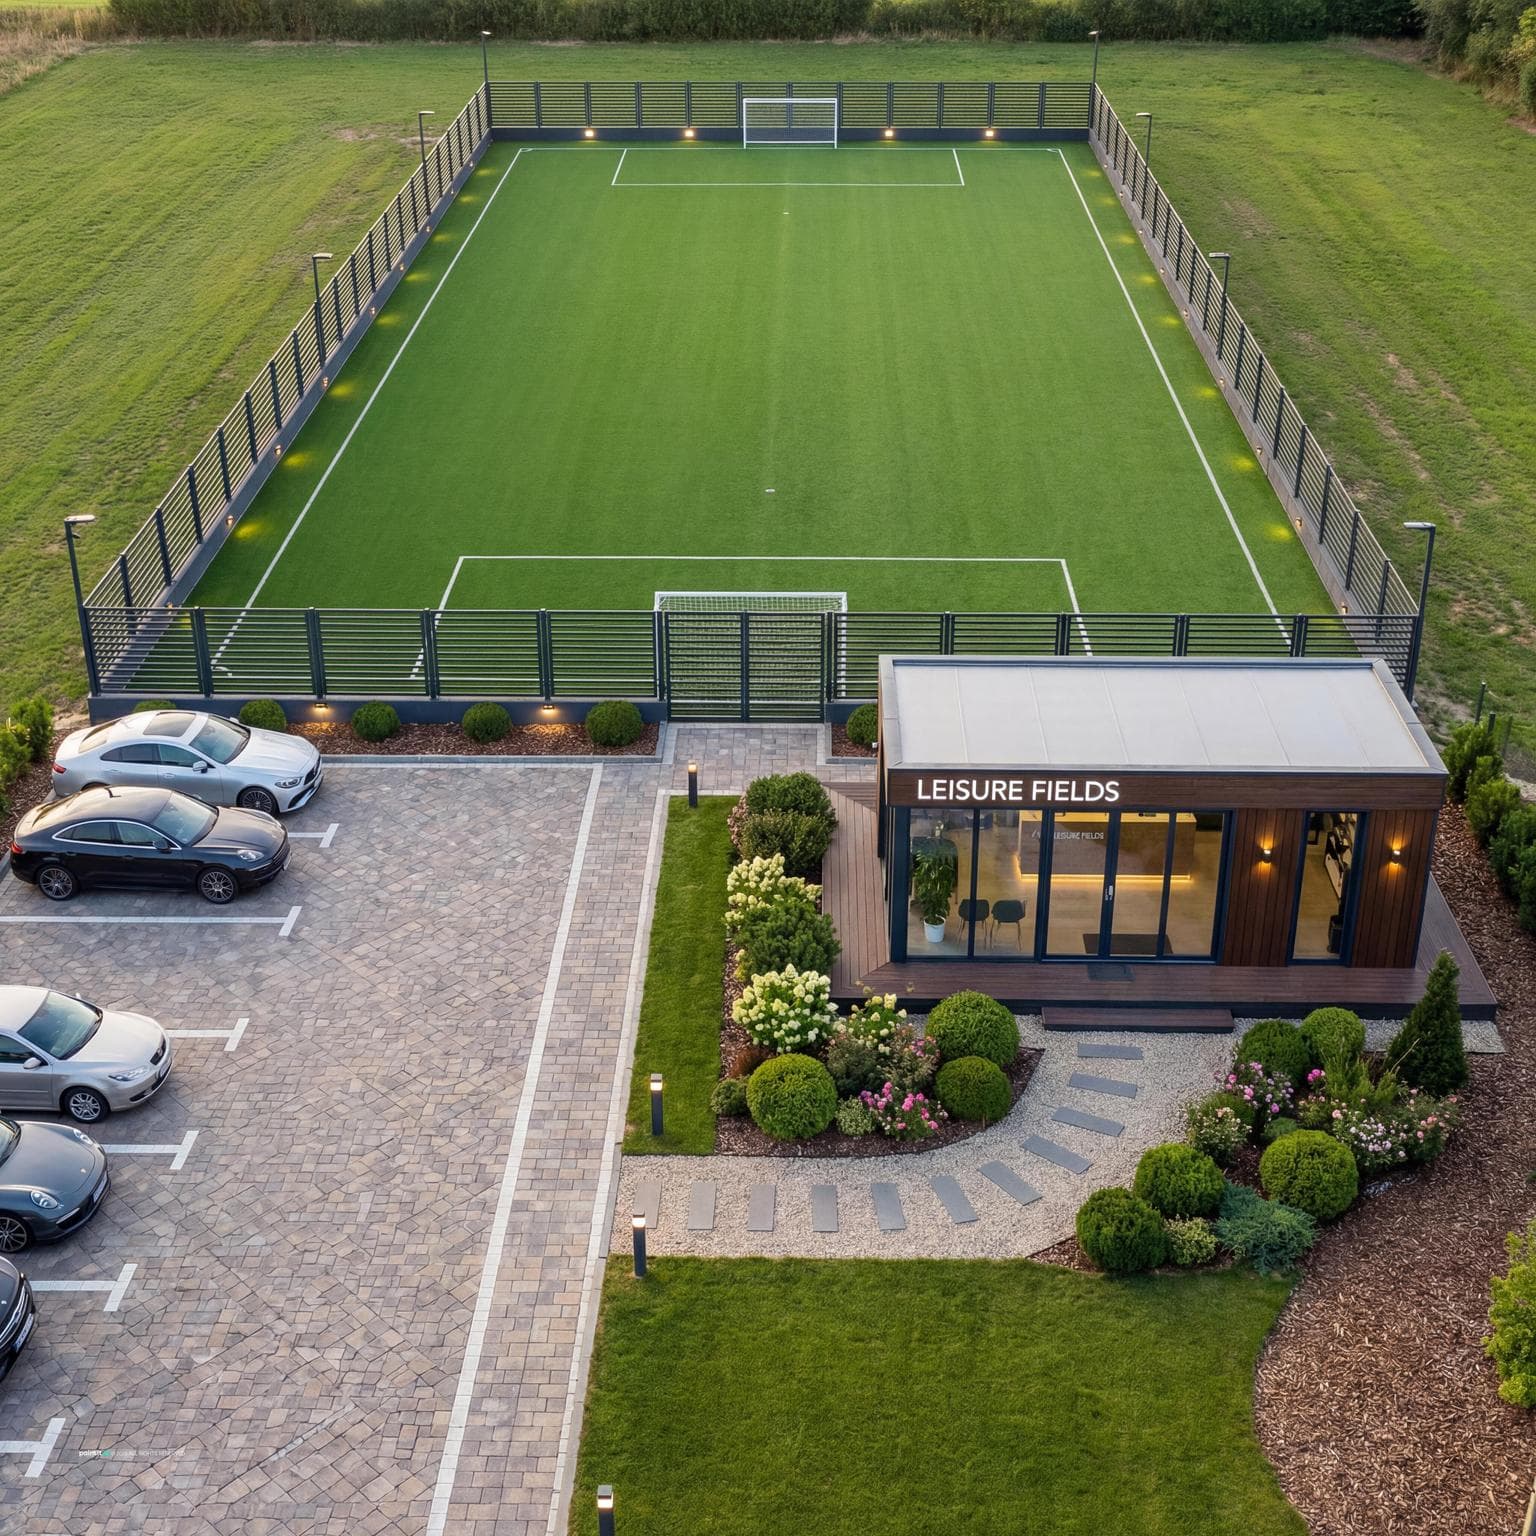
Sophisticated Sports Facility Exterior Design
Find products from this interior
Lighting, furniture, and decor - with prices and links to stores

Design Brief
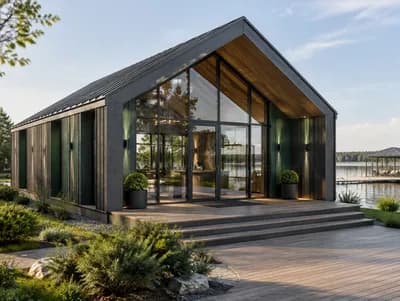
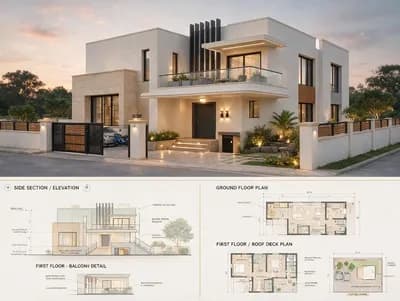
Ultra-realistic exterior design for a 43 x 21 meter lot. Features: Large synthetic field (30 x 21 meters) occupying most space, elegantly extending with natural-looking turf, surrounded by minimal but modern fencing. Sophisticated parking area (9 x 21 meters) at the entry, paved with elegant decorative cobblestones, delineated parking lines. Modern shop/reception area (4 x 6 meters) adjacent to parking, features sleek glass façade, welcoming entry, contemporary signage. Add subtle ornamental landscaping with shrubs and a mini garden by entrance for a refined approach. Capture in daylight with soft shadows, ensuring a balanced and aesthetic view of this sports and leisure-focused exterior.