Stylish Office Interiors for Productivity
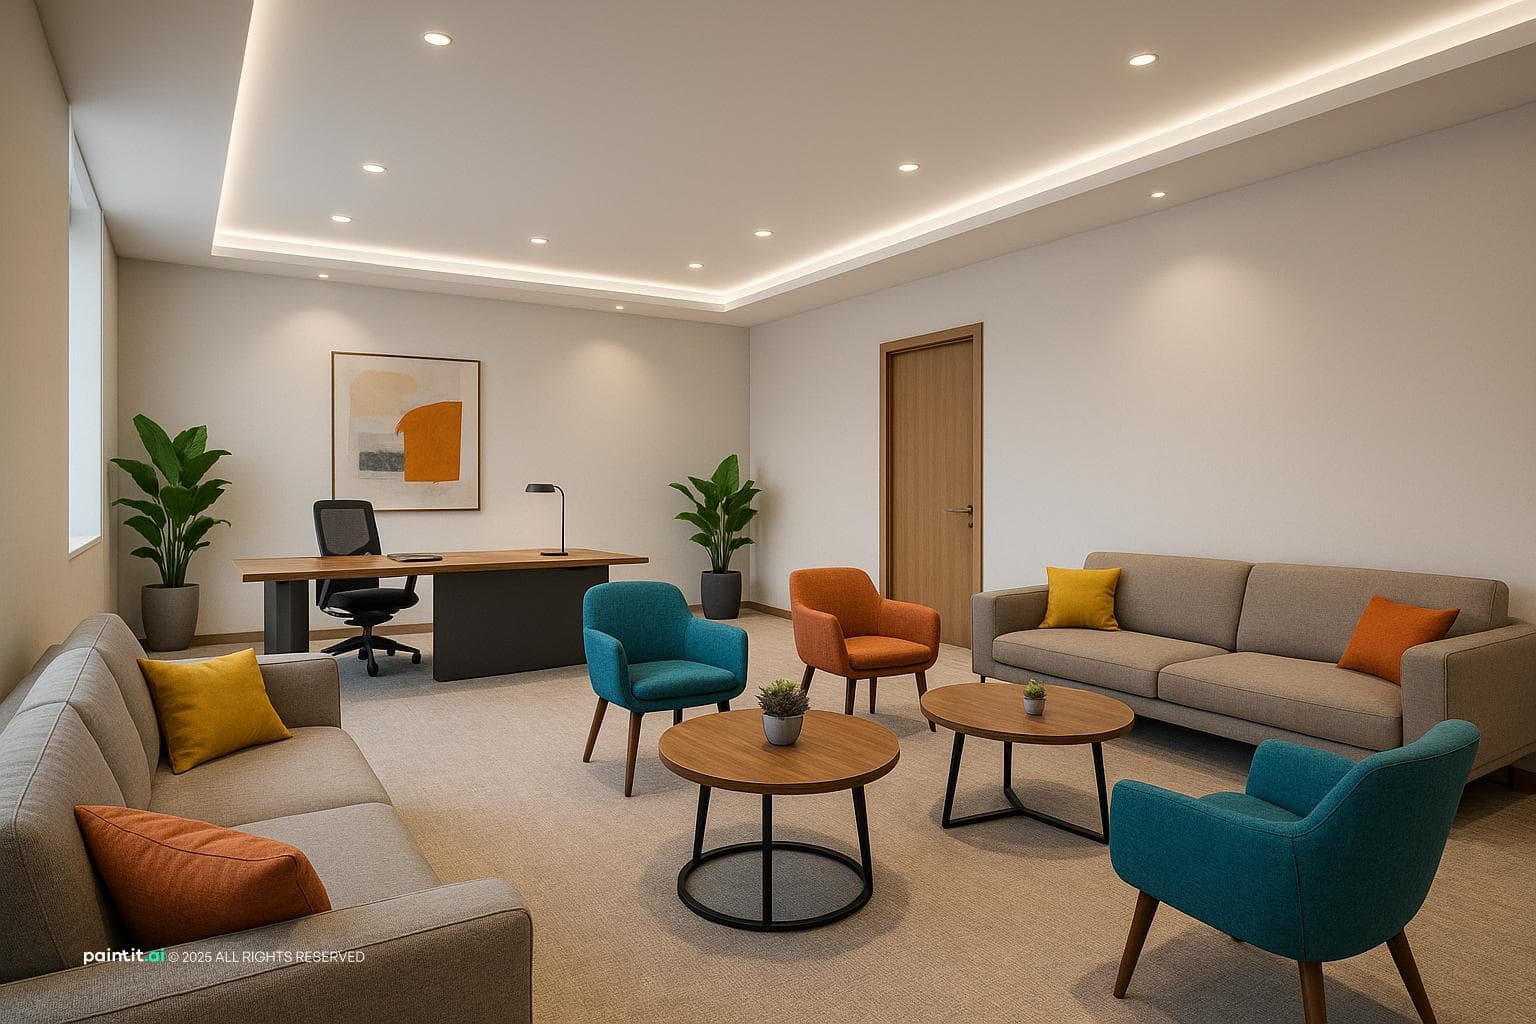
Find products from this interior
Lighting, furniture, and decor - with prices and links to stores

Design Brief
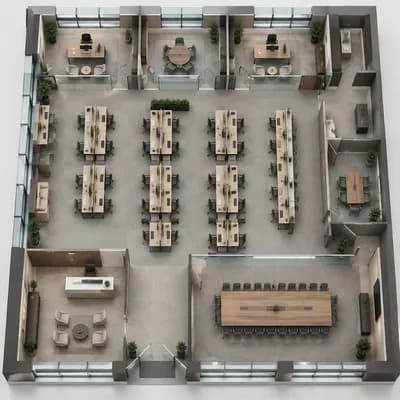
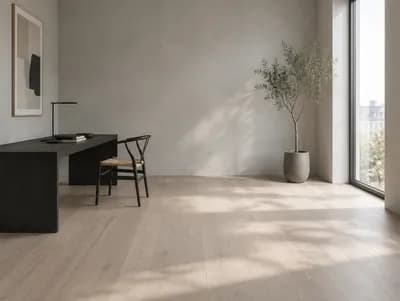
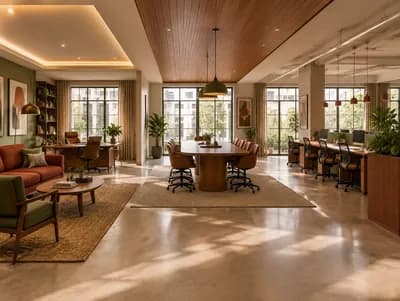
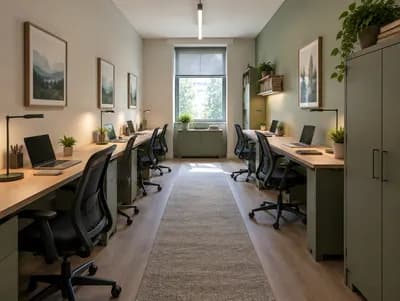
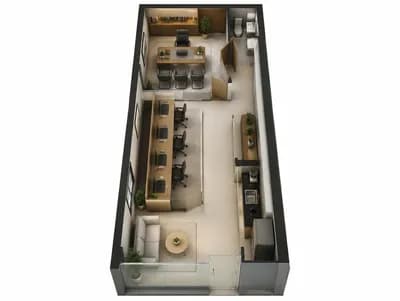
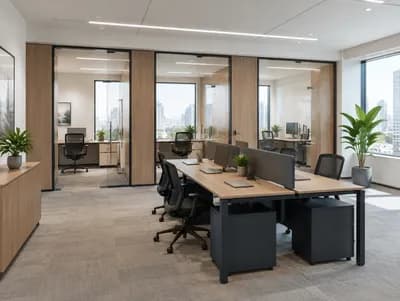
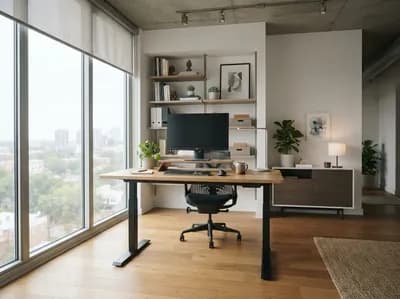
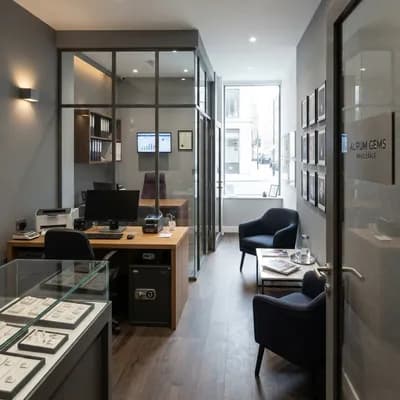
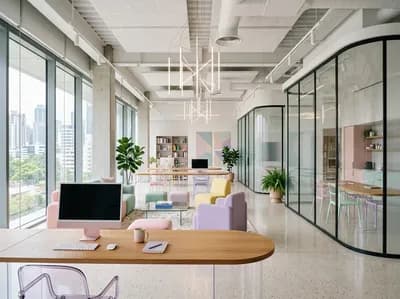
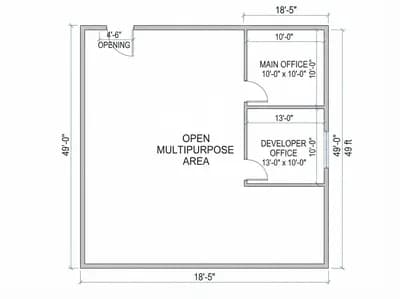
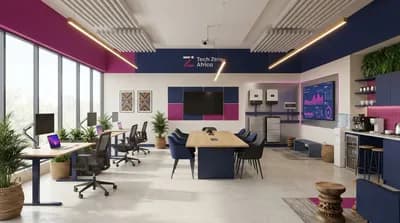
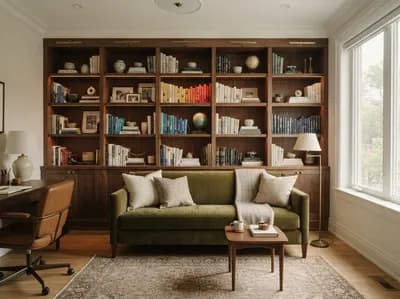
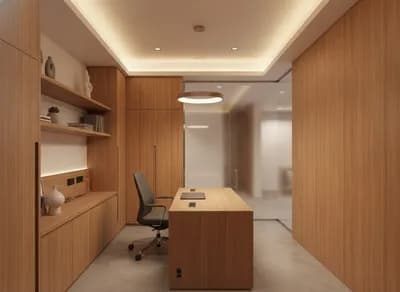
Ultra-photorealistic office interior design for a rectangular room with one door on the long side, near the edge. Style the space with a modern command table, a meeting area with comfortable seating for group discussions, and one or two sofa areas for relaxation or informal meetings. Design should incorporate neutral tones with pops of color for vibrancy, ambient lighting, and effective space utilization. Focus on creating a professional yet inviting atmosphere.
FAQ
Position the command table toward the opposite end away from entry clearance. This preserves an open walking lane while establishing an authoritative visual anchor.
Place the group discussion chairs centrally or along an open wall section. Using curved or low-profile seating can keep sightlines clear across the room.
Zone the informal sofa nooks near corners or quieter zones. Grounding each cluster with a dedicated area rug can delineate collaborative and resting purposes.
Incorporate bold upholstery on accent chairs, vibrant throw pillows, or expressive artwork. These touches introduce energy while letting the prevailing neutral tones maintain professional warmth.