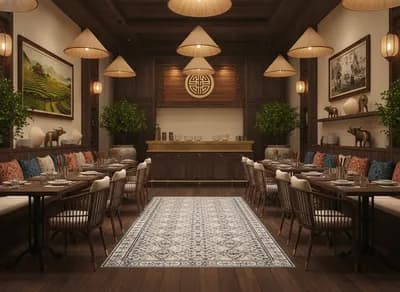
Inviting Korean Restaurant Design Ideas
Find products from this interior
Lighting, furniture, and decor - with prices and links to stores

Design Brief
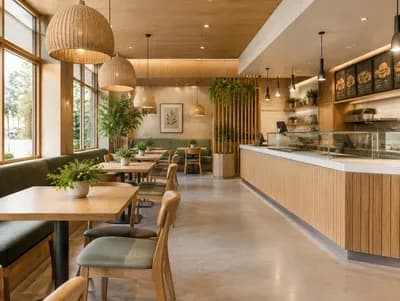
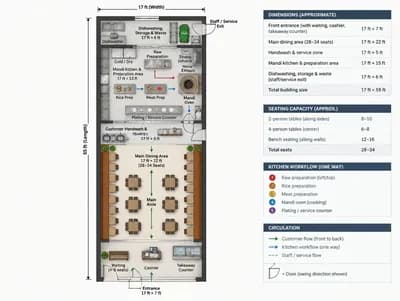
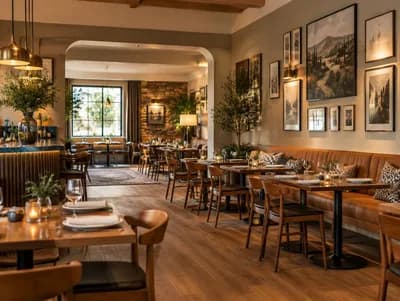
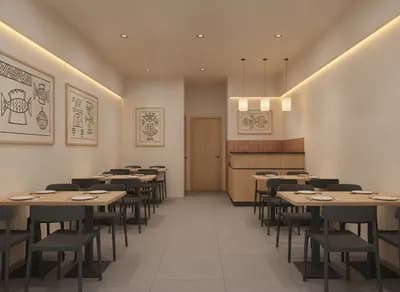
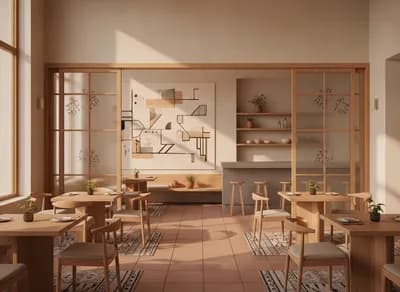
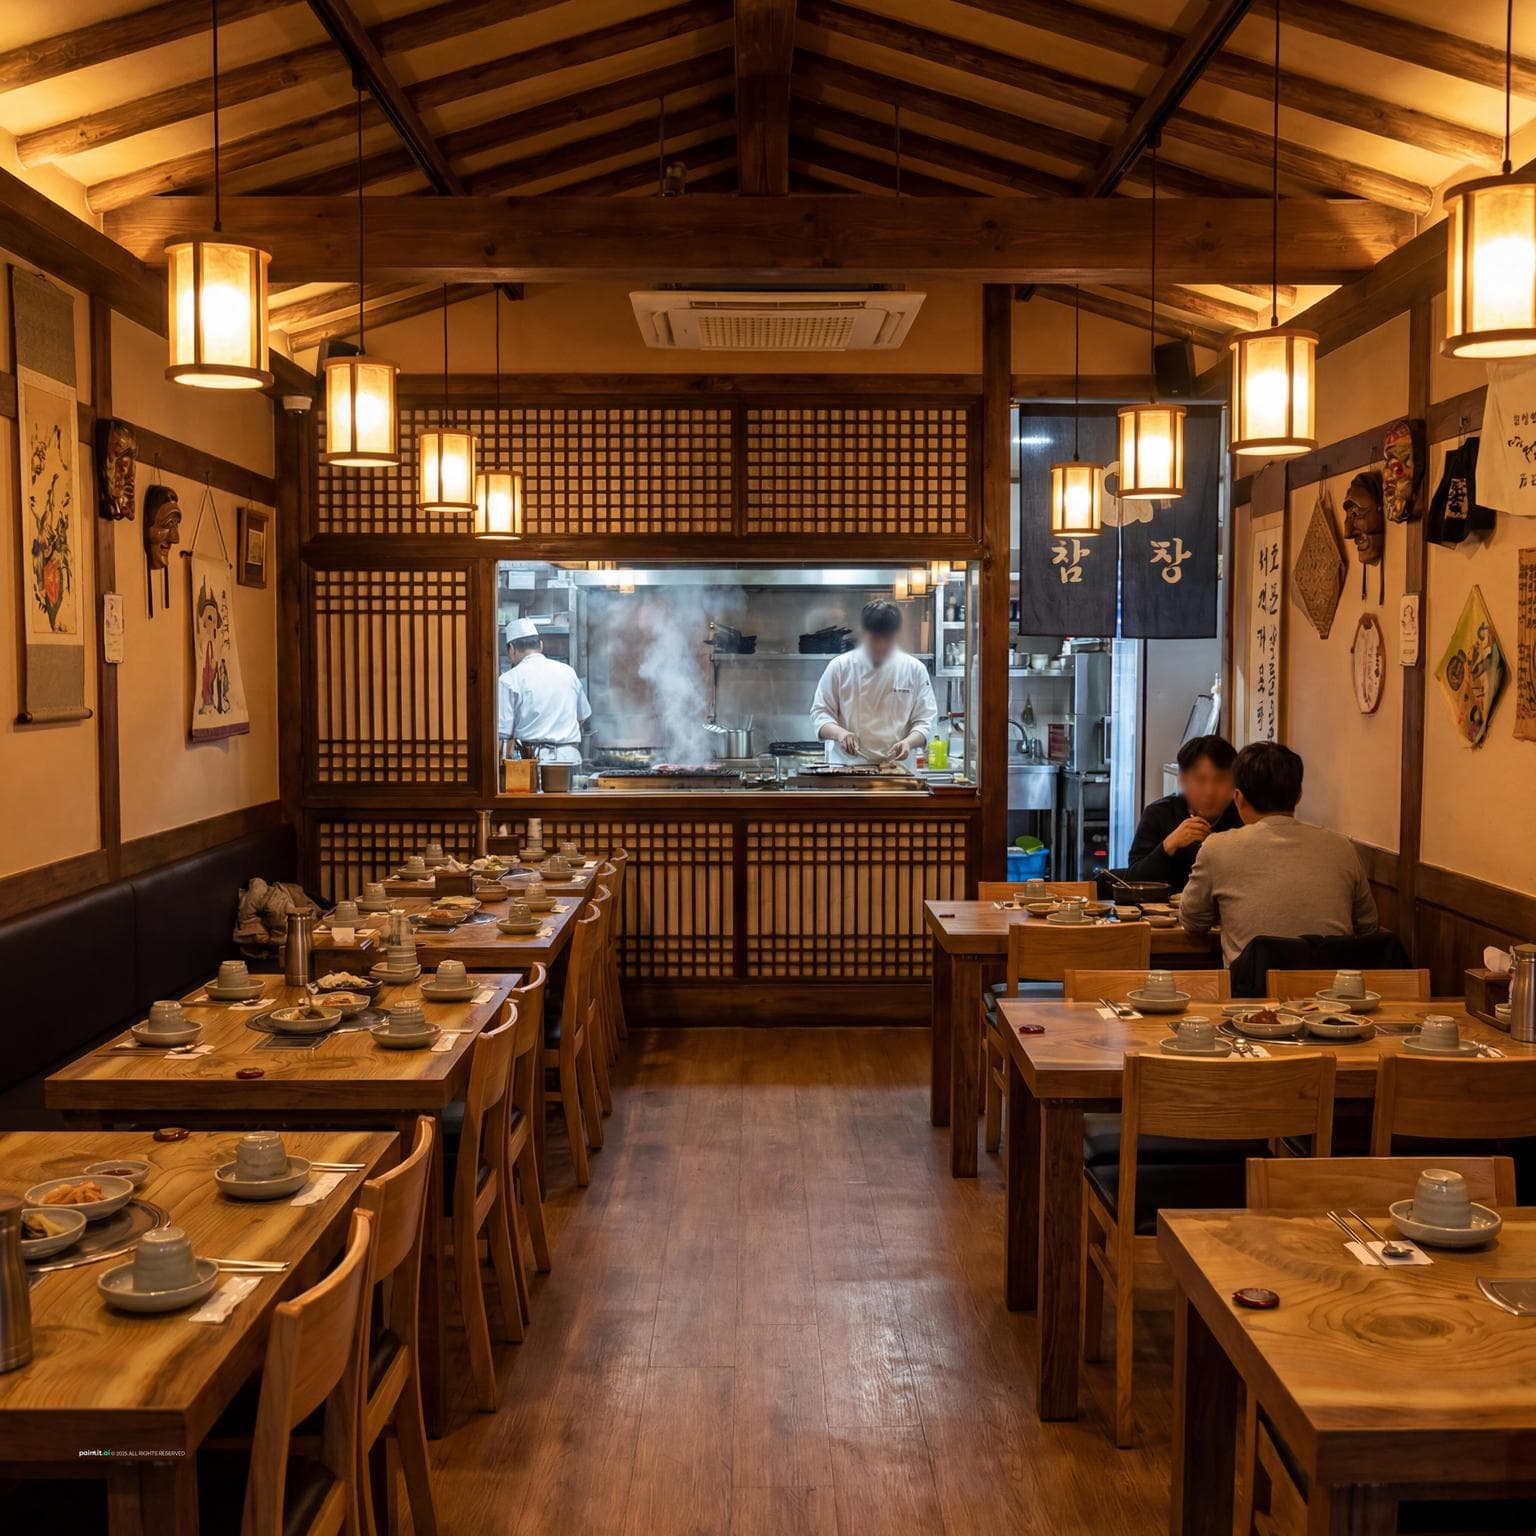
Korean restaurant interior layout with eight 4-person tables, semi-open kitchen, wooden partition between kitchen and dining area, efficient service flow. Include warm lighting, natural wood materials, and Korean decor accents, with cozy ambiance. Tables arranged for easy access, clear pathways for staff movement, partition allows view to kitchen, inviting dining environment, lantern lighting fixtures.
FAQ
Align the dining tables in parallel rows along a central aisle. This layout ensures staff move freely between the semi-open kitchen and seated guests.
Use open vertical timber slats or latticework panels. These structures delineate service boundaries while letting diners observe culinary preparation without blocking natural sightlines.
Suspend individual lantern pendants directly over each dining table. Positioning them lower focuses warm illumination on meals while leaving surrounding circulation paths softly lit.
Introduce subtle celadon ceramic tableware, traditional bojagi-inspired fabric runners, or brass cutlery. These curated details introduce authentic cultural textures alongside prominent timber surfaces.