logo

Inside the Miles n’ Meals Experience
Inside the Miles n’ Meals Experience

Find products from this interior

Lighting, furniture, and decor - with prices and links to stores

Design Brief

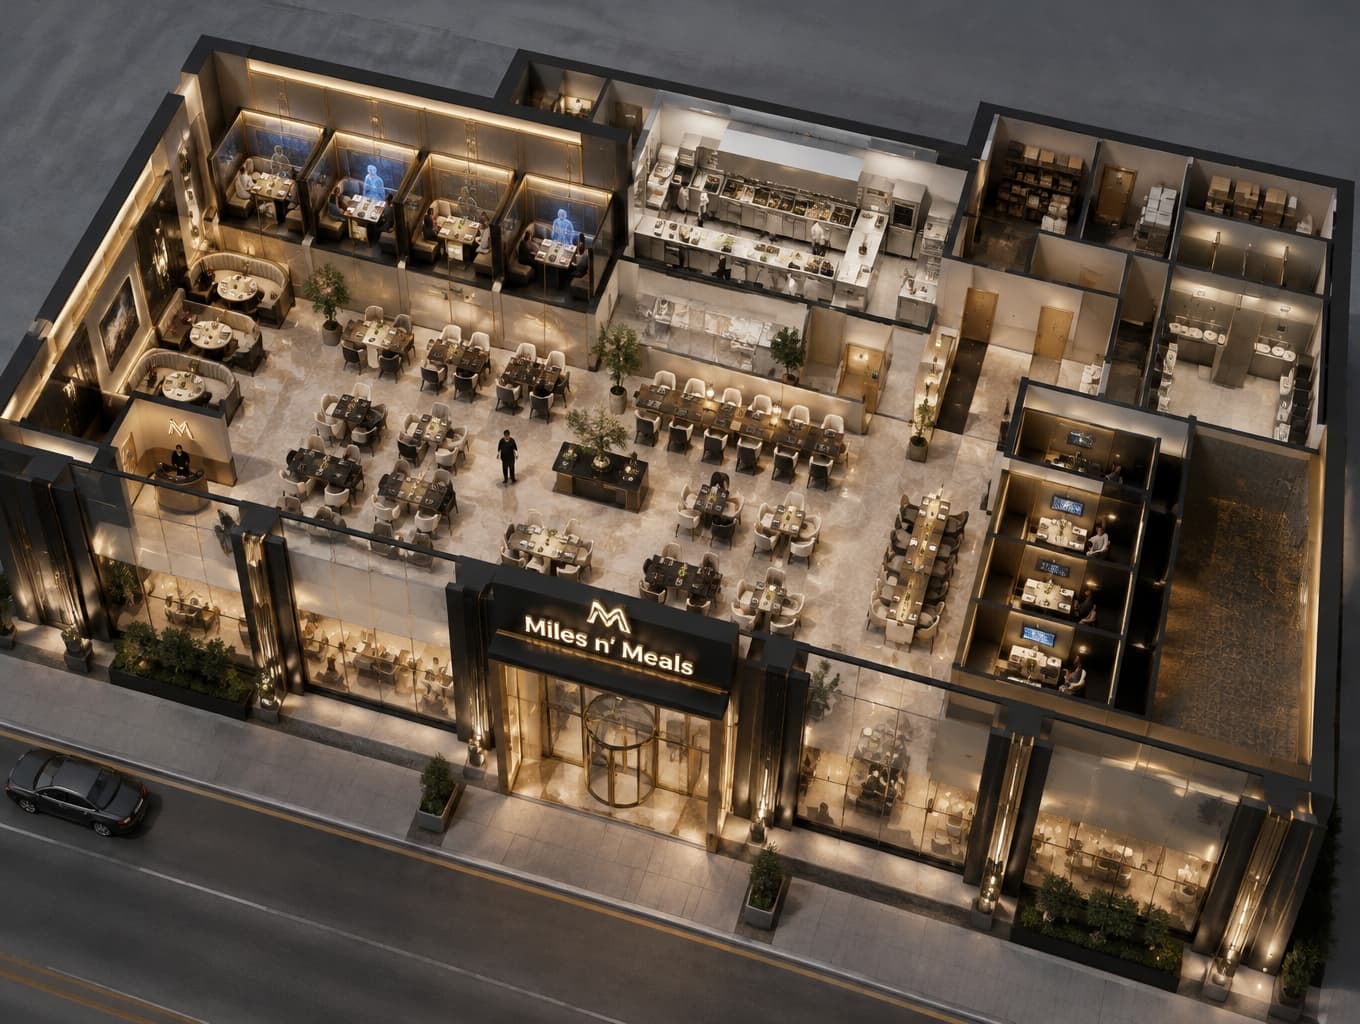
Create a photorealistic 3D architectural cutaway view of the complete Miles n’ Meals restaurant building, with its modern luxury exterior and full interior legible together in one coherent perspective. Show large glass windows and an elegant entrance; reception, spacious main dining area with tables and chairs, family dining area, private dining booths, professional kitchen, toilets, and storage rooms. Make the private booths the focal attraction: life-sized holographic people seated opposite diners, with cameras, microphones, and screens integrated into the booths. Modern futuristic luxury in cream, beige, gold, and black; realistic architectural walls, floors, ceilings, windows, doors, furniture, lighting, and decor. Render as an actual building with a carefully opened sectional cutaway, not a presentation graphic. Negative constraints: Poster, presentation board, diagram, infographic, labels, captions, watermark, overlays, split-screen, multiple panels, distorted perspective, low resolution, unintended extra openings.
FAQ

Plan enough space for a spacious main dining room, family seating, private booths, reception, kitchen, toilets, and storage. Allow clear circulation between zones and accessible routes to facilities. Final dimensions depend on seating capacity, local building codes, kitchen equipment, and whether dining areas need flexible layouts.

The concept pairs modern luxury with futuristic hospitality: cream and beige surfaces soften black accents, while gold details add polish. Large glazed windows and an elegant entrance create openness. Its signature feature is private dining booths with life-sized holographic companions and integrated audiovisual technology.

Yes, dedicated family dining can make the venue welcoming to guests with children, while private booths offer a quieter, more immersive experience. Keep the main dining area easy to navigate, use durable furniture and finishes, and ensure screens, microphones, and cameras do not obstruct service or compromise privacy.

Coordinate booth dimensions, seating sightlines, display placement, cameras, microphones, and screens before construction. Test lighting and acoustics with a full-size mock-up so holograms remain visible without disrupting nearby diners. Provide discreet cable routes, accessible controls, ventilation for equipment, and a clear maintenance plan with technology suppliers.

More like this

  • Maximalist Restaurant, Inside and Out
  • Hummus Branding in a Cinematic Restaurant
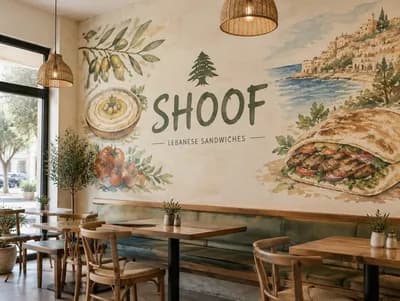
  • SHOOF Lebanese Sandwich Shop Mural
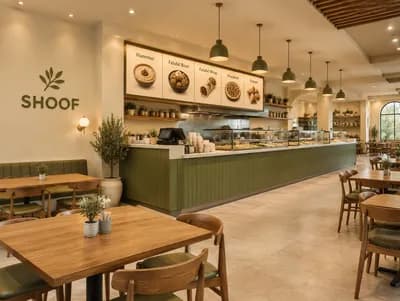
  • SHOOF Restaurant with a Spacious Olive-Green Counter
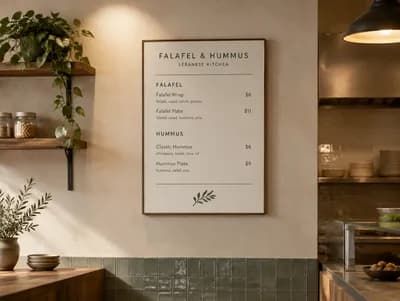
  • Minimalist Lebanese Falafel Shop Menu
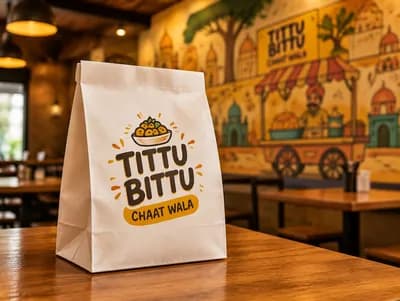
  • Cinematic Tittu Bittu Restaurant Product Shot
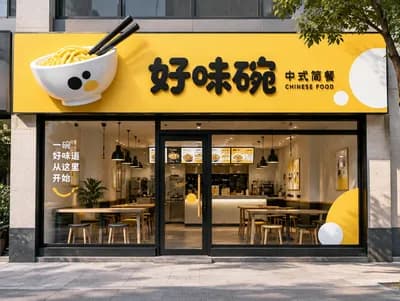
  • Minimalist Chinese Food Shopfront Design
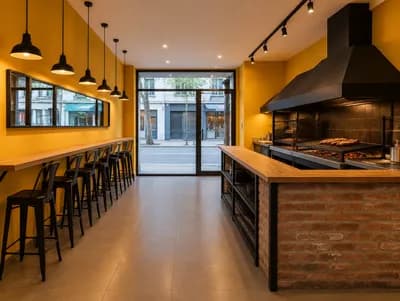
  • Warm Modern Argentine Grill Restaurant
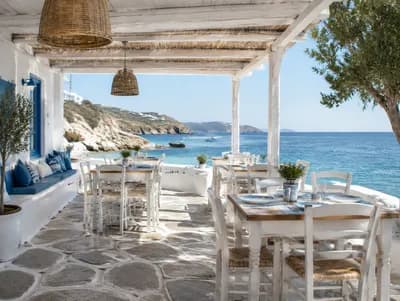
  • Charming Greek-Style Beach Restaurant Design
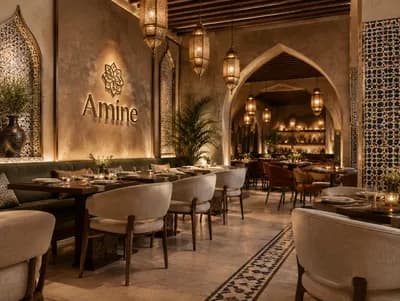
  • Modern Moroccan Restaurant Interior Design
  • Compact Filipino Take-Out Shop Interior Design
  • Compact Fried Chicken Take-Out Shop Design
  • Earthy Mediterranean Restaurant Interior Design
  • Warm Organic Fast-Food Restaurant Interior Design
  • Modern Iranian Restaurant Interior Design
  • Fresh Tropical Interior Design for FRUIT2GO
  • Contemporary Indian Restaurant Floor Plan Design
  • Modern Mandi Restaurant Floor Plan Design
  • Cozy Contemporary Restaurant Interior Design
  • Elegant Contemporary Peruvian Restaurant Design
  • Modern Mexican Restaurant Design for MAYA
  • Modern Minimal Bihar Madhubani Restaurant Design
  • Elegant Minimalist Restaurant Inspired by Madhubani
Miles n’ Meals: A Futuristic Luxury Restaurant | Paintit.ai