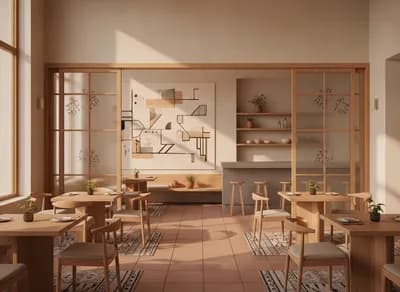
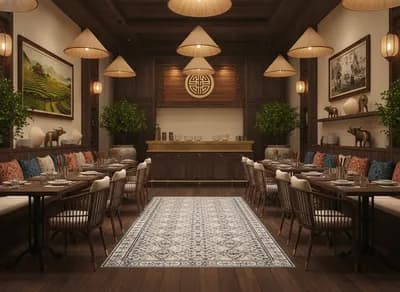
Modern Minimalist Restaurant Interior Inspiration
Find products from this interior
Lighting, furniture, and decor - with prices and links to stores

Design Brief
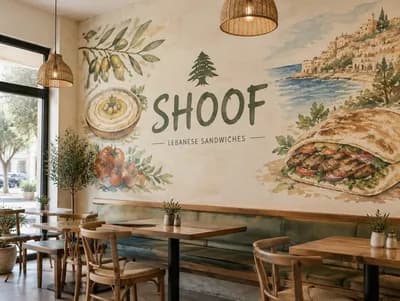
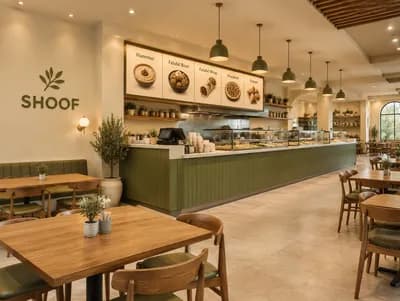
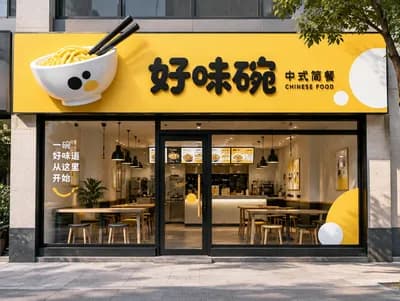
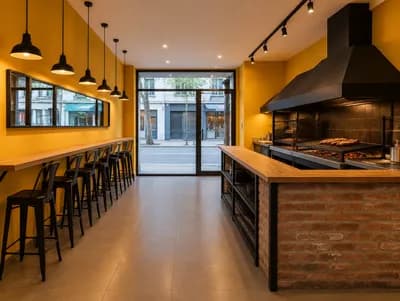
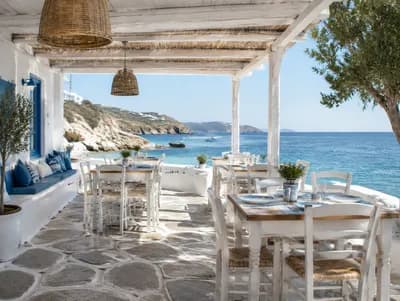
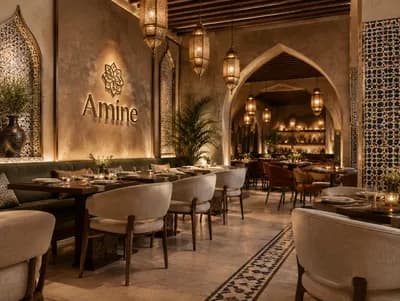
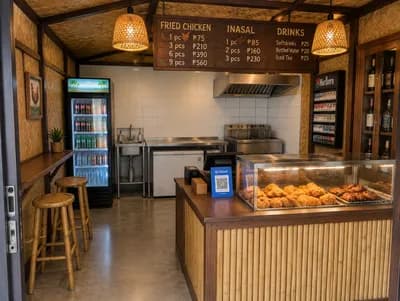
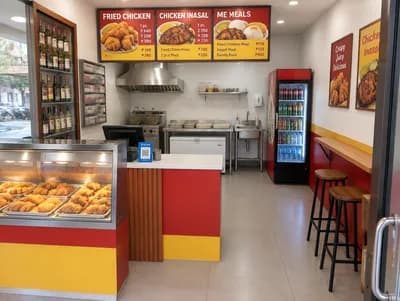
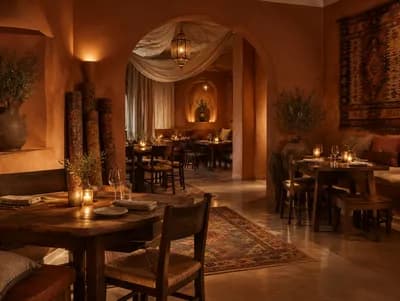
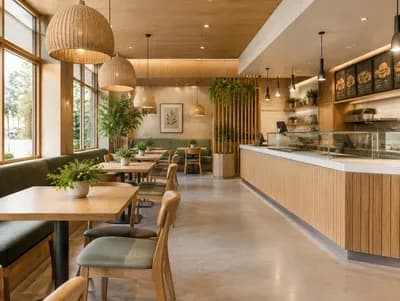
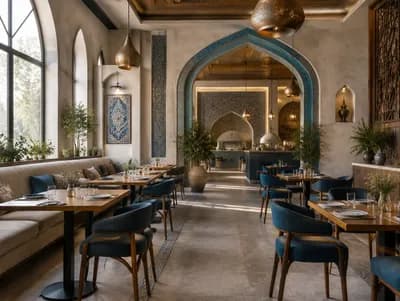
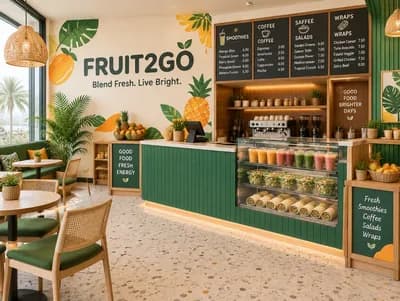
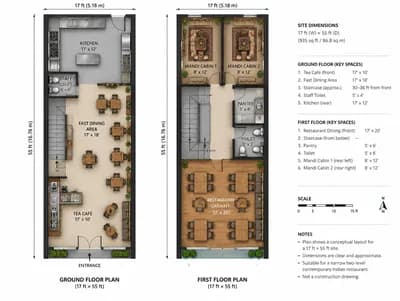
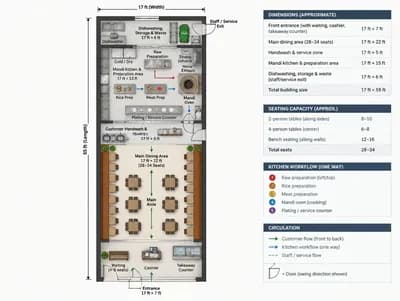
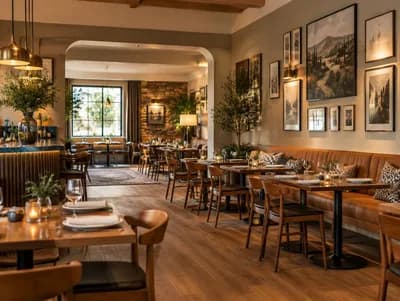
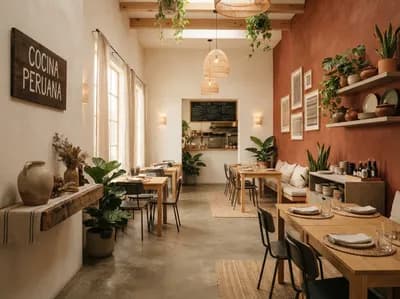
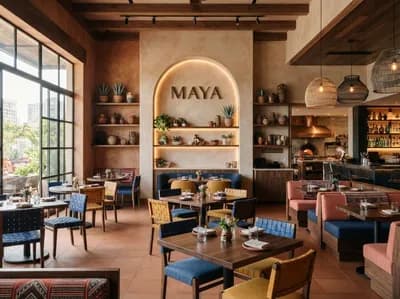
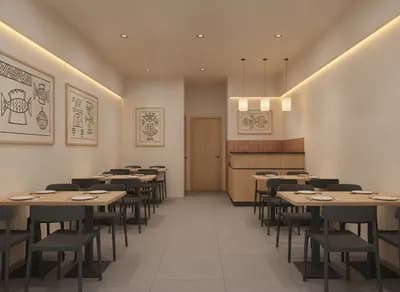
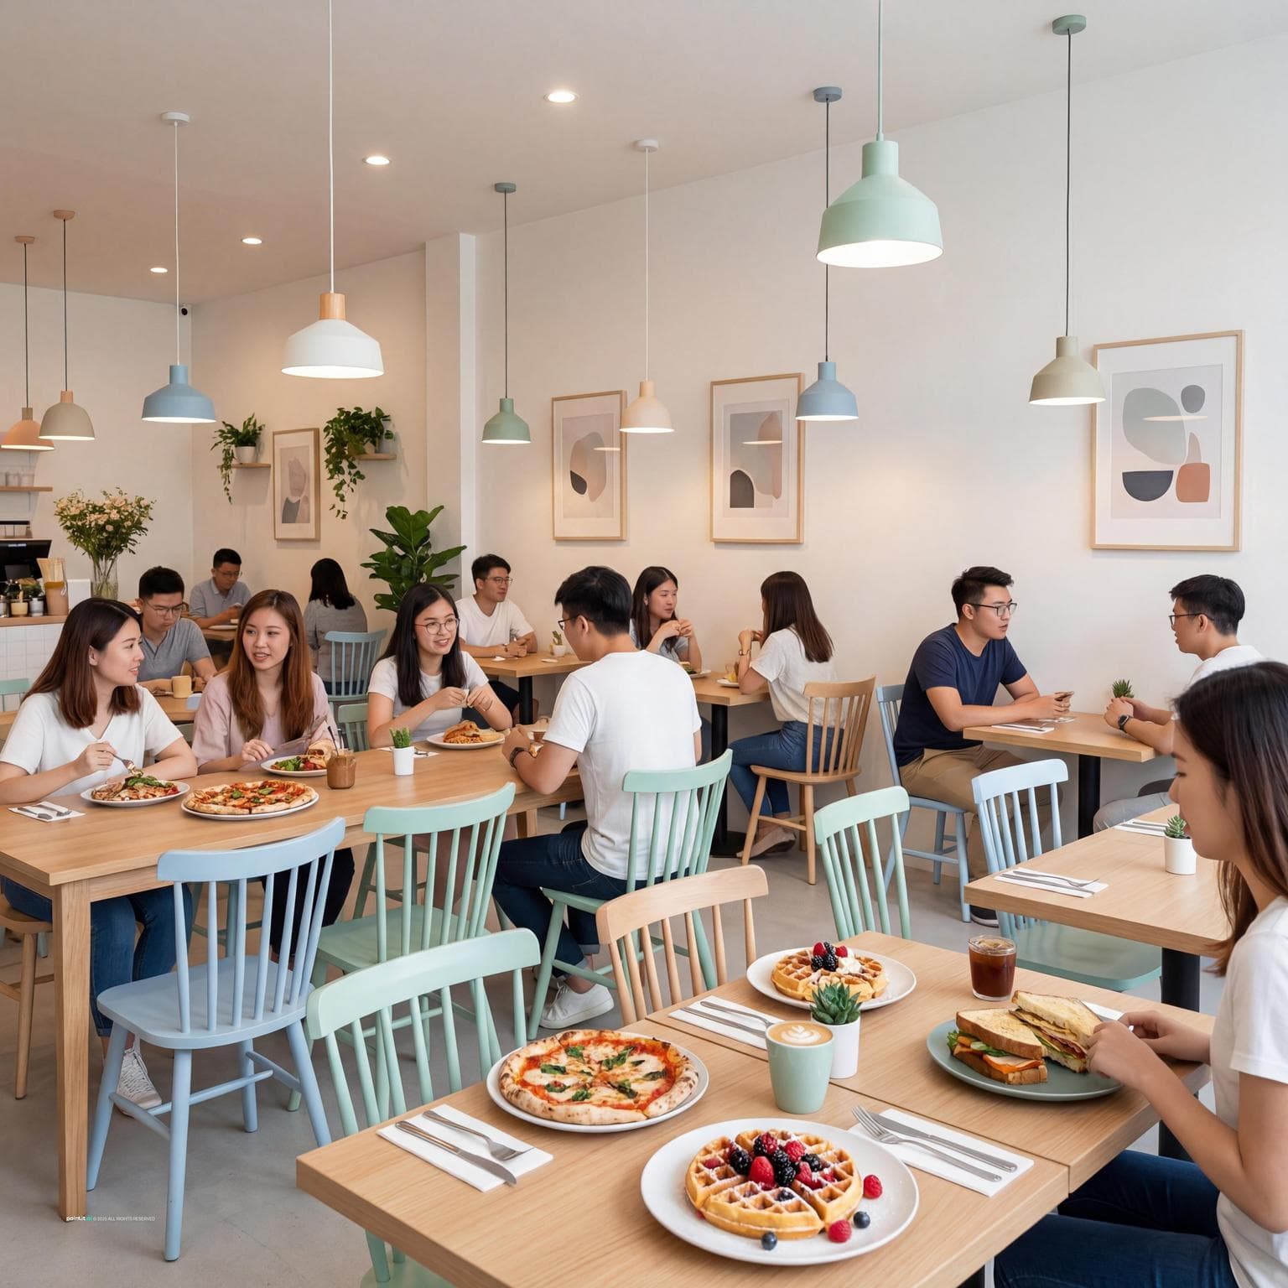
Ultra-photorealistic minimalist restaurant interior. A vibrant and youthful setting with a total space of 1,000 sq ft, divided into 750 sq ft for the dining area and 250 sq ft for the kitchen (not visible). The design features soft white walls, pastel blue or mint green accents, and touches of natural wood. Sleek, minimalist tables and chairs in light wood or accent colors. Open floor plan with flexible, movable seating arrangements. Pendant lighting in complementary colors. Minimal wall decor with artistic prints or greenery. A clean, modern feel with an inviting atmosphere. Focus is on pizzas, Belgian waffles, and sandwiches.
FAQ
Apply these soft pastels intentionally to accent focal zones, furniture frames, or doorway trims so they provide youthful character without overwhelming the pale background.
Select lightweight, stackable frames for your chairs and tables to allow swift reconfiguration between busy lunch rushes and intimate dinner parties while preserving clear pathways.
Suspend colored pendants at varied heights directly over dining clusters. Their tinted shades establish cozy, defined eating zones across the expansive 750-square-foot seating room.
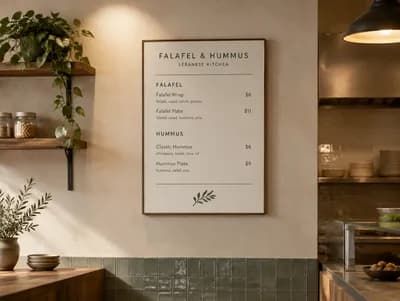
Introduce warm timber frames around modern prints or install floating wood ledges to introduce earthy texture that softens the crisp modern look of bare walls.