logo

Efficient Indian Restaurant Floor Plan Design
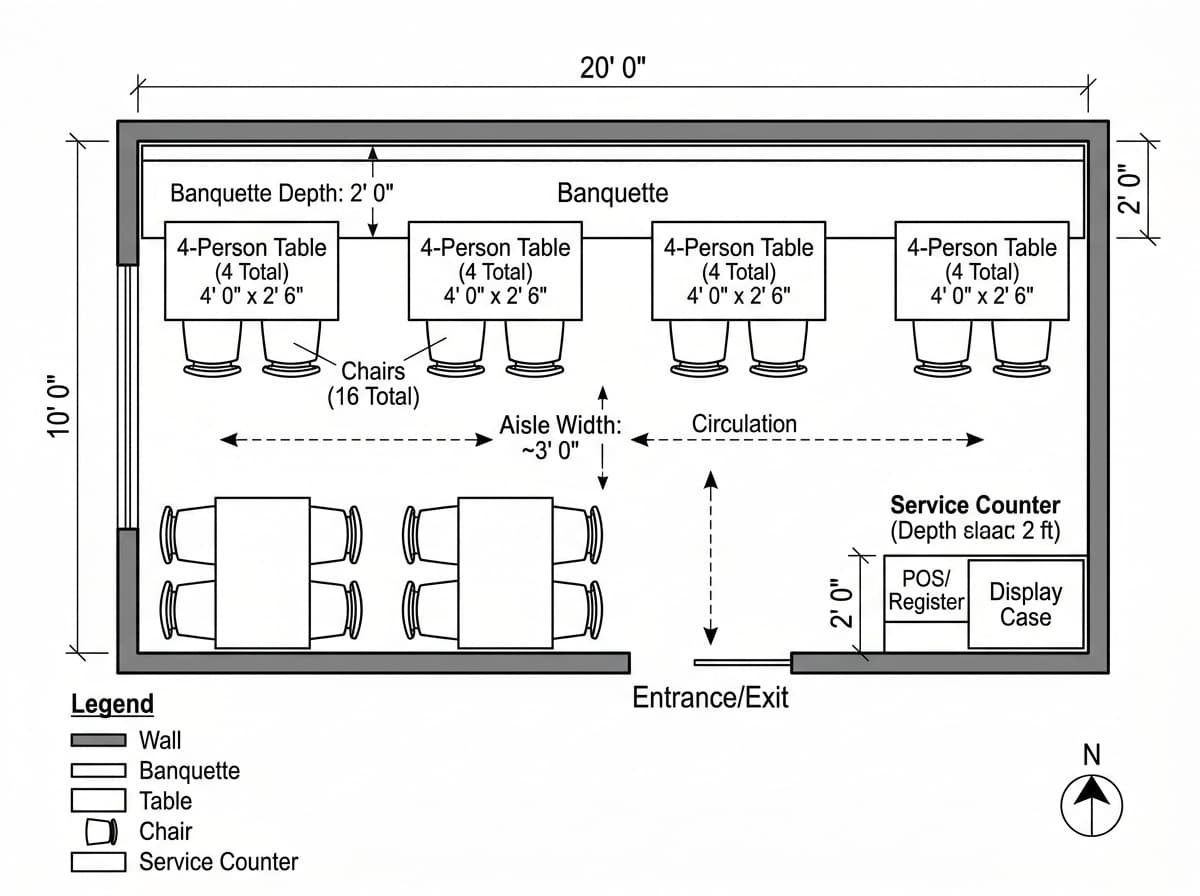
Efficient Indian Restaurant Floor Plan Design

Find products from this interior

Lighting, furniture, and decor - with prices and links to stores

Design Brief

Top-down, scaled 2D architectural floor plan for a 20 ft x 10 ft (200 sq ft) Indian restaurant seating 16. Show four 4-person tables aligned with a continuous banquette along one long (20 ft) wall and loose chairs on the opposite side of each table. Provide a clear central aisle approximately 3 ft wide, service counter at one short end, and preserve compact layout within 20'x10'. Include precise to-scale measurements and overall dimensions, table and banquette depths, aisle width, a north arrow, simple legend, and labels for tables, banquette, counter, and circulation. Clean, high-contrast black-and-white linework in an architectural plan style, publication-ready, uncluttered, accurate top-down plan view. Negative constraints: no watermark, no logo, no decorative overlays, no extra openings, no incorrect perspective, no distortion, no low-resolution artifacts
FAQ

Consider upholstered backrests with durable, commercial-grade vinyl or performance fabric. Using vertical channel tufting can introduce subtle rhythm and visual height across the long wall.

Choose armless, slim-profile dining chairs that tuck completely beneath the tables. This keeps the three-foot circulation corridor unobstructed for guests and active food service staff.

Mount individual pendant fixtures directly over each tabletop rather than the aisle. Suspended shades can define dining zones while maintaining comfortable illumination for every party.

Keep point-of-sale equipment compact and designate one end for order handoffs. Flanking the counter zone with clear directional signage can help prevent diner bottlenecks.

More like this

  • Maximalist Restaurant, Inside and Out
  • Hummus Branding in a Cinematic Restaurant
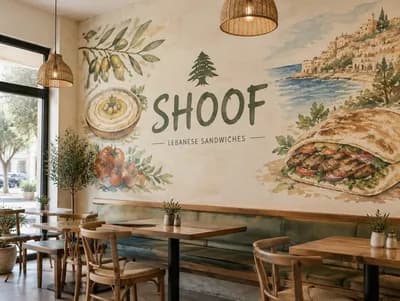
  • SHOOF Lebanese Sandwich Shop Mural
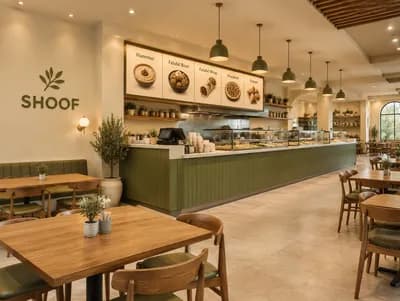
  • SHOOF Restaurant with a Spacious Olive-Green Counter
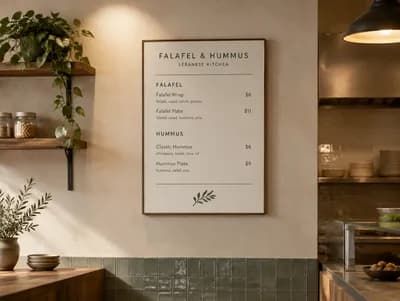
  • Minimalist Lebanese Falafel Shop Menu
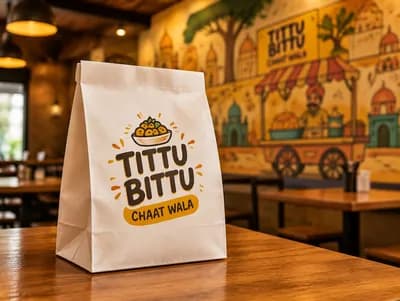
  • Cinematic Tittu Bittu Restaurant Product Shot
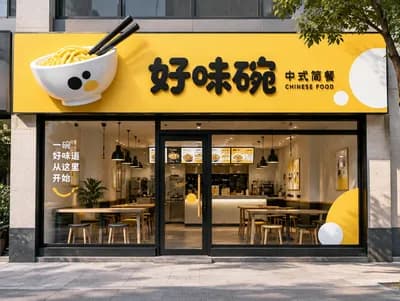
  • Minimalist Chinese Food Shopfront Design
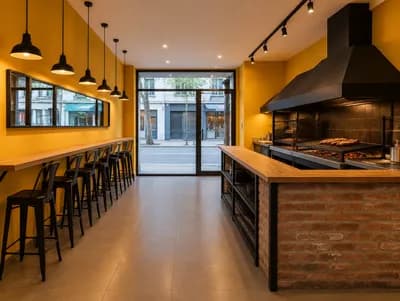
  • Warm Modern Argentine Grill Restaurant
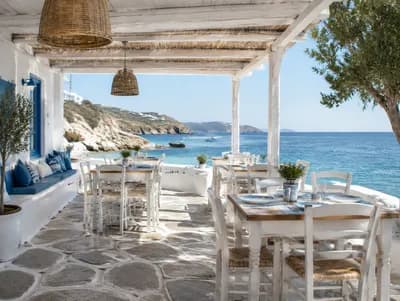
  • Charming Greek-Style Beach Restaurant Design
  • Modern Moroccan Restaurant Interior Design
  • Compact Filipino Take-Out Shop Interior Design
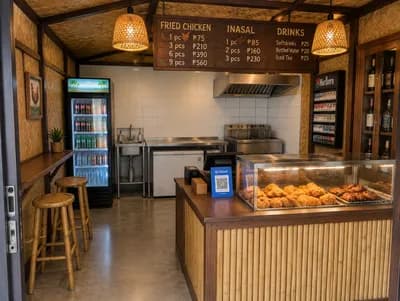
  • Compact Fried Chicken Take-Out Shop Design
  • Earthy Mediterranean Restaurant Interior Design
  • Warm Organic Fast-Food Restaurant Interior Design
  • Modern Iranian Restaurant Interior Design
  • Fresh Tropical Interior Design for FRUIT2GO
  • Contemporary Indian Restaurant Floor Plan Design
  • Modern Mandi Restaurant Floor Plan Design
  • Cozy Contemporary Restaurant Interior Design
  • Elegant Contemporary Peruvian Restaurant Design
  • Modern Mexican Restaurant Design for MAYA
  • Modern Minimal Bihar Madhubani Restaurant Design
  • Elegant Minimalist Restaurant Inspired by Madhubani
  • Authentic Vietnamese Pho Restaurant Design