logo

A Two-Tone Interlocking Paver Yard
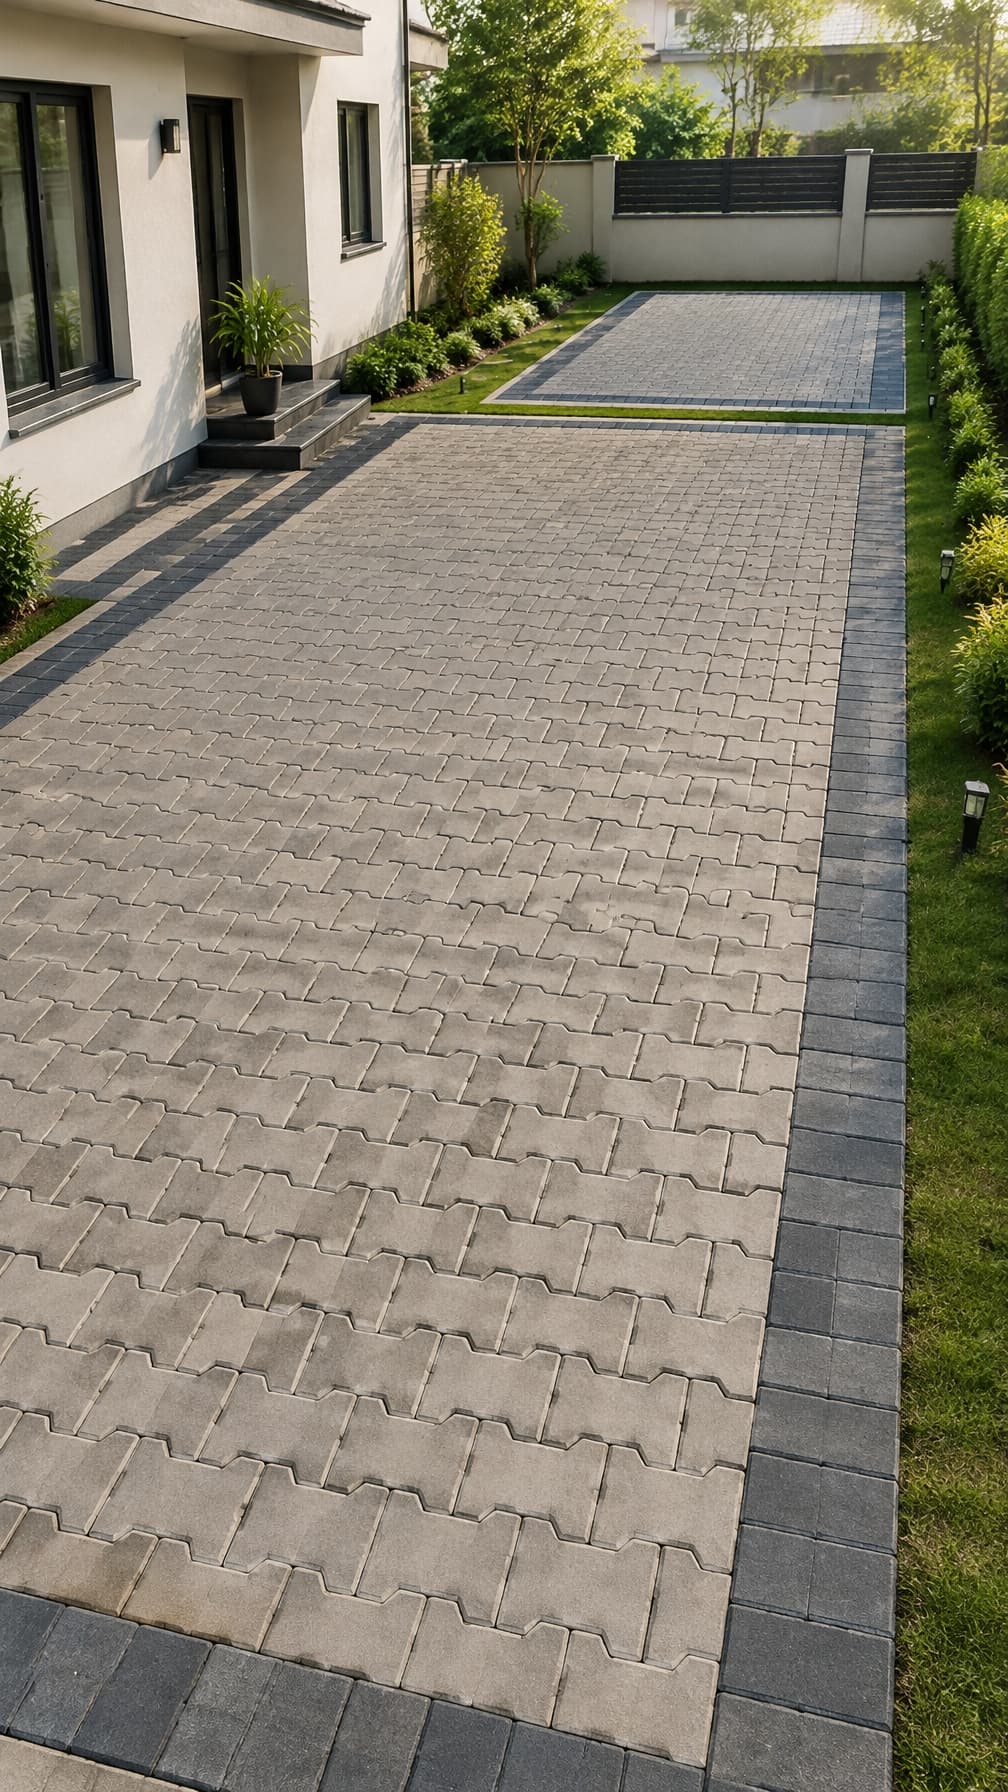
A Two-Tone Interlocking Paver Yard

Find products from this interior

Lighting, furniture, and decor - with prices and links to stores

Design Brief

Create a photorealistic yard paving design for two rectangular areas measuring 55 ft × 15 ft and 11 ft × 15 ft. Across both areas, damru-shaped interlocking pavers form the dominant field. Use a second, visibly different paver type as a clearly distinct complementary border or restrained accent in both areas. Keep the pavers' natural material and color character consistent, with realistic installation and clear legibility of the two paver types. Show the relationship of the two rectangular yard areas in a coherent natural-perspective exterior view; do not imply dimensionally exact construction drawings. Negative constraints: Watermarks, logos, labels, captions, overlays, diagrams, infographics, split screens, comparison boards, distorted perspective, low resolution, unintended openings.
FAQ

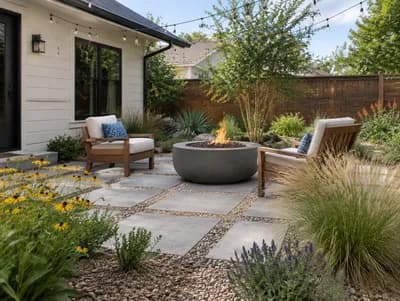
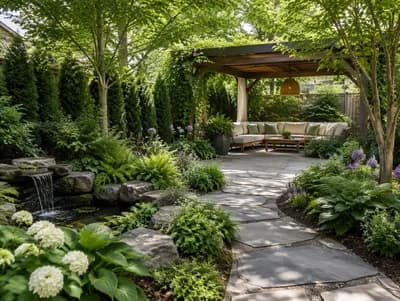
Treat the 55-by-15-foot area as the main paved zone and the 11-by-15-foot section as a connected secondary space. Continue the damru-shaped field through both areas, then use the contrasting paver border to clarify their edges and create a cohesive visual connection without suggesting exact construction dimensions.

The design pairs the distinctive, repeated curves of damru-shaped interlocking pavers with a visibly different border or restrained accent. Keeping both paver types within a compatible natural material and color palette gives the yard texture and definition while preserving a unified, understated exterior character.

Interlocking pavers can provide a durable, walkable surface for everyday backyard circulation and outdoor activities when properly specified and installed. Choose a finish suited to local weather and traction needs, and keep joints, edges, and transitions even to support comfortable movement across both paved areas.

Select the damru paver and contrasting accent together, confirming their thicknesses and edge profiles are compatible before installation. Prepare a stable, well-drained base, establish clean border lines, and dry-lay portions of each pattern to check alignment. A qualified installer can adapt the layout to site conditions.

More like this

  • Stunning Backyard Design with Native Plants
  • Tranquil Backyard Landscape Design Concept
  • Natural Backyard Landscape Design in Wisconsin
  • Natural Luxury Family Backyard Pool Design
  • Stunning Free-Form Saltwater Pool Design
  • Modern Naturalistic Backyard Garden Design
  • Modern Texas Resort Backyard Design
  • Beach-Themed Backyard Garden Design
  • Stunning Backyard Oasis by Mountain Lake
  • Stunning Terraced Backyard Landscaping in Texas
  • Modern Minimalist Pool Design in a Backyard
  • Stunning Erosion Control Backyard Design
  • Modern Minimalist Backyard Design with Pool
  • Elegant Backyard with Modern Retaining Wall
  • Serene Backyard Design with Manicured Lawn
  • Stunning AB Metropolitan Backyard Design
  • Stunning Landscaped Backyard Design
You've reached the end