Stunning Backyard Landscape Architecture Concept
Find products from this interior
Lighting, furniture, and decor - with prices and links to stores

Design Brief
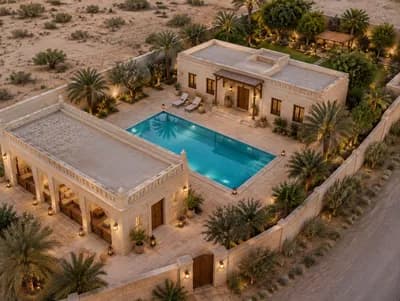
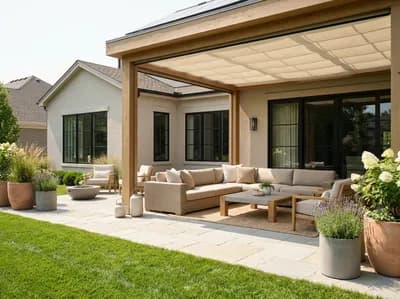
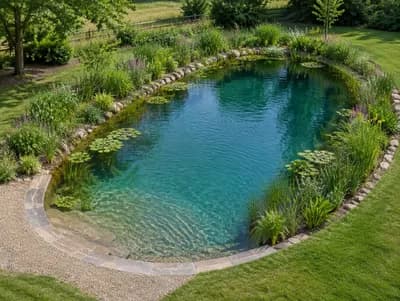
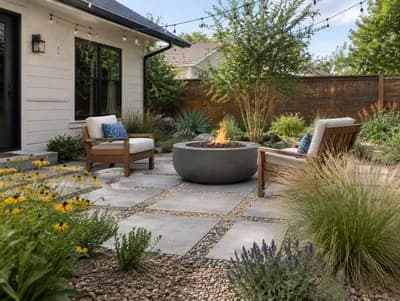
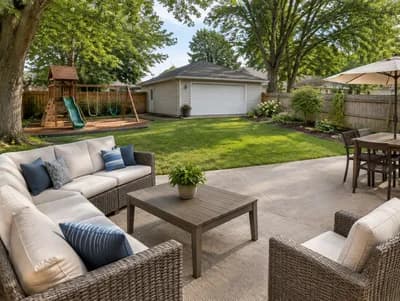
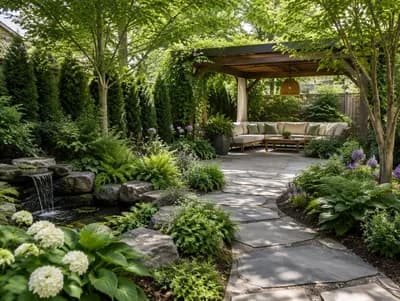
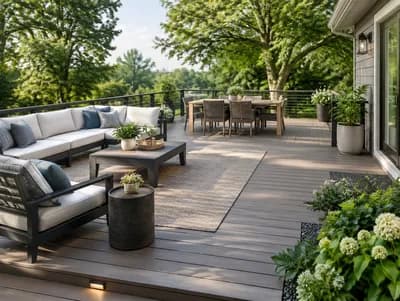
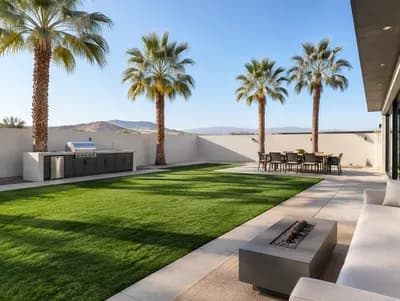
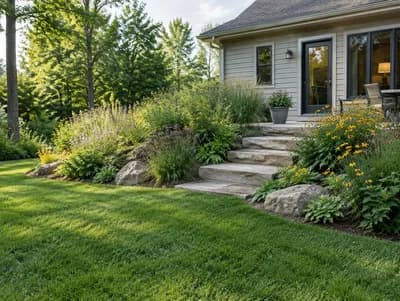
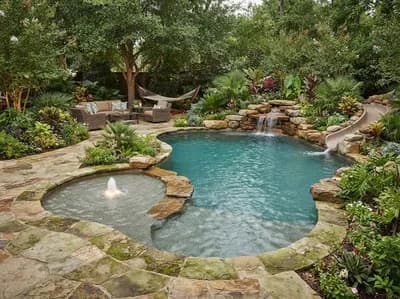
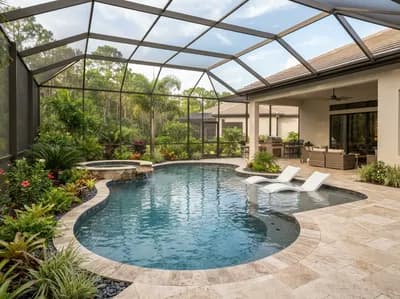
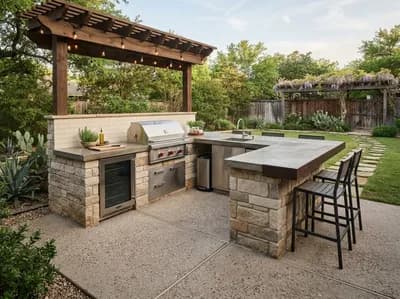
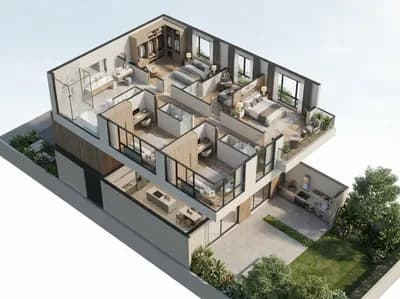
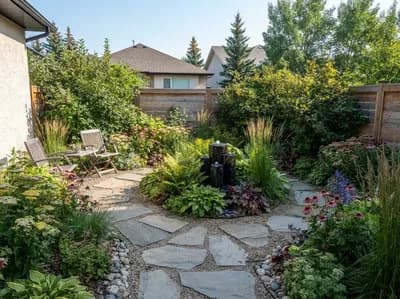
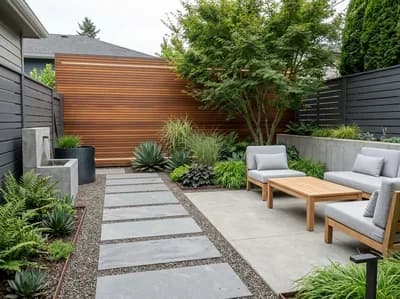
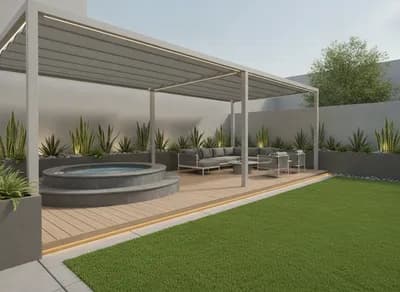
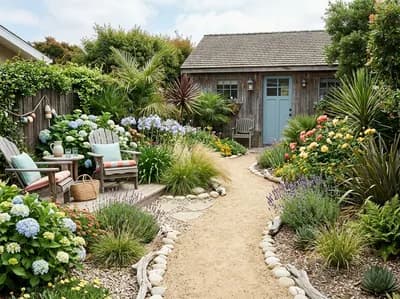
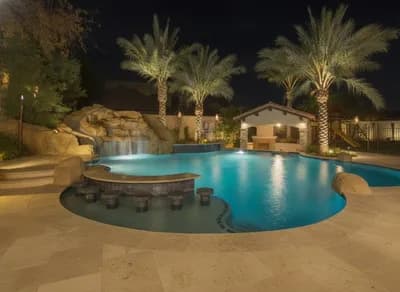
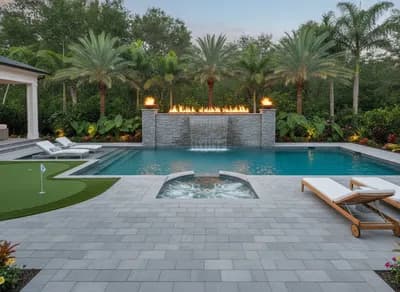
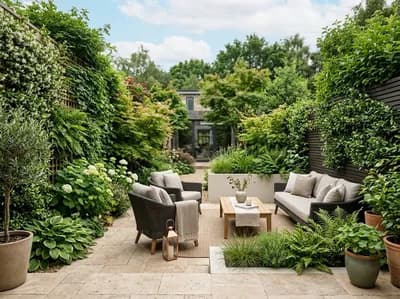
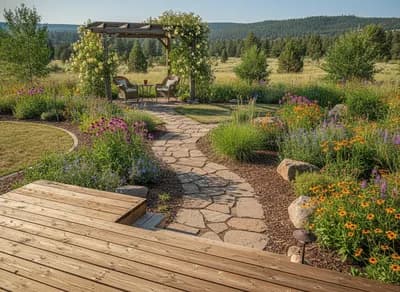
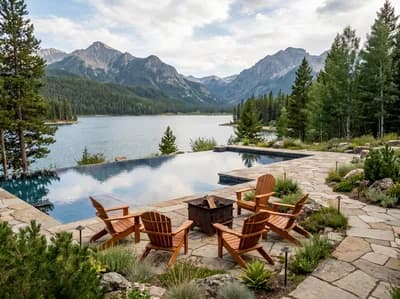
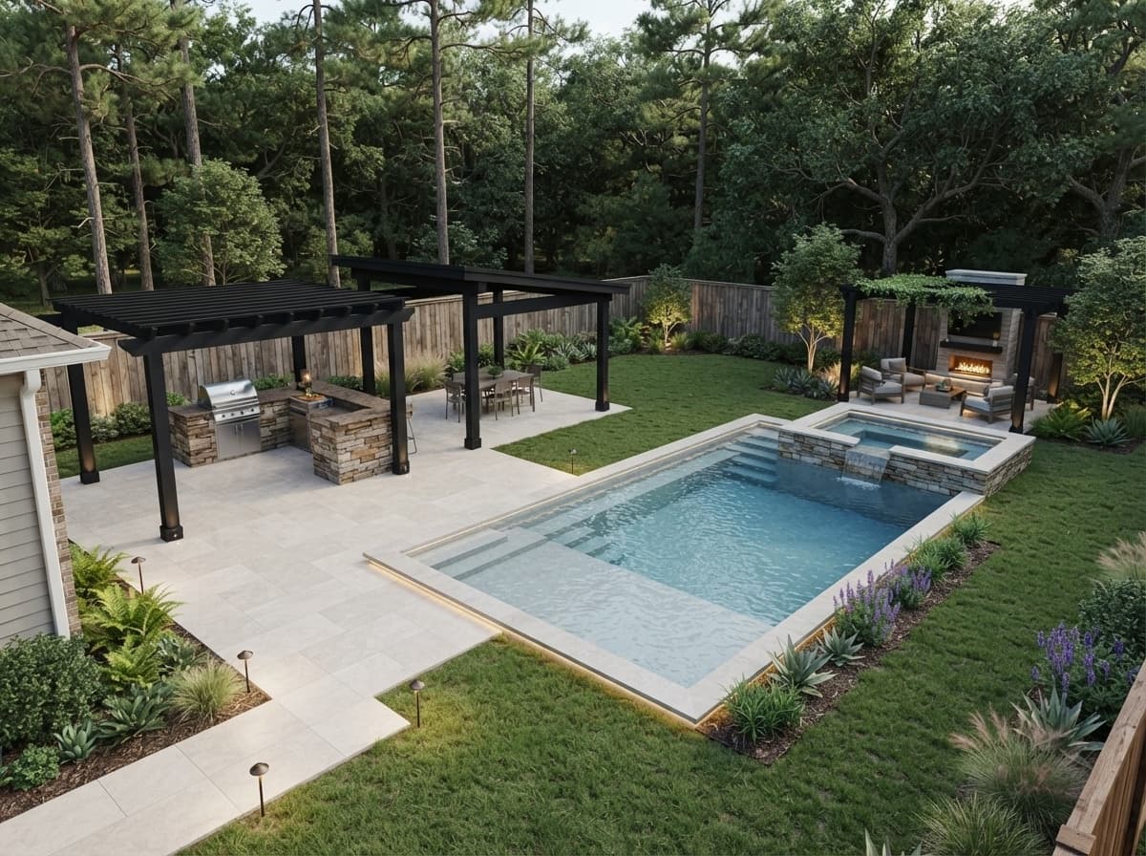
Create a polished, photorealistic professional landscape architecture concept rendering of a residential backyard viewed from a high corner overview. Use the reference images as visual guidance for the existing wooden privacy fence, mature wooded backdrop, lawn, shrubs, ornamental grasses, planted beds, ferns, and existing patio/pergola; preserve those landscape characteristics as the visual foundation. Design a realistic, buildable modern Texas resort backyard with a proportional contemporary swimming pool, tanning shelf, comfortable seating, safe entry steps, a deeper swim lane, and a simple raised spa. Add a broad slip-resistant paver terrace, a covered outdoor kitchen and dining pavilion, a shaded lounge with fireplace, and understated architectural landscape lighting. Keep ample remaining lawn and natural planting zones, with timeless family-friendly proportions and restrained materials. Daylight, natural perspective, uncluttered composition, believable construction details, publication-ready. Negative constraints: text, watermark, logo, labels, overlays, diagrams, infographics, extra openings, incorrect perspective, distortion, low-resolution artifacts, split-screen, multi-panel layout, comparison board, text captions, option labels, exaggerated resort scale, implausible construction, people, pets