logo

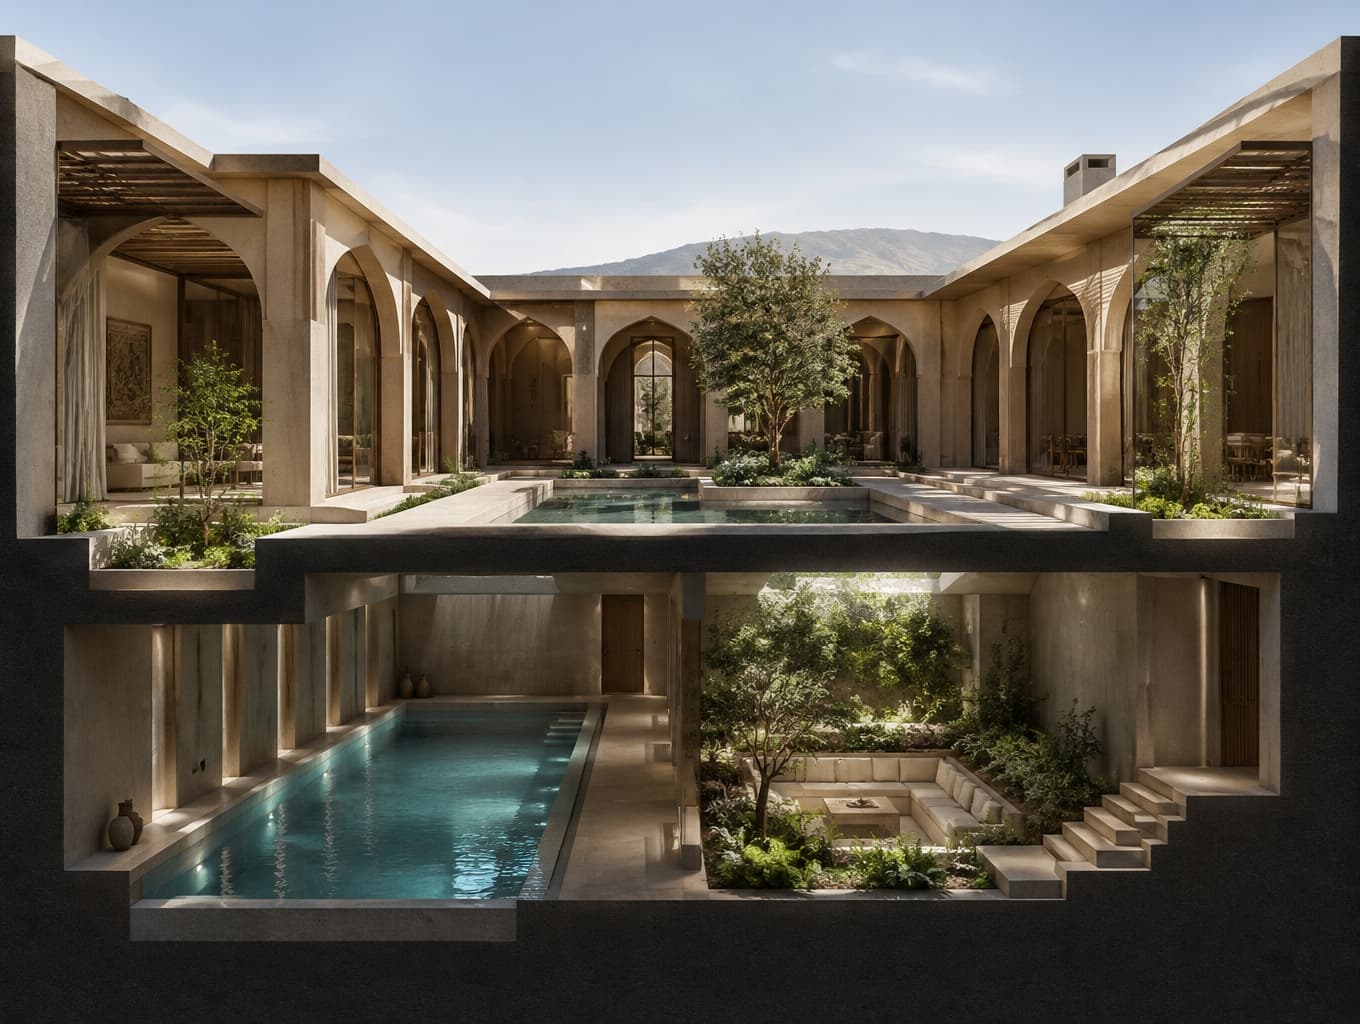
A Persian-Inspired Home Around the Courtyard
A Persian-Inspired Home Around the Courtyard

Find products from this interior

Lighting, furniture, and decor - with prices and links to stores

Design Brief

Create a photorealistic architectural concept view of a contemporary Iranian courtyard house, with a cutaway perspective that clearly reveals both courtyard-level circulation and the basement. A continuous covered riwaq of elegant arches surrounds the central courtyard and connects all rooms; permanent solar-responsive architectural shading shelters major glazing. Include two or three distinct smaller planted courtyards providing daylight, ventilation, and privacy. Show a basement indoor swimming pool beside a naturally lit sunken garden with seating. Combine contemporary minimalism with Persian and Middle Eastern spatial character through deep recesses, shaded eyvans, solid walls, and deep shadows. Make every feature integral to the architecture and circulation rather than decorative. Believable materials, natural daylight, coherent spatial relationships. Negative constraints: Watermarks, logos, labels, captions, overlays, diagrams, infographics, split-screen, multiple panels, distorted perspective, low resolution, unintended extra openings, people, pets.
FAQ

A central courtyard and continuous covered riwaq need enough area to serve as useful circulation without squeezing the rooms. Two or three smaller planted courts also require thoughtful placement. On a compact site, keep the main court modest and use narrow light courts to bring daylight into deeper spaces.

The design pairs contemporary minimalism with Persian spatial traditions: a central garden court, shaded eyvans, deep wall recesses, and a continuous arched riwaq. Solid walls and permanent solar-responsive shading temper strong sunlight, while carefully framed views and layered thresholds create privacy and a calm sense of enclosure.

Yes. The central courtyard gives shared rooms a sheltered outdoor focus, while smaller planted courts can bring daylight and ventilation to more private areas. The basement pool and sunken garden add recreation space, but require careful attention to safe access, moisture control, and separation from quieter household zones.

Position the pool beside the sunken garden and connect them with clear, safe circulation. Use the garden opening to provide daylight and ventilation, and specify waterproof construction, drainage, pool-rated finishes, and humidity control. Coordinate these systems early so the basement remains comfortable and the courtyard concept feels architecturally integrated.

More like this

  • School Courtyard Sports and Seating Design
  • Cobalt Staircase Mexican Patio
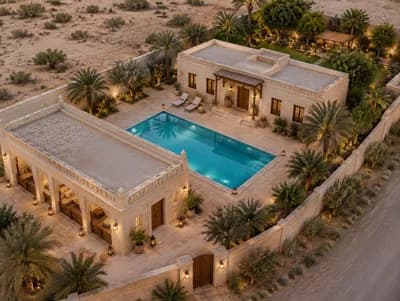
  • Qatari Leisure Retreat Design
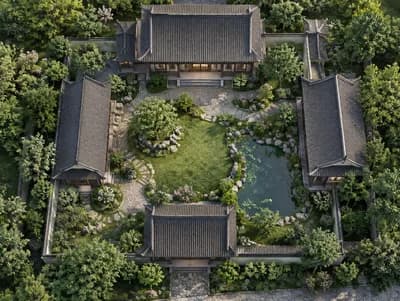
  • Traditional Chinese Courtyard Design Visualization
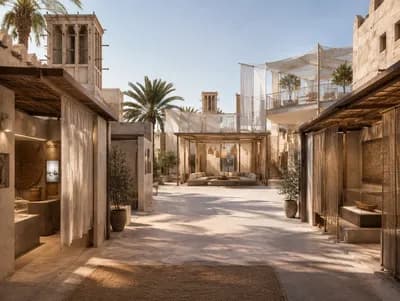
  • Heritage Meets Modernity in Dubai's Athar Courtyard
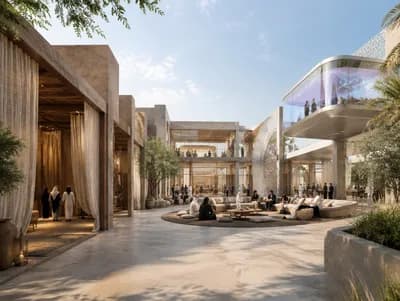
  • Contemporary UAE Cultural Project Visualization
  • Modern Emirati Exhibition Courtyard Design
  • Modern U-Shaped Bungalow Design Concept
  • Charming Urban Courtyard Garden Design
  • Charming Mexican Hacienda Courtyard Design
You've reached the end