logo

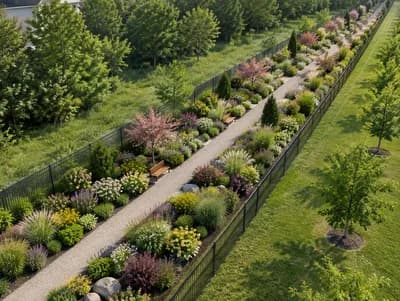
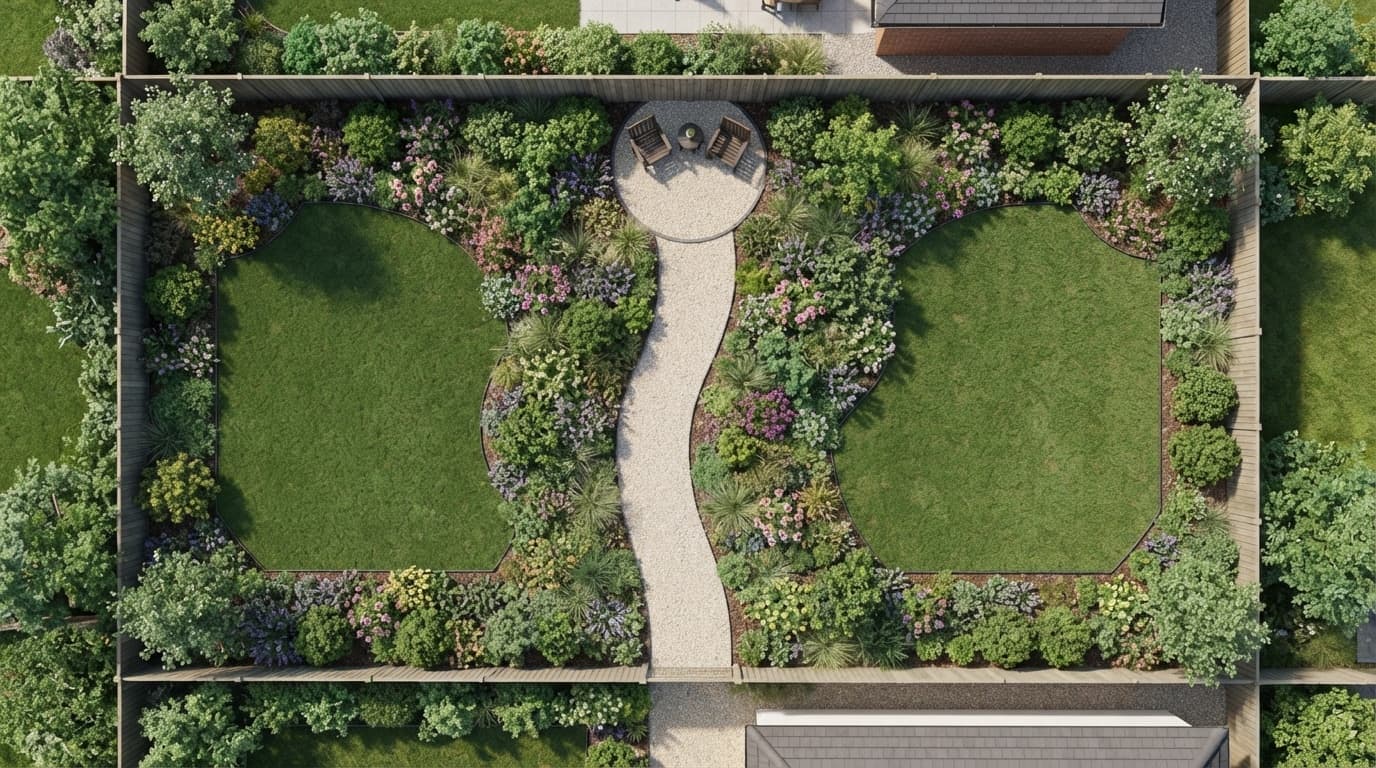
Simple Top-Down Garden Design
Simple Top-Down Garden Design

Find products from this interior

Lighting, furniture, and decor - with prices and links to stores

Design Brief

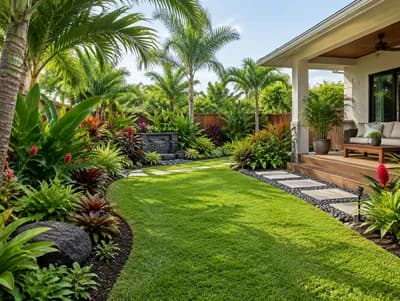
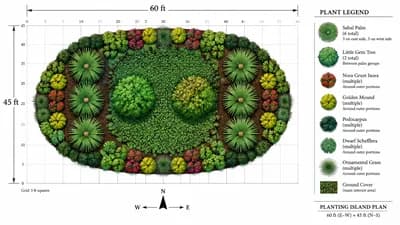
Create a clear, simple top-down garden plan visualization for a rectangular 10 m by 9 m yard. Center a gently curved walkway along the middle of the 10 m-wide side, leading inward through the garden. Arrange straightforward planting beds on both sides of the path, with simple clusters of small shrubs, flowering plants, and low greenery, plus clean lawn areas and a few subtle ornamental plants. Use a simple landscaped garden style, balanced and easy to understand, with visible spatial organization and believable proportions. Show the entire site from directly above, like a polished landscape design presentation, using soft natural greens, earth tones, and light pathway material. Photorealistic yet diagrammatically clear, uncluttered, daylight, publication-ready, no people or pets. Negative constraints: text, watermark, logo, labels, overlays, diagrams with annotations, infographics, extra openings, incorrect perspective, distortion, low-resolution artifacts, split-screen, multi-panel layout, comparison board, text captions, option labels, illegible plan
FAQ

Light gravel, limestone pavers, or pale decomposed granite define the curved walkway cleanly against adjacent green lawns without visually overwhelming subtle planting borders.

Keep lower greenery toward path edges and position clusters of small shrubs deeper within beds to maintain open sightlines across the rectangular yard.

Install them as gentle focal accents near path bends or within shrub clusters to create visual interest while keeping lawn expanses uninterrupted.

Pair rich soil or bark mulch in flanking planting beds with pale path edging, allowing green turf to ground the overall landscape scheme naturally.

More like this

  • Garden interior design visualization
  • Garden interior design visualization
  • Outdoor Seating interior design visualization
  • Driveway interior design visualization
  • Garden interior design visualization
  • Driveway interior design visualization
  • Outdoor Dining interior design visualization
  • Backyard interior design visualization
  • Outdoor Seating interior design visualization
  • Front Yard interior design visualization
  • Front Yard interior design visualization
  • Exterior interior design visualization
  • Cafe interior design visualization
  • Living Room interior design visualization
  • Driveway interior design visualization
  • Living Room interior design visualization
  • Garden interior design visualization
  • Garden interior design visualization
  • Backyard interior design visualization
  • Garden interior design visualization
  • Balcony interior design visualization
  • Balcony interior design visualization
  • Facade interior design visualization
  • Deck interior design visualization