Architectural Presentation of a 3BHK Home
Find products from this interior
Lighting, furniture, and decor - with prices and links to stores

Design Brief
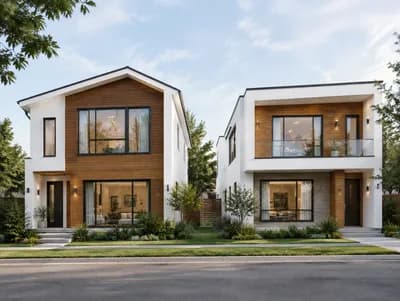
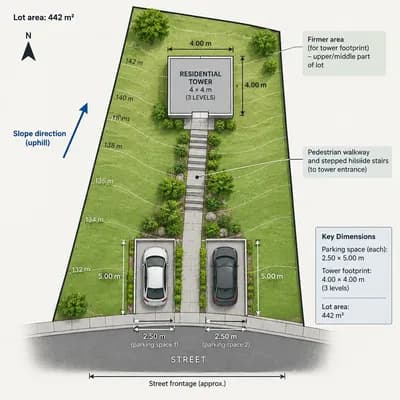
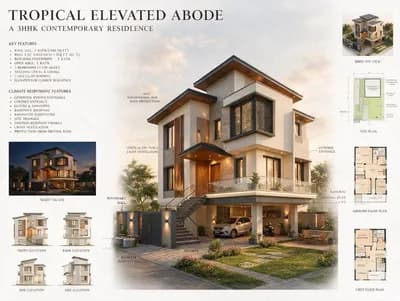
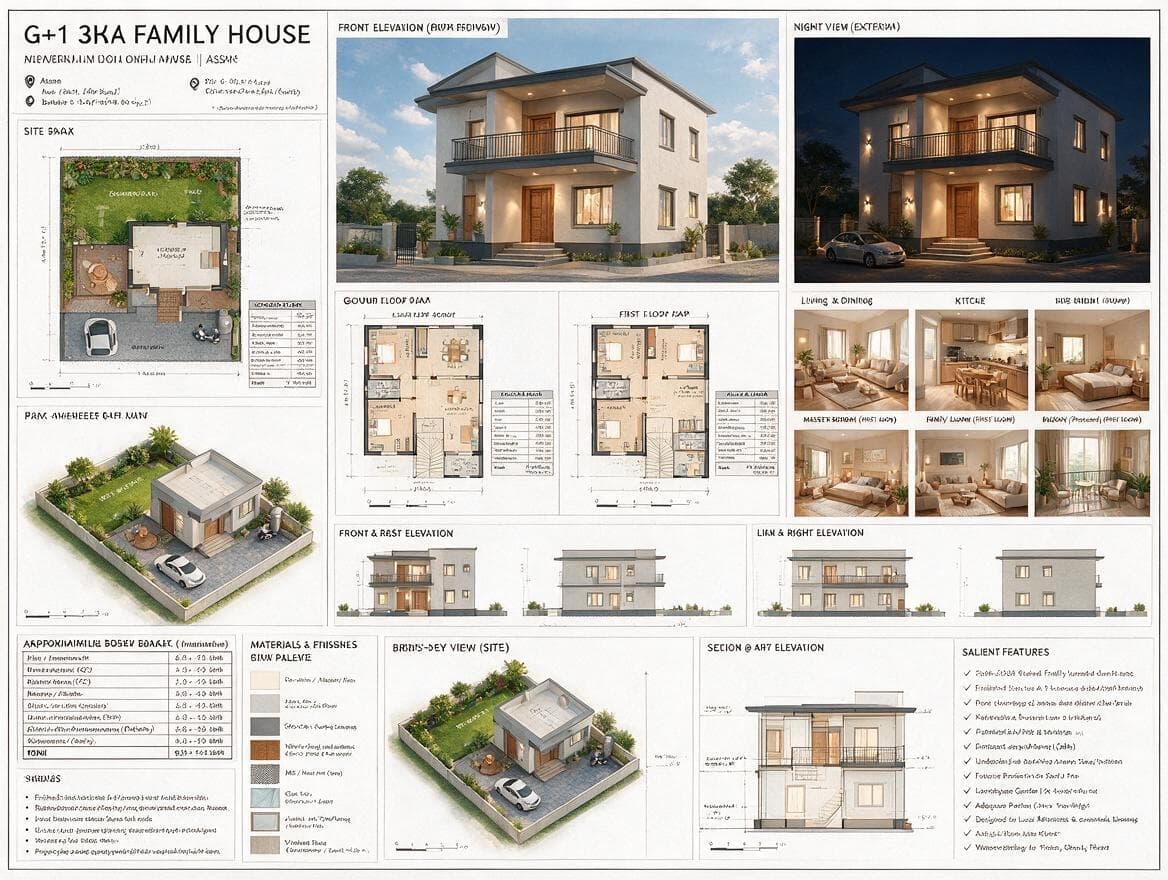
Create one comprehensive architectural presentation board for an original, buildable modern Indian G+1 3BHK family house in Assam on a compact 2-katha plot. Use approximately 1 katha for a compact rectangular building footprint and keep the remaining land open for one-car and two-wheeler parking, a small garden, access, drainage, utility space, rainwater harvesting, and outdoor sitting. Treat ₹30–35 lakh as an indicative planning constraint: practical, budget-conscious, structurally simple, with aligned columns and plumbing, standard-size doors and windows, locally available durable materials, economical finishes, and a simple RCC roof. The finished ground-floor level must be exactly 4 ft (about 1.2 m) above natural ground; clearly diagram natural ground at 0 ft and finished floor at +4 ft in a section. Show a practical RCC foundation/plinth, safe entrance stair and landing, simple railing, and sensible undercroft utility/storage/ventilation use. Include Assam heavy-rainfall responses: roof overhangs, covered entrance, protected single-glass balcony, waterproofing, anti-skid external flooring, shaded windows, cross ventilation, rainwater drainage and harvesting, and future solar provision. Use a restrained low-cost facade in off-white, light grey and charcoal with limited wood-look accent, textured paint, standard aluminium/uPVC windows, and simple metal railings; rely on proportions, shadows, and paint rather than expensive cladding. The single board must clearly combine a full site plan, ground- and first-floor plans, front/rear/side elevations, 3D front perspective, bird’s-eye/site view, 4-ft elevation section, parking and garden, representative living/dining/kitchen, bedrooms, bathrooms, staircase, family lounge, protected glass balcony, night exterior, and a basic material/color palette. Include realistic furniture and approximate dimensions. Ground floor: living, dining, kitchen with utility, bedroom with attached bath, common bath, RCC stair. First floor: master bedroom with attached bath, third bedroom, common bath, and family lounge if space permits. Present clear architectural board annotations, dimension callouts, room labels, and a concise budget/material direction while remaining visually coherent and buildable. Keep it a practical family home, not a luxury villa, with natural perspective, realistic daylight and night lighting, believable materials, and publication-ready architectural visualization. Negative constraints: Watermark, logo, labels unrelated to the architectural board, illegible or nonsensical text, diagrams or plans that contradict the described house, luxury villa styling, large cantilevers, double-height spaces, excessive glass, imported materials, premium marble, elaborate ceilings, complex geometry, oversized rooms, unsafe stairs, missing drainage, distorted perspective, CGI-like artifacts, low resolution, unintended extra openings, split-screen comparison layout, variant numbering, people or pets.