logo

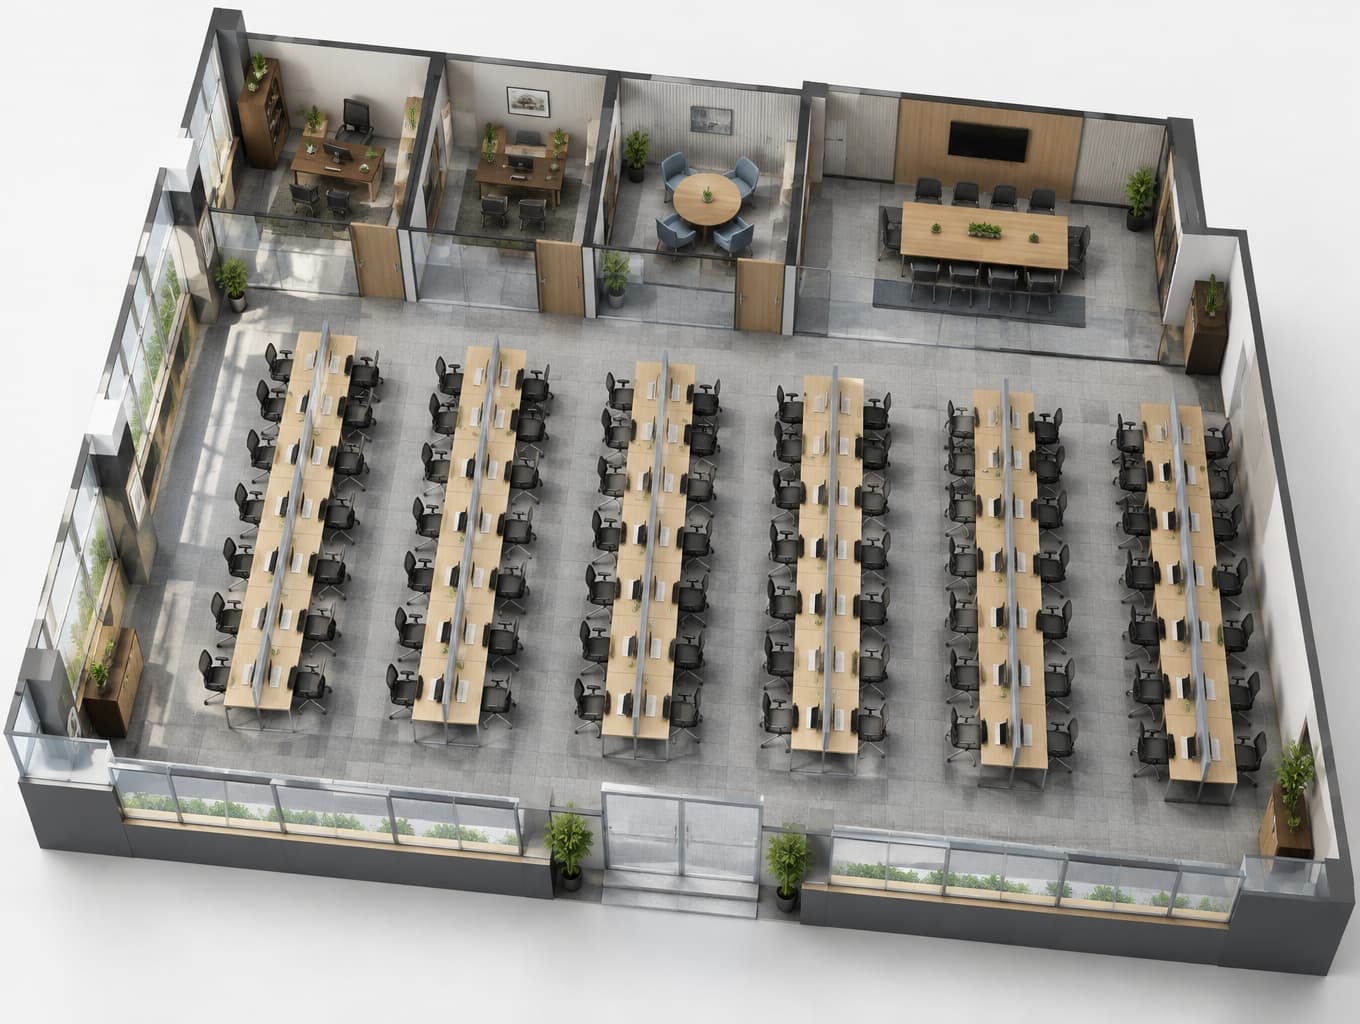
A Compact Workplace Designed for 50
A Compact Workplace Designed for 50

Find products from this interior

Lighting, furniture, and decor - with prices and links to stores

Design Brief

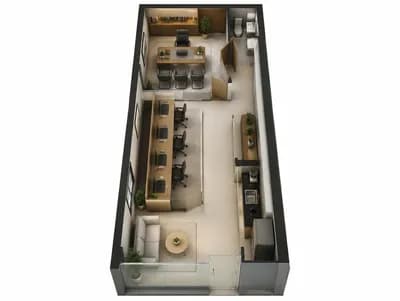
Create a clear, high-quality 3D architectural rendering of an approximately 1,500 sq ft carpet-area office interior. Show 50 distinct usable workstations, two private cabins, one discussion room, and one meeting room in one coherent workplace layout. Use a single elevated wide-angle perspective that makes the complete arrangement and all four enclosed rooms legible at once, with partial cutaway or transparent upper walls as needed for visibility. Believable spatial proportions, circulation, materials, and daylight; crisp, uncluttered presentation. Negative constraints: Watermarks, logos, labels, captions, overlays, diagrams, infographics, split screens, multiple panels, distorted perspective, low resolution, unintended extra rooms or openings, people.
FAQ

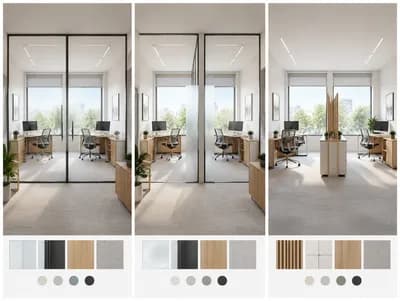
In a 1,500 sq ft office, fitting 50 workstations alongside two cabins, a discussion room, and a meeting room requires compact benching and carefully planned circulation. Use shared aisles, slim furniture, and glass partitions to preserve daylight while keeping each enclosed space legible and functional.

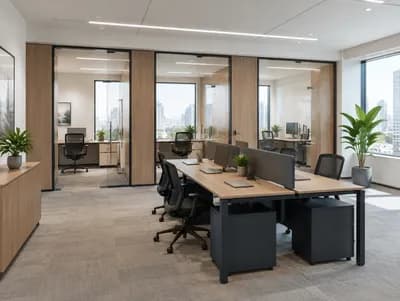
A clean, contemporary workplace aesthetic suits this high-density layout: neutral finishes, durable surfaces, slim workstation dividers, and glazed room fronts keep the office bright and visually open. Warm wood accents and restrained color can distinguish collaboration zones without adding visual clutter.

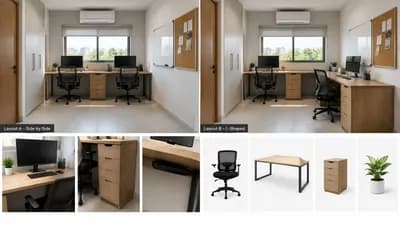
For teams of 50, prioritize ergonomic chairs, adjustable task lighting, cable management, and accessible power at every workstation. Keep circulation routes clear and confirm local occupancy, egress, ventilation, and accessibility requirements; compact planning should never compromise safe movement or comfortable daily use.

Begin by verifying usable area and code limits, then map workstation modules and required clear aisles before fixing room locations. Use full-height partitions where acoustic privacy is essential, and glazed upper sections or cutaway views for presentation clarity; coordinate lighting, HVAC, and power early.

More like this

  • Industrial Executive Desk Design
  • 46×46 Office Layout with 35 Workstations
  • Sunlit Scandinavian Home Office
  • Retro-Chic Modern Office Design
  • Stylish Office Design for Narrow Spaces
  • Stylish Cabin Office Interior Design
  • Compact Home Office Design for Small Spaces
  • Stylish Ergonomic Home Office Desk Design
  • Propuesta Académica para Taller Industrial
  • Office Wall Color Comparison: Taupe & More
  • Modern Office Design: Bright & Functional Layouts
  • Elegant Modern Office Design in Narrow Space
  • Modern Home Office Design Concepts
  • Modern Office Design with Private Cabins
  • Compact Home Studio Workspace Design
  • Contemporary Office with Adjustable Standing Desk
  • Stylish Contemporary Office Design
  • Compact Modern Jewellery Wholesale Office Design
  • Contemporary Office Design with Pastel Colors
  • Elegant Multipurpose Space Floor Plan Design
  • Modern African Tech Office Design
  • Elegant Office Interior with Built-in Bookshelves
  • Opulent Halloween Office Design Concept