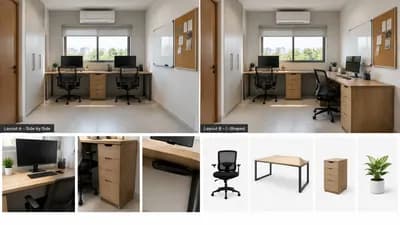
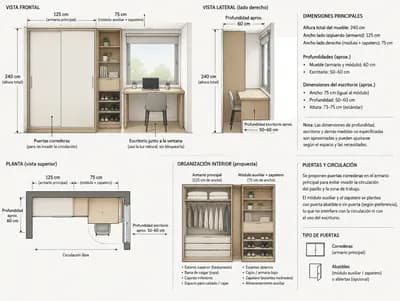
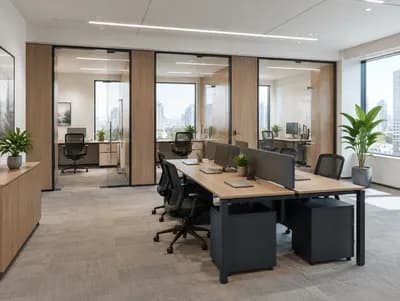
Architectural Office Layout for 2,400 sq ft
Find products from this interior
Lighting, furniture, and decor - with prices and links to stores

Design Brief
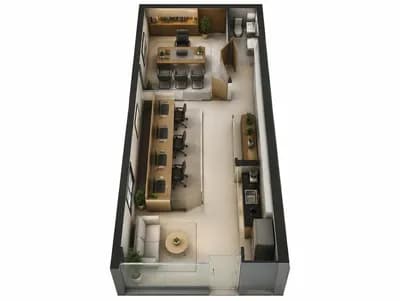
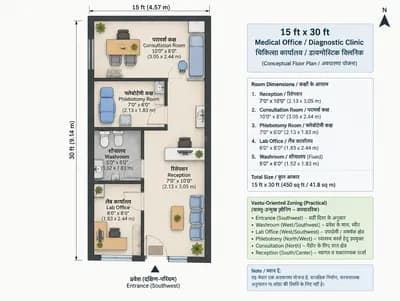
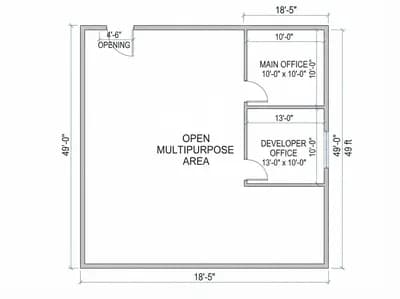
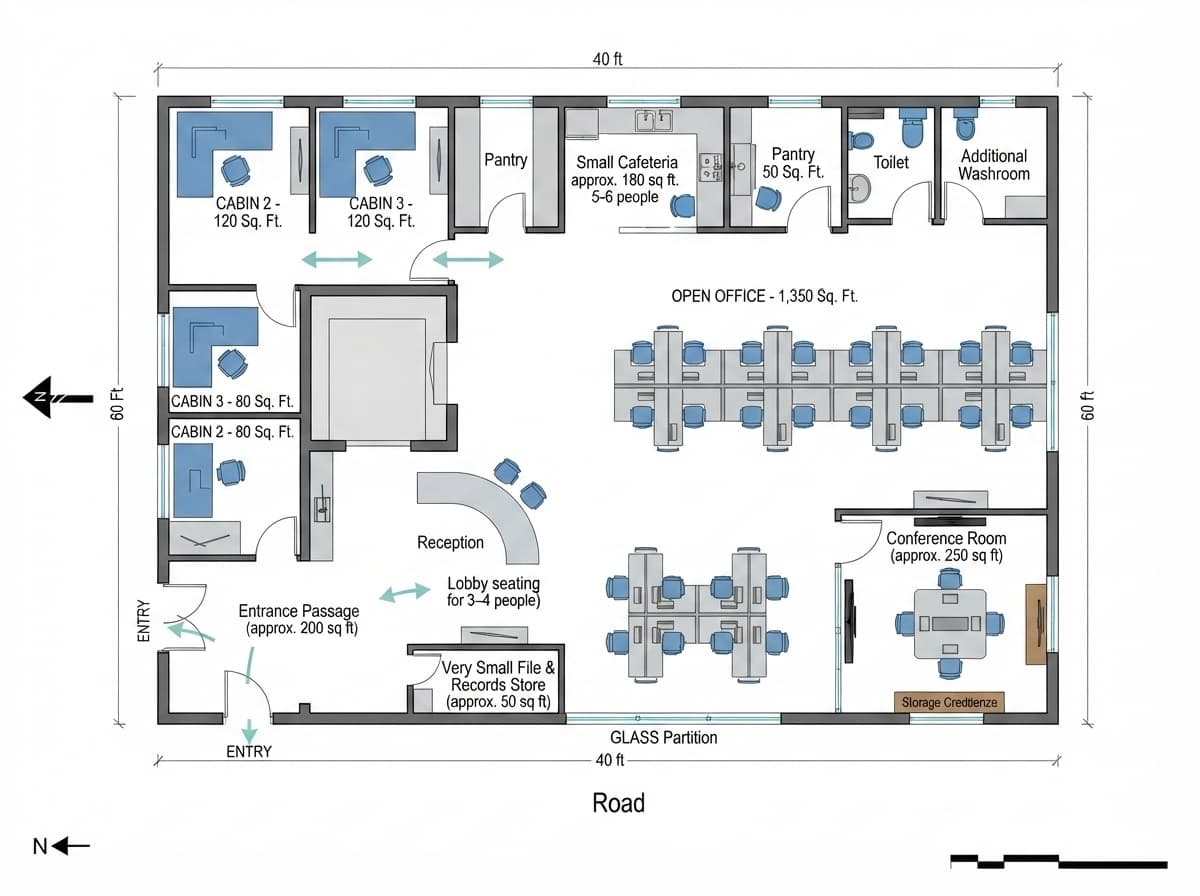
Create a professional architectural schematic office floor-plan visualization for a 2,400 sq ft property, using the attached civil-structure sketch as the authoritative base layout. Preserve the shown entrances, north/east/west/south orientation, approximately 200 sq ft lift and staircase zone, approximately 200 sq ft entrance passage, existing toilet, pantry, and glass-partition context as far as possible. Plan approximately 2,000 sq ft net usable office area with clearly labeled rooms, approximate areas, circulation, and a north arrow/directional orientation. Include five cabins: two approximately 120 sq ft each and three approximately 80 sq ft each; orient every cabin so the boss’s primary seating/working face points toward East or North. Include 25 workstations, one conference room for 8–9 people with a projector or TV, one additional washroom besides the existing washroom, a small cafeteria for 5–6 people connected to the pantry, reception and lobby seating for 3–4 people, and a very small file and records store. Use clean colored architectural linework, readable room labels, furniture symbols, circulation arrows, and area annotations. This is a planning concept, not a structural or code-approved drawing. Photorealistic rendering is not required; produce a precise, legible schematic plan with uncluttered composition. Negative constraints: Watermarks, logos, captions, decorative overlays, diagrams unrelated to the floor plan, incorrect orientation, distorted geometry, omitted required rooms or furniture, unreadable labels, extra entrances, structural or code-compliance claims, split-screen, multi-panel layout, comparison board, option numbering, people or pets.