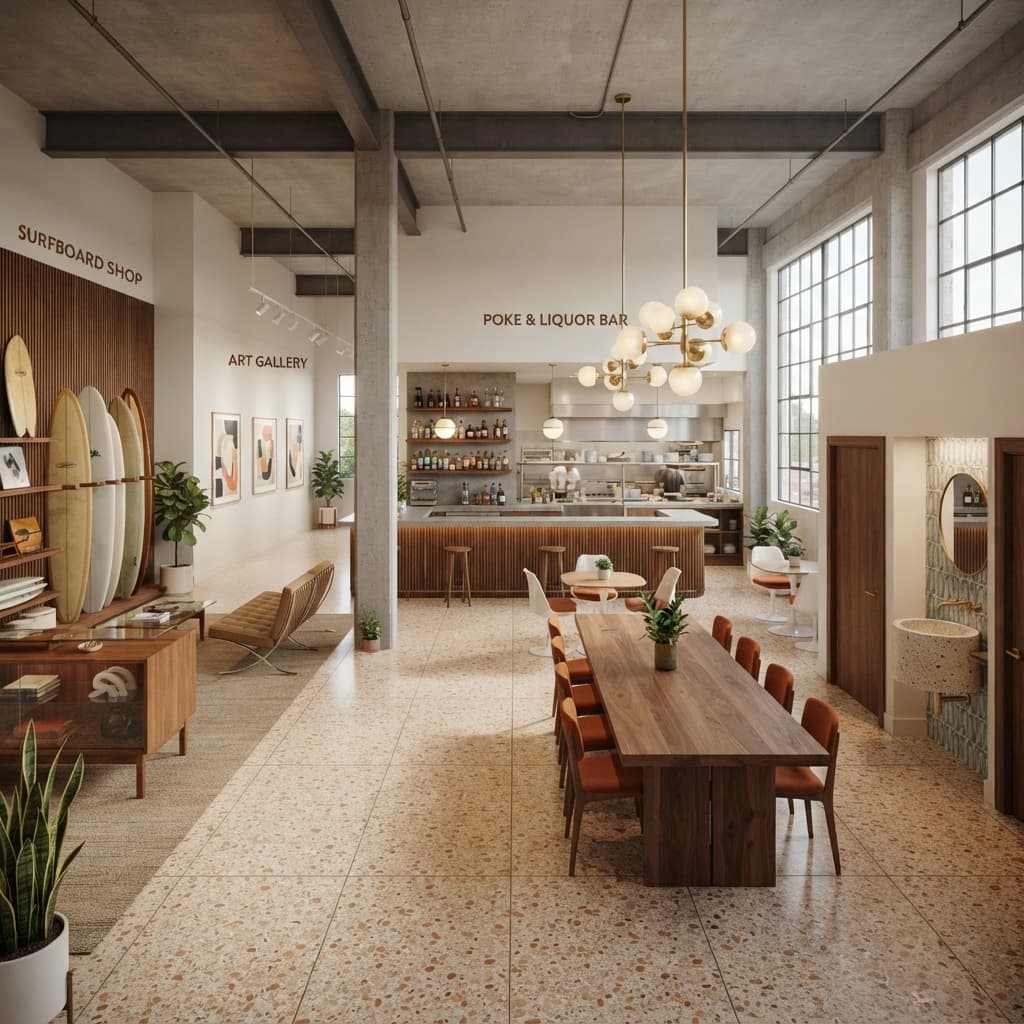
Stylish Interior for a Unique Dining Experience
Find products from this interior
Lighting, furniture, and decor - with prices and links to stores

Design Brief
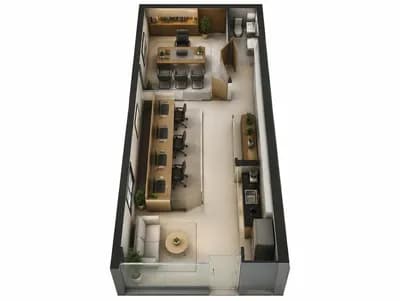
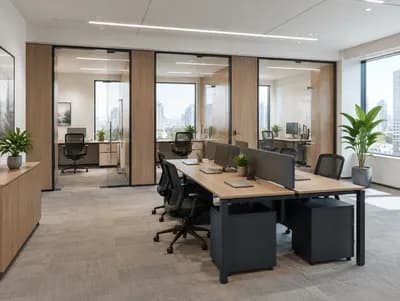
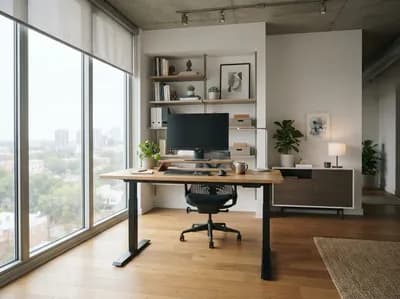
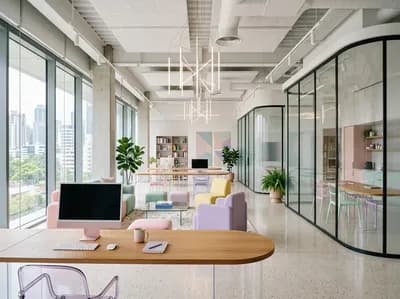
Photorealistic architectural interior visualization of a 2,500-square-foot mixed-use poke restaurant, surfboard shop, and art gallery inside an industrial high-ceiling office building, designed in a cohesive mid-century modern style. Show a clear, believable spatial organization in one wide interior view: a polished sushi bar and separate sophisticated liquor bar, mixed communal and small-group seating, curated surfboards displayed as sculptural merchandise, contemporary art gallery walls, and glimpses toward an average-sized commercial kitchen and prep backroom. Include two individual toilet rooms with a shared hand-washing sink area as part of the visible plan logic, without signage or labels. Use warm walnut, teak, terrazzo, muted ocean blue, cream, and burnt orange, with exposed industrial structure, refined vintage furniture, globe pendants, track lighting, and abundant daylight. Uncluttered, publication-ready, realistic materials, natural perspective, design-focused composition, no people or pets. Negative constraints: text, watermark, logo, labels, overlays, diagrams, infographics, extra openings, incorrect perspective, distortion, low-resolution artifacts, split-screen, multi-panel layout, comparison board, text captions, option labels