Elegant Garden Design for Thailand
Find products from this interior
Lighting, furniture, and decor - with prices and links to stores

Design Brief
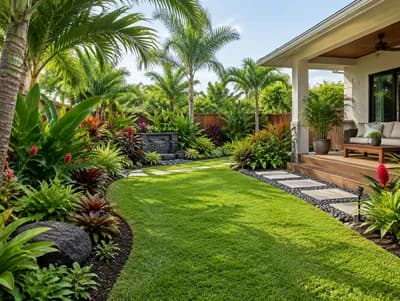
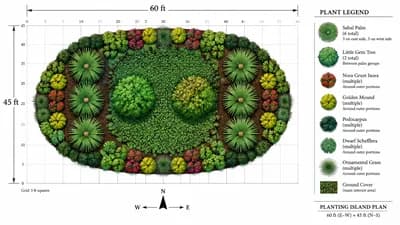
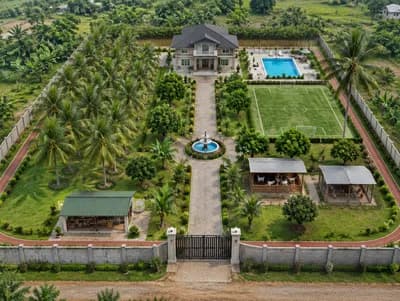
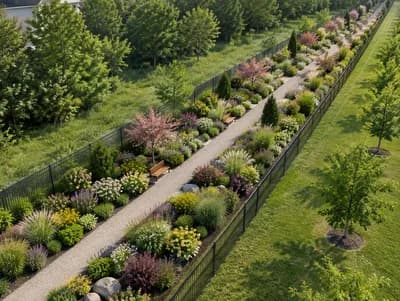
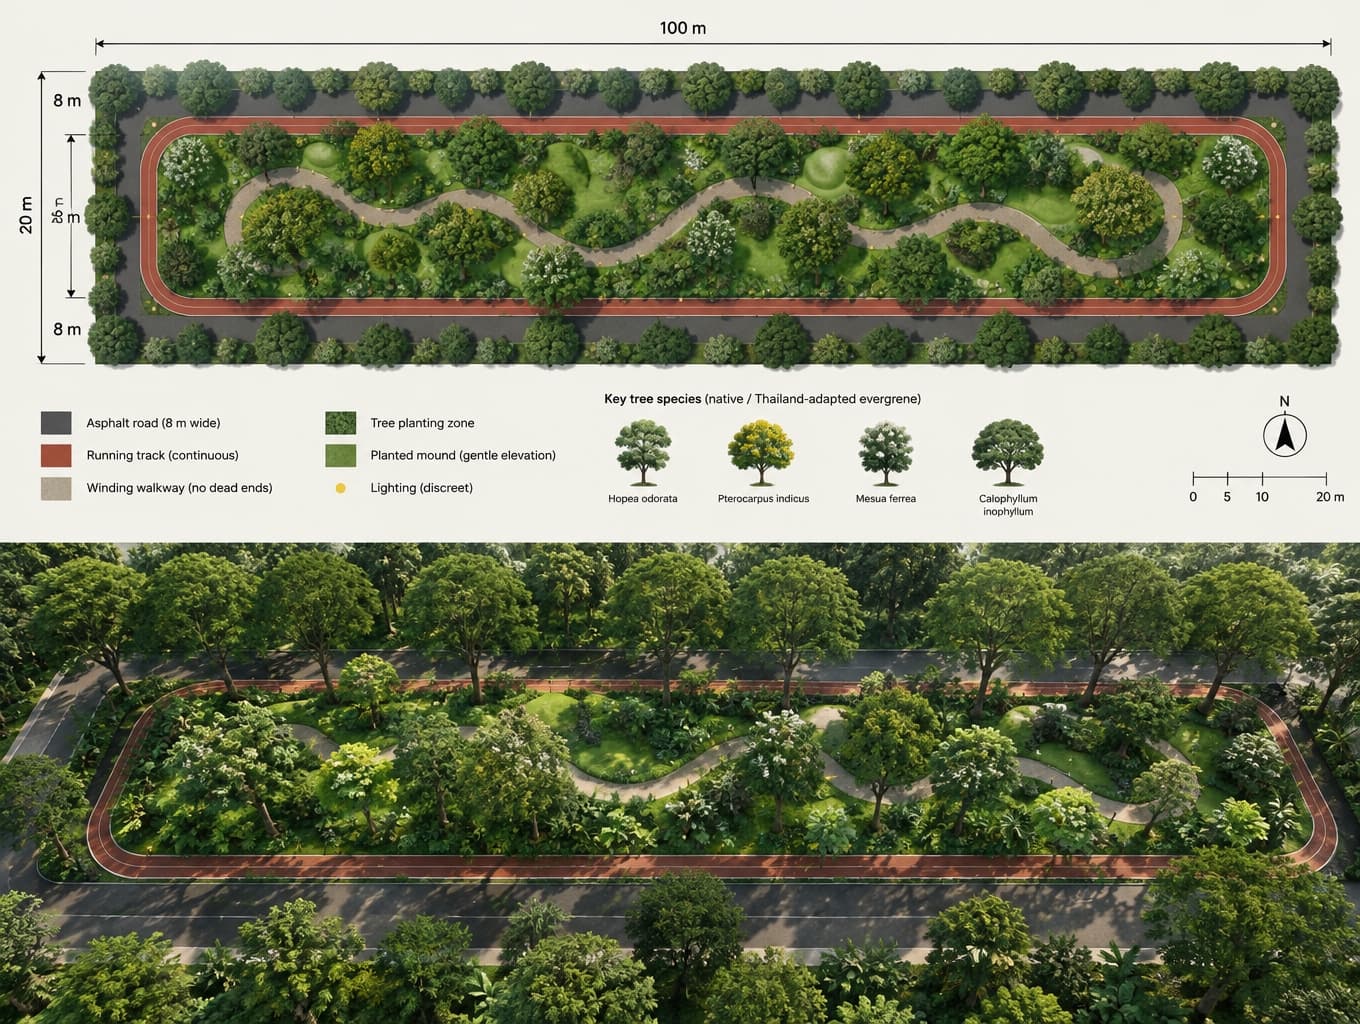
Create one professional presentation board for a private shared garden in Thailand, combining two clearly organized panels: (1) a highly legible dimensioned landscape masterplan diagram and (2) a realistic landscape visualization of the same design. Masterplan: rectangular 100 m x 20 m garden, surrounded on all sides by an 8 m wide private asphalt road; clearly dimension the 100 m length, 20 m garden width, and 8 m surrounding road; show a continuous outer running track, a looping winding walkway with no dead ends, tree planting zones, small planted mounds, and discreet lighting locations. Visualization: heavily shaded tropical evergreen garden with large canopy trees along the outer rim shading the garden, running track, and road; a winding enclosed walkway; minimal hardscape limited to permeable paths, the track, and discreet lights; gentle planted elevation changes; lush shade-tolerant understory. Favor native or Thailand-adapted evergreen trees, including suitable large-canopy species such as Hopea odorata, Pterocarpus indicus, Mesua ferrea, and Calophyllum inophyllum, with believable mature spacing. Show a coherent, buildable tropical ecological landscape architecture concept, realistic materials and daylight, with the masterplan clean and readable and the visualization photorealistic. Do not include buildings or unrelated structures. Negative constraints: Watermark, logo, captions, illegible dimensions, missing dimensions, incorrect scale relationships, dead-end walkway, discontinuous track, excessive hardscape, buildings, unrelated structures, decorative architecture, people, pets, diagram distortion, incorrect perspective, low resolution, CGI-like rendering, split-screen beyond the requested two-panel presentation board, comparison labels, variant numbering, overlays, infographic clutter.