Inviting Restaurant Interior Layouts
Find products from this interior
Lighting, furniture, and decor - with prices and links to stores

Design Brief
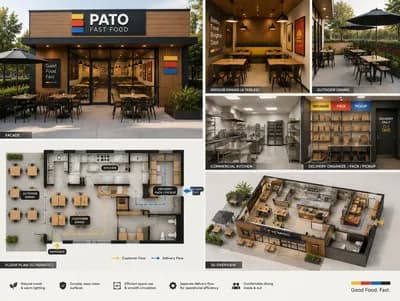
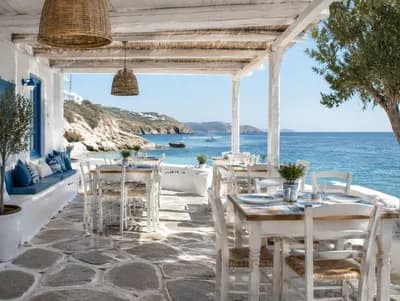
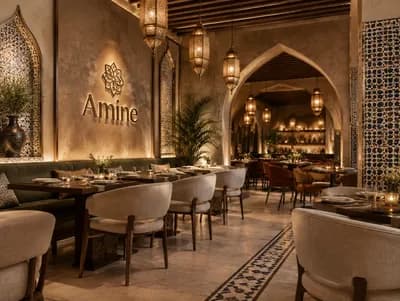
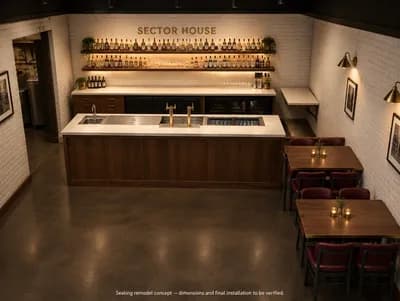
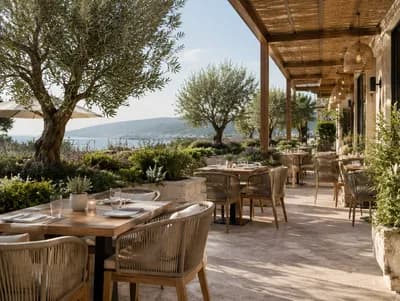
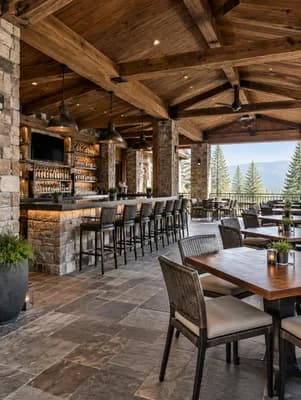
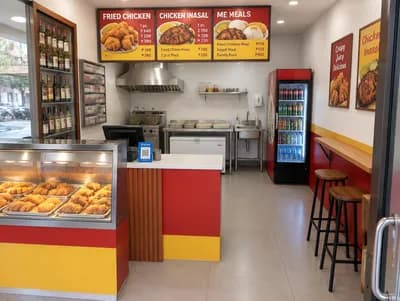
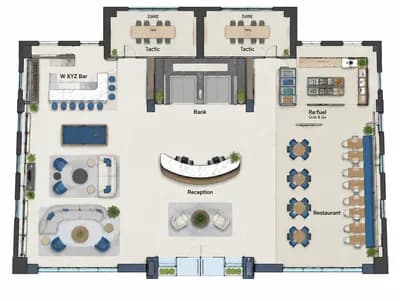
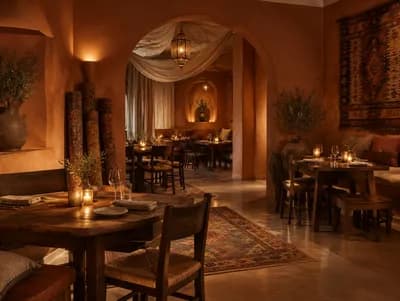
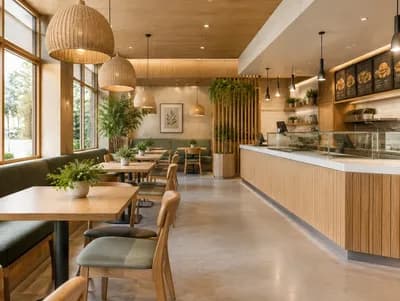
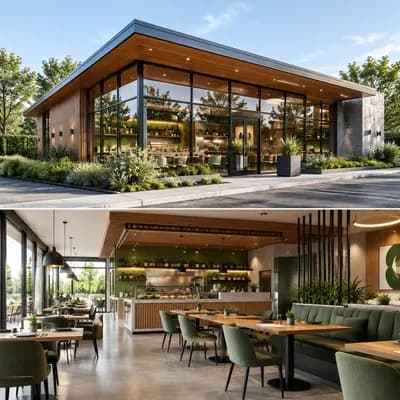
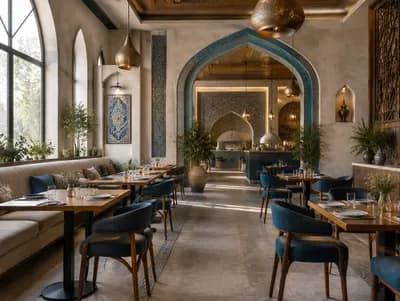
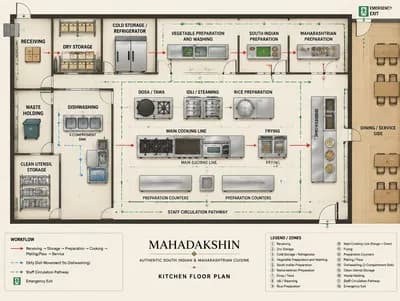
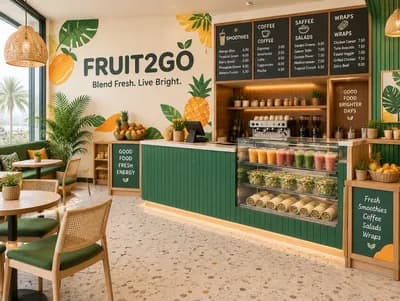
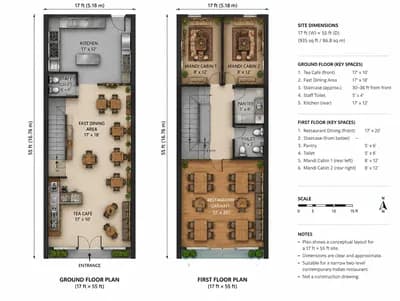
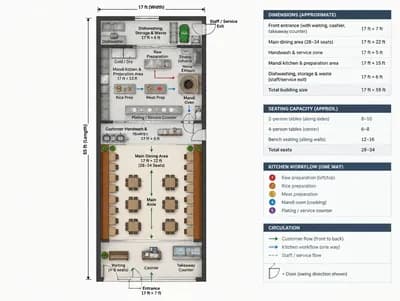
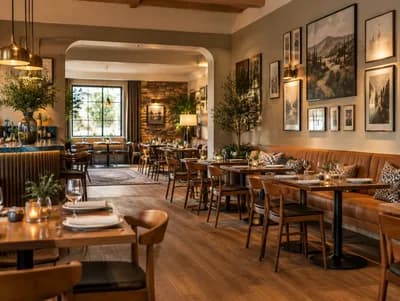
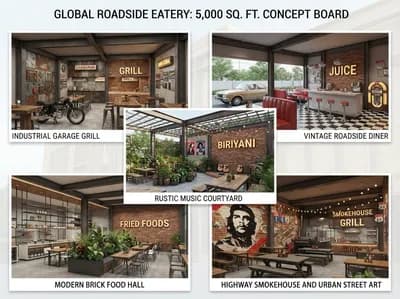
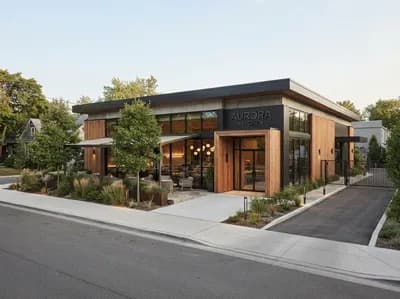
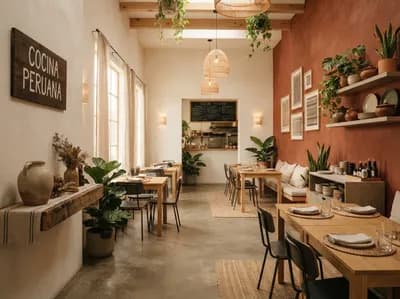
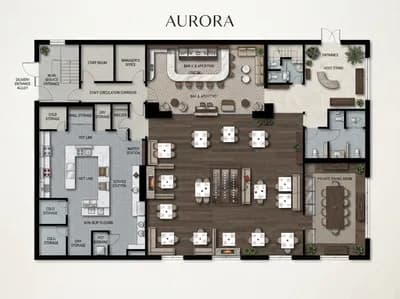
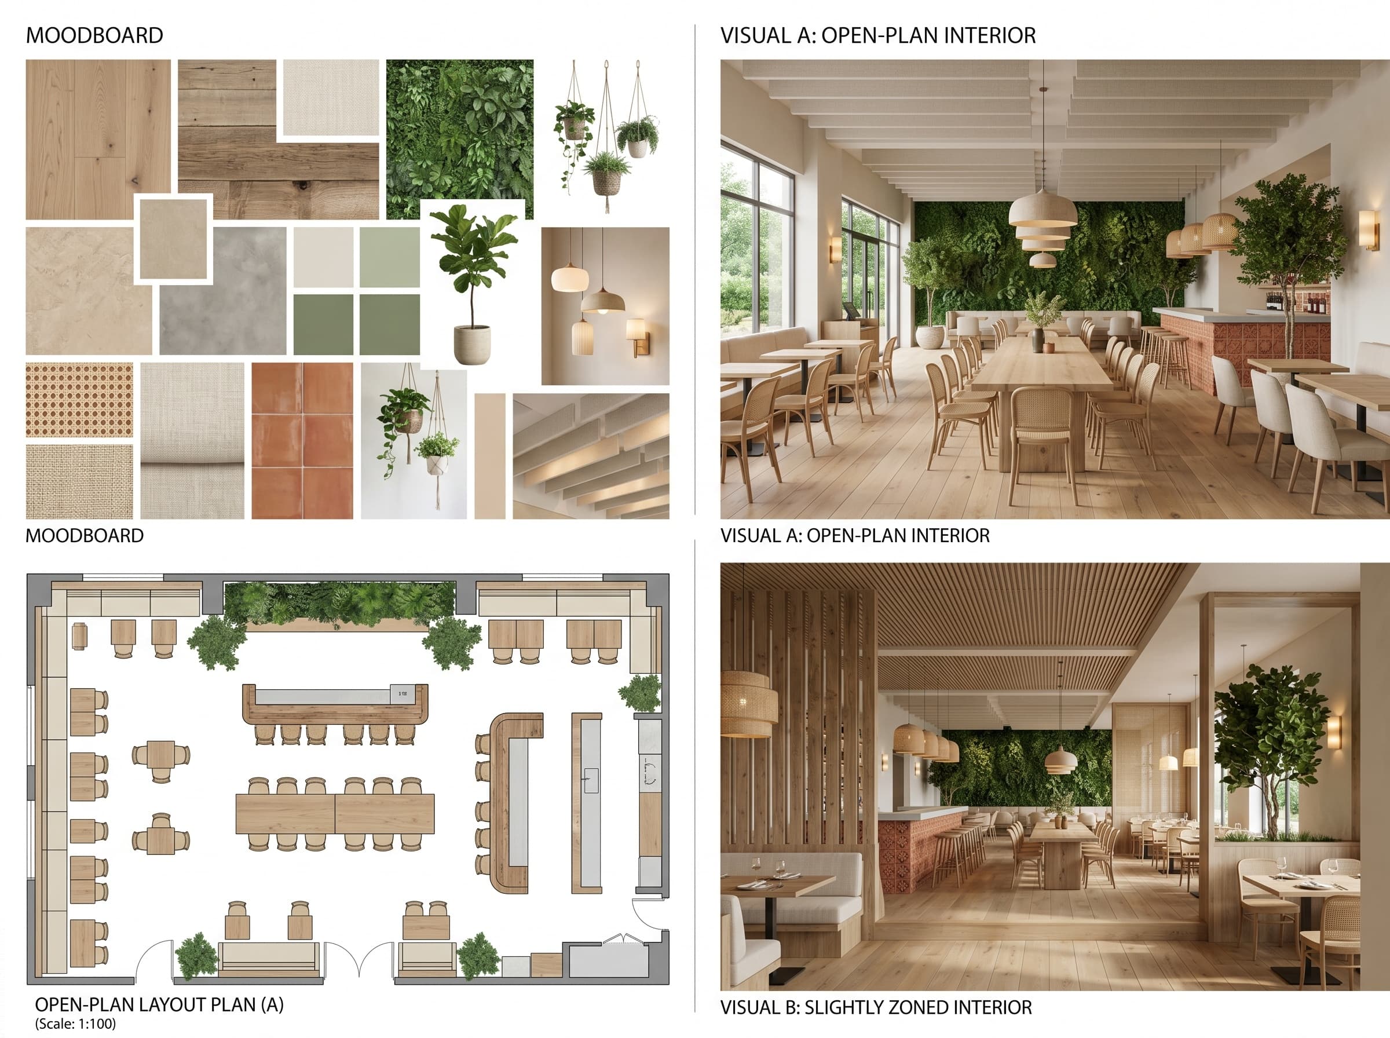
Create a high-quality photorealistic moodboard and two interior layout visuals for a restaurant: (A) open-plan, (B) slightly zoned. Soothing natural open feel; palette of warm neutrals with soft greens and terracotta accents. Natural materials: wide-plank oak, reclaimed timber, warm stone and matte concrete, rattan, linen. Include biophilic elements: full green wall, potted trees, hanging planters; layered warm lighting (pendants, wall sconces, soft uplighting), and acoustic treatments (fabric baffles, acoustic panels). Seating mix: banquettes, long communal table, small movable tables, and a bar feature. Provide material swatches and a clearly labeled plan view for each layout. Publication-ready, uncluttered, daylight, natural perspective, believable materials, design-focused composition. Follow continuity: soothing natural open feel and specified elements. Negative constraints: watermark, logo, unwanted overlays, low-resolution artifacts, incorrect perspective, distortion, extra openings, CGI-like harshness