Italian Restaurant Layout Design
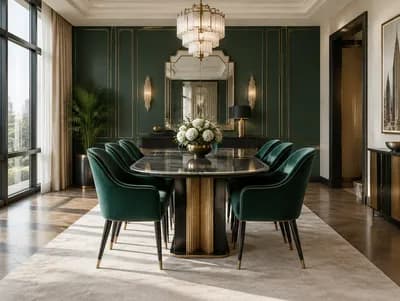
Find products from this interior
Lighting, furniture, and decor - with prices and links to stores

Design Brief
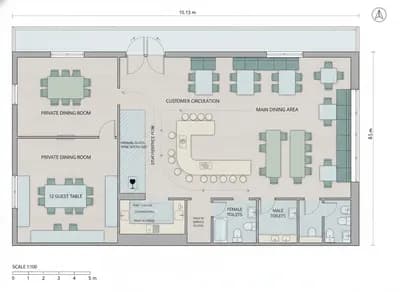
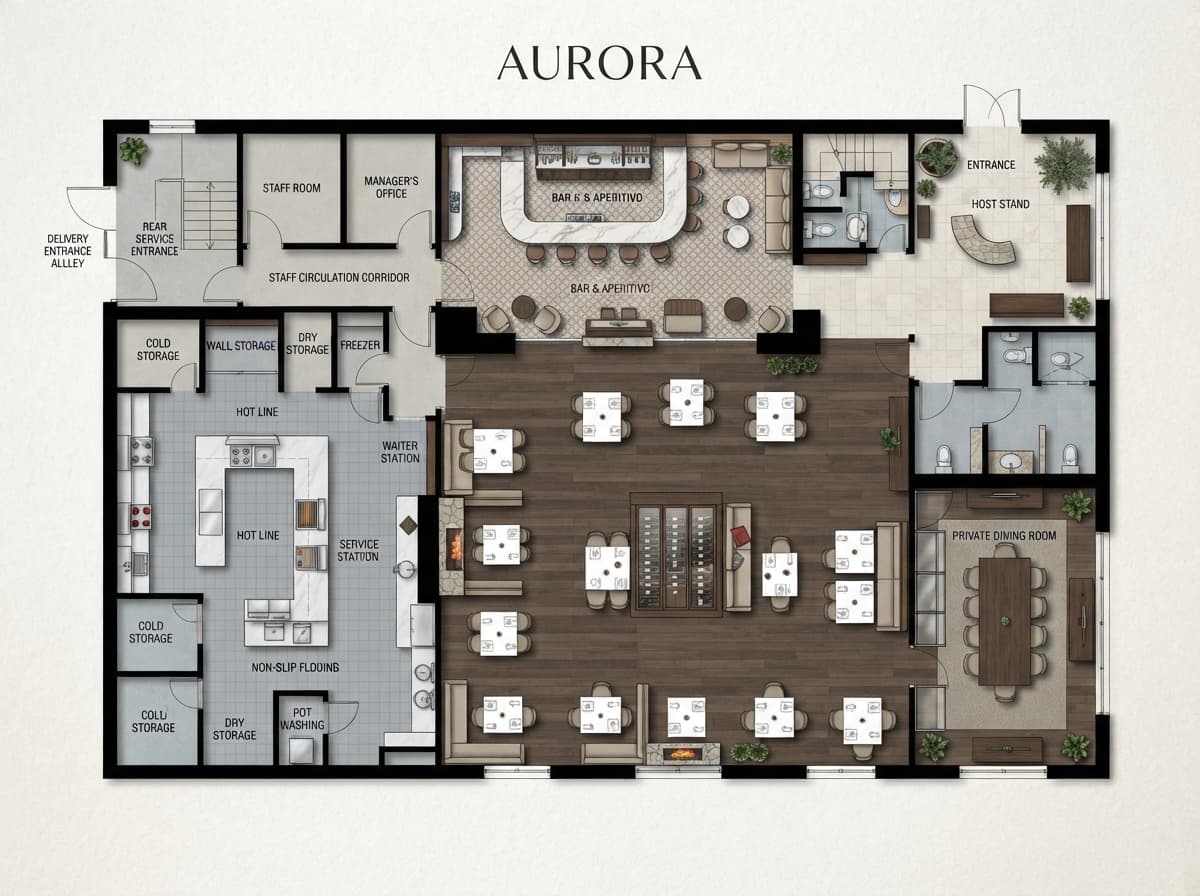
Create a clear, professional floor plan visualization for an Italian fine-dining restaurant, continuing an established Italian fine-dining concept. Show a coherent, functional layout with a welcoming entrance and host stand, elegant dining room with well-spaced tables, a refined private dining area, bar or aperitivo counter, visible kitchen with hot line, prep, dishwashing and service pass, restrooms, storage, staff circulation, and service access. Use architectural floor-plan conventions, readable room zoning, furniture and fixture symbols, subtle warm Italian material cues, and a polished presentation suitable for a design brief. Concept-level spatial planning, daylight-neutral presentation, clean composition, realistic proportions, no people. Negative constraints: text, watermark, logo, labels, overlays, diagrams with illegible annotations, infographic styling, extra openings, incorrect perspective, distortion, low-resolution artifacts, split-screen, multi-panel layout, comparison board, text captions, option labels, cluttered or unusable circulation