ELTRA MEDICAL: Innovative Clinic Architecture
Find products from this interior
Lighting, furniture, and decor - with prices and links to stores

Design Brief
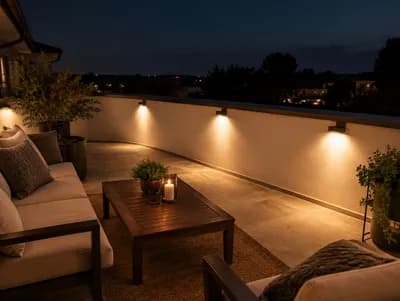
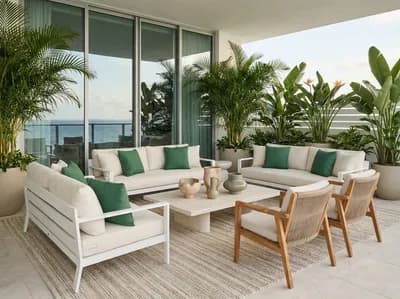
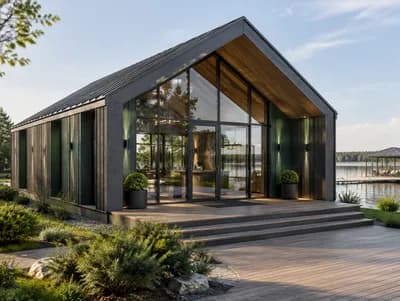
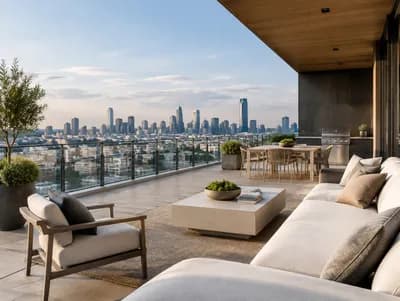
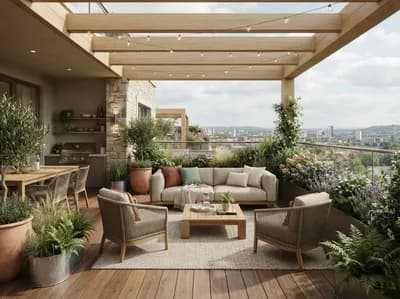
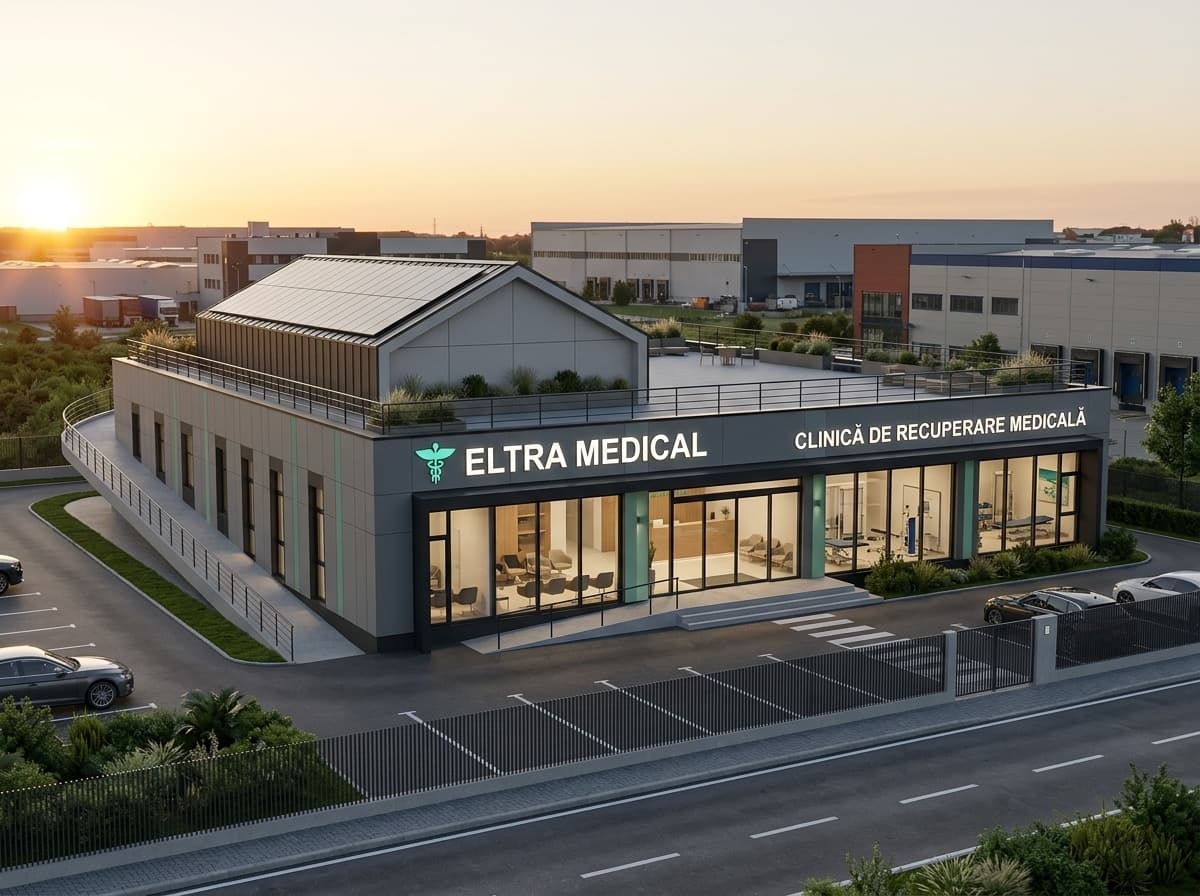
Photorealistic architectural visualization of a modern medical rehabilitation clinic named ELTRA MEDICAL. Strictly single-story at ground floor level only, no upper floor, no mezzanine, no built volume above the ground floor. Building proportions approximately 24 m long x 18 m wide x 4 m clear interior height. Contemporary, elegant, accessible, realistic, cost-efficient medical architecture. Facade in graphite gray and anthracite gray with subtle vertical medical green accents, black aluminum window frames, and large glazed surfaces with a clean medical identity. Display illuminated professional signage reading: "ELTRA MEDICAL" and "CLINICĂ DE RECUPERARE MEDICALĂ", plus a simple turquoise-green medical symbol. Roof is a walkable terrace accessible from outside via an elegant exterior ramp on the left side, starting at ground level and rising smoothly to the terrace, integrated into the landscape and not industrial. About half of the terrace is covered by a simple aesthetic pitched/gable roof suitable for photovoltaic panels; the rest is open with planters, plants, simple outdoor furniture, and safety railings. Place the clinic in a realistic European industrial/logistics setting with a road in front, parking, landscaped greenery, perimeter fence, and industrial buildings in the background. Main entrance central with large sliding glass doors, nearby steps, and an accessible ground-level ramp. Through the glass facade, show a warm modern medical interior with reception, waiting area, rehabilitation spaces, and medical equipment. Ultra-realistic, professional architectural rendering, cinematic sunset light, realistic materials, contemporary medical design, elegant but economical, natural perspective, publication-ready. Negative constraints: text errors, unreadable signage, watermark, logo artifacts, labels, overlays, diagrams, infographics, split-screen, multi-panel layout, comparison board, extra floors, mezzanine, rooftop volume above ground floor, distorted perspective, CGI look, low-resolution artifacts, incorrect anatomy, people, pets