Ultra-Modern 2BHK Prefab Living
Find products from this interior
Lighting, furniture, and decor - with prices and links to stores

Design Brief
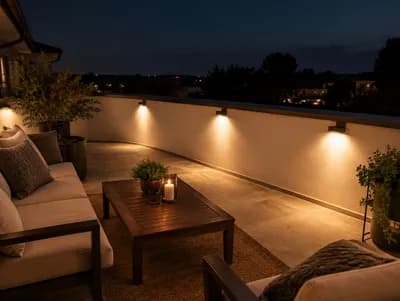
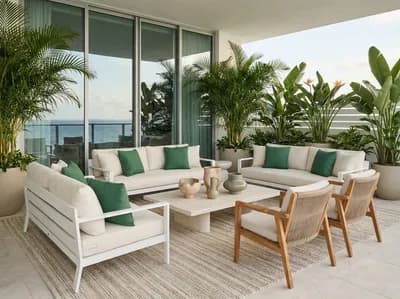
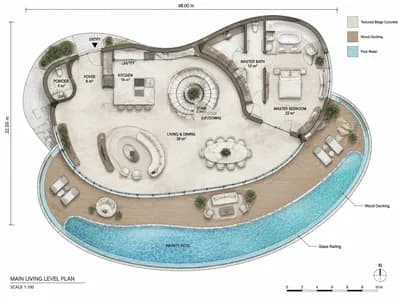
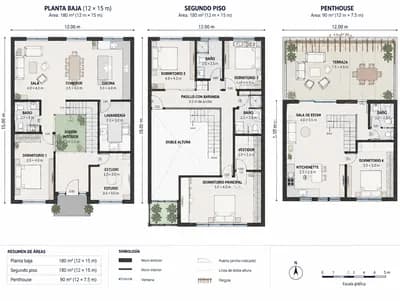
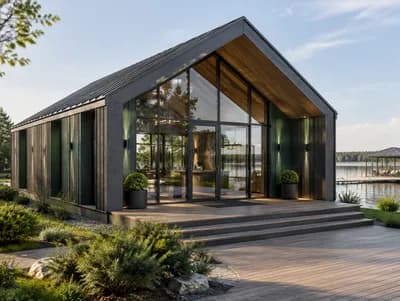
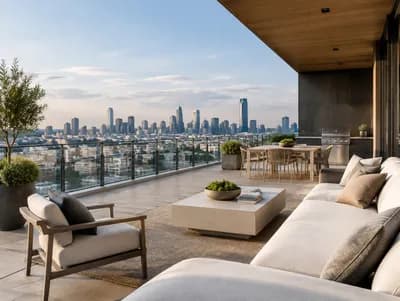
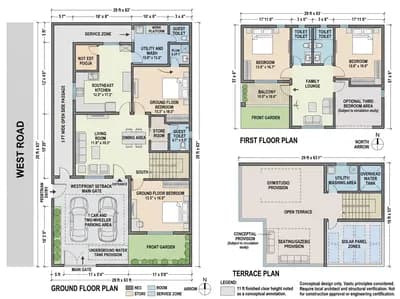
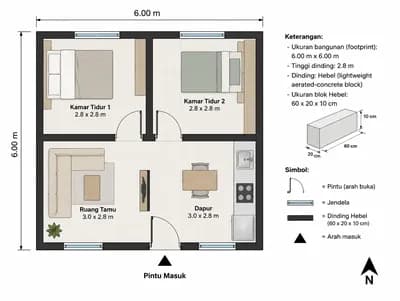
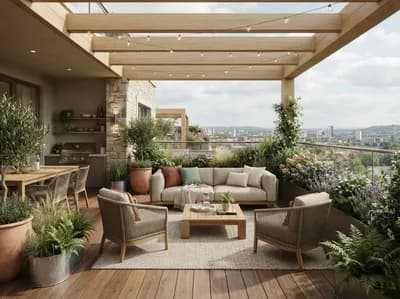
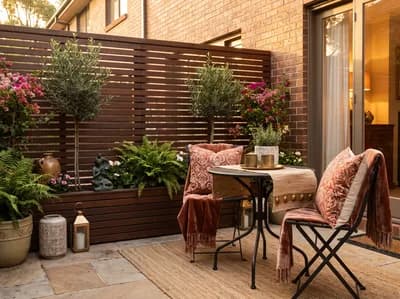
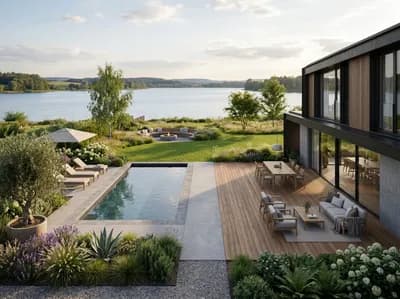
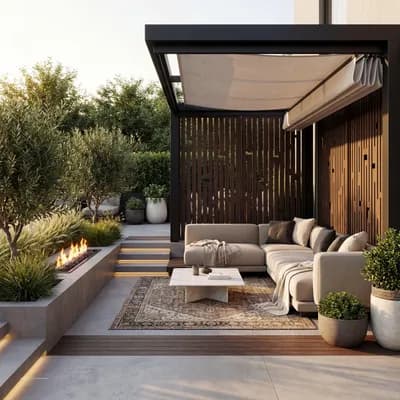
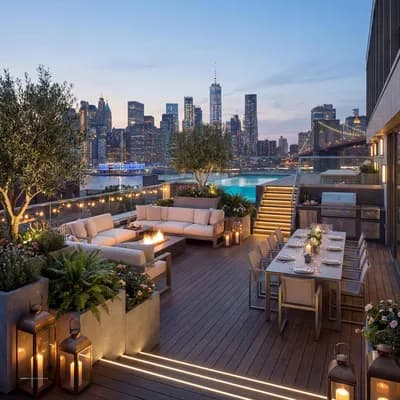
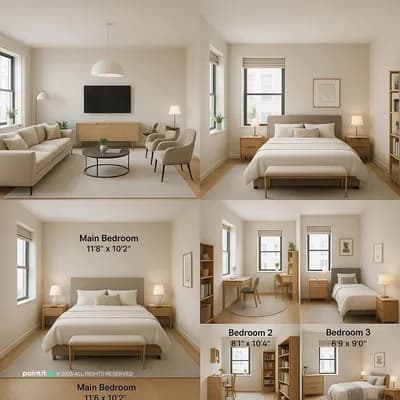
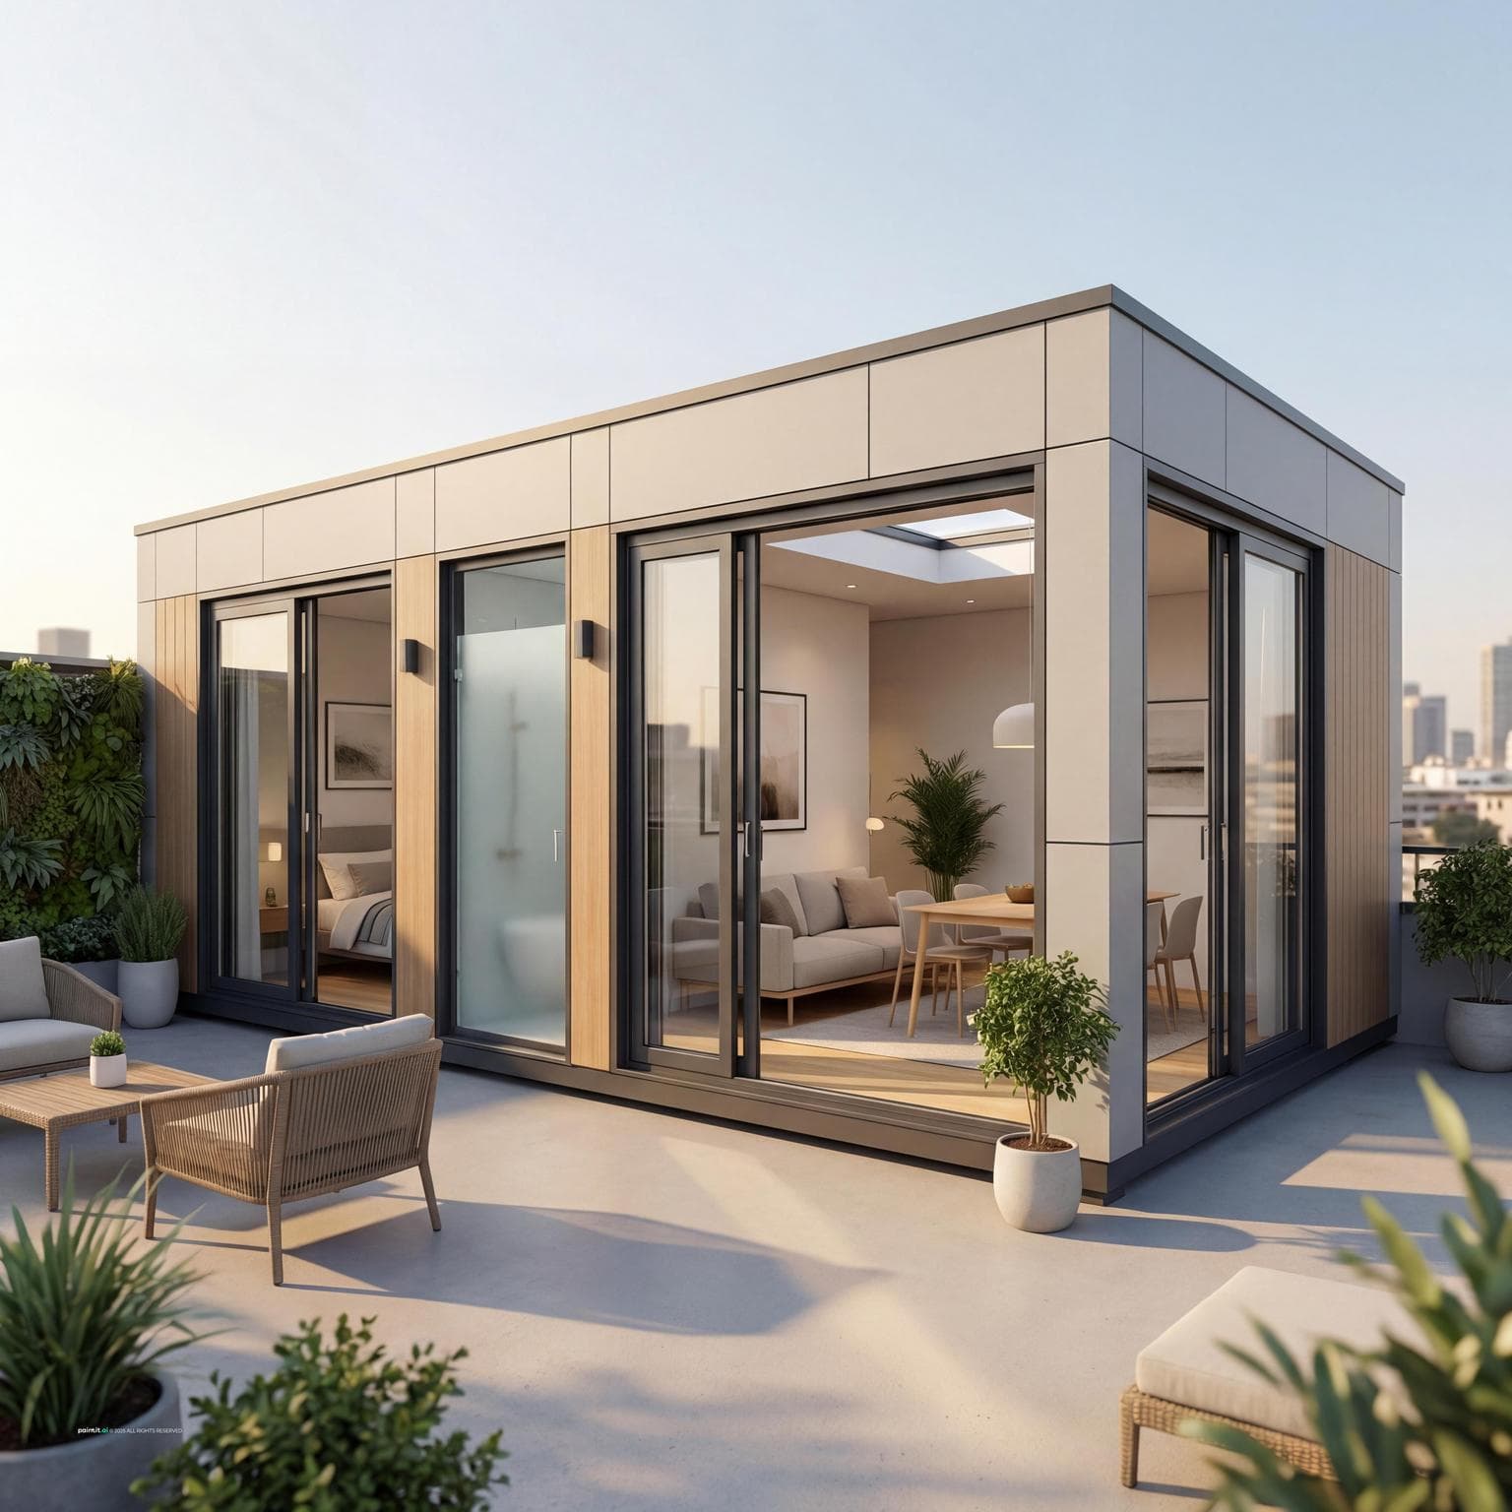
Create an ultra-photorealistic visualization of a compact 2BHK prefab on a terrace. The design includes: • A total floor area of 585 sq.ft. **Layout features:** • Two adjoining bedrooms, each with UPVC sliding doors/windows leading to open spaces. • A shared Jack-and-Jill bathroom accessible from both bedrooms. • A central living room with UPVC doors providing access to the front open area. • Open-plan living/dining area with modern, minimalist furniture. **Exterior & Materials:** • Structure located over to one side allowing ample open area front (10ft) and sides (4ft each). • Lightweight prefab materials with neutral tones and matte finishes. **Additional features:** • Natural light maximization through large windows and possibly a skylight. • Outdoor area with modest seating and a vertical garden or planters for greenery. Full attention to detail and authenticity. Must use realistic perspective, depth of field, and lighting quality.