logo

Elegant Qatari Residential Retreat
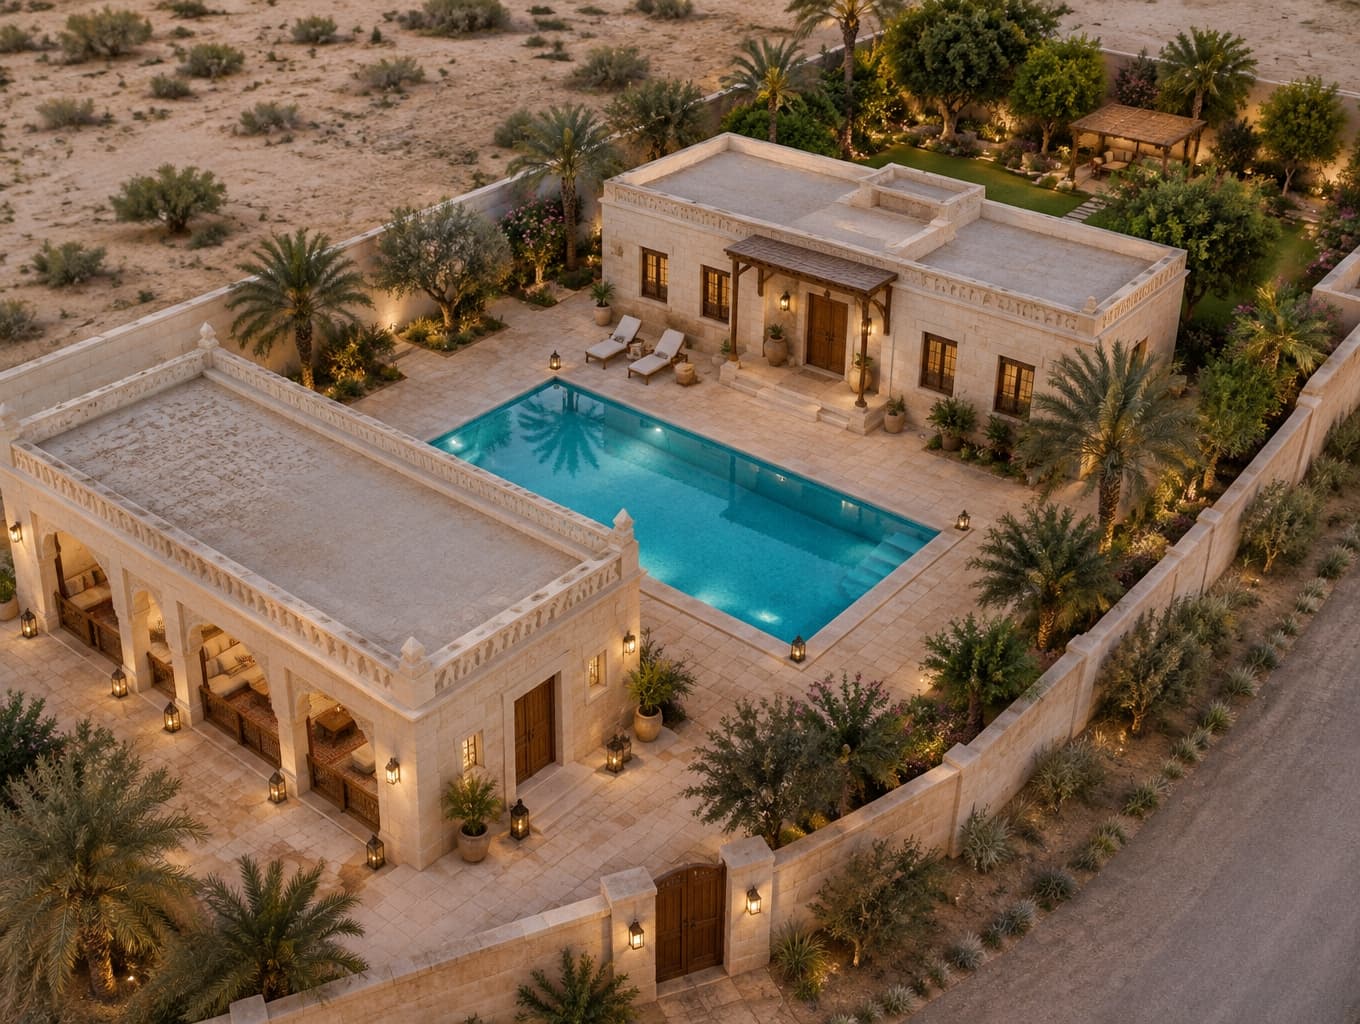
Elegant Qatari Residential Retreat

Find products from this interior

Lighting, furniture, and decor - with prices and links to stores

Design Brief

Photorealistic elevated three-quarter aerial architectural visualization of a private residential leisure retreat in Qatar. Faithfully incorporate both supplied assets: retain the existing majlis from the site image and the rest-house design, proportions, rooms, entrance and veranda from the supplied drawing. Place the traditional stone-clad rest house opposite the existing majlis, a rectangular turquoise reflective swimming pool strictly between them in the courtyard, and a clearly separate lush climate-appropriate landscaped backyard behind the rest house. Respect supplied site arrangement, dimensions, footprints, entrances and circulation without fabricating uncertain measurements. Restrained authentic Qatari heritage character, warm beige limestone, deep-set openings, traditional timber details, coordinated paving, date palms, adapted planting and discreet warm lighting. Show majlis, rest house, pool and backyard clearly together; realistic materials and natural perspective. Negative constraints: Additional buildings, relocated pool, altered footprints or entrances, invented circulation, labels, dimensions, text overlays, watermarks, diagrams, split-screen, distorted perspective, low resolution.
FAQ

The courtyard should be spacious enough to accommodate the swimming pool and provide ample circulation space, ideally around 500 square feet to allow for comfortable movement and enjoyment of the outdoor space.

Incorporate traditional stone cladding, deep-set openings, and timber details. Use warm beige limestone and natural landscaping, including date palms, to reflect authentic Qatari architectural aesthetics.

Focus on functional layouts that enhance flow between the majlis and rest house. Use durable materials suitable for the Qatari climate, ensuring comfort and longevity in the outdoor spaces.

Begin with accurate site measurements and adhere to the specified dimensions. Utilize local materials for authenticity, and consult with landscape professionals to select climate-appropriate plants that thrive in the region.

More like this

  • Outdoor Seating interior design visualization
  • Backyard interior design visualization
  • Backyard interior design visualization
  • Backyard interior design visualization
  • Backyard interior design visualization
  • Backyard interior design visualization
  • Deck interior design visualization
  • Outdoor Dining interior design visualization
  • Backyard interior design visualization
  • Backyard interior design visualization
  • Backyard interior design visualization
  • Outdoor Kitchen interior design visualization
  • Bathroom interior design visualization
  • Backyard interior design visualization
  • Backyard interior design visualization
  • Outdoor Seating interior design visualization
  • Deck interior design visualization
  • Backyard interior design visualization
  • Bar interior design visualization
  • Porch interior design visualization
  • Patio interior design visualization
  • Deck interior design visualization
  • Backyard interior design visualization