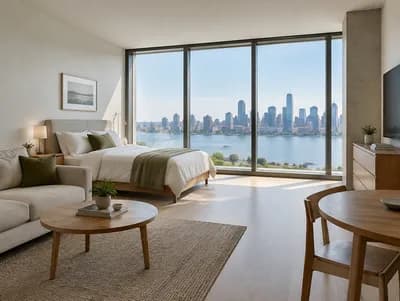
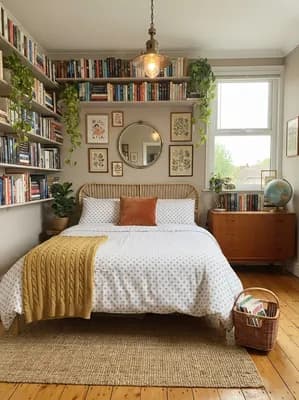
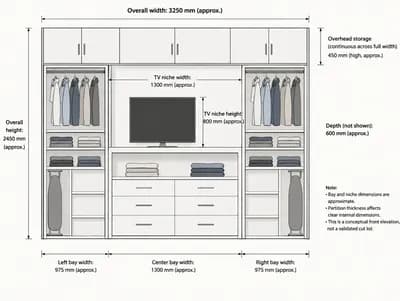
Stunning Modern Bedroom and Backyard Layout
Find products from this interior
Lighting, furniture, and decor - with prices and links to stores

Design Brief
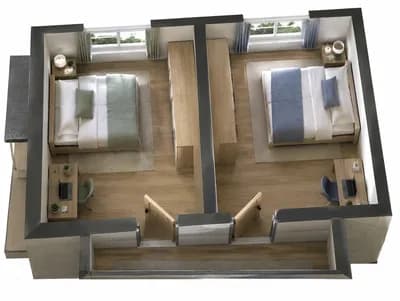
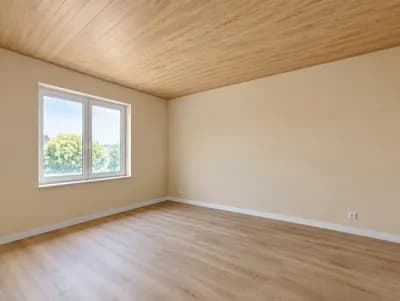
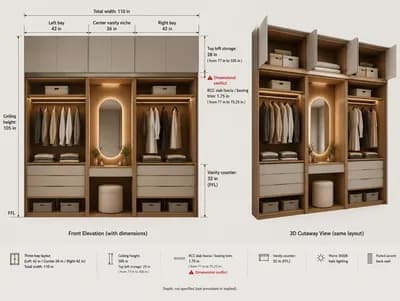
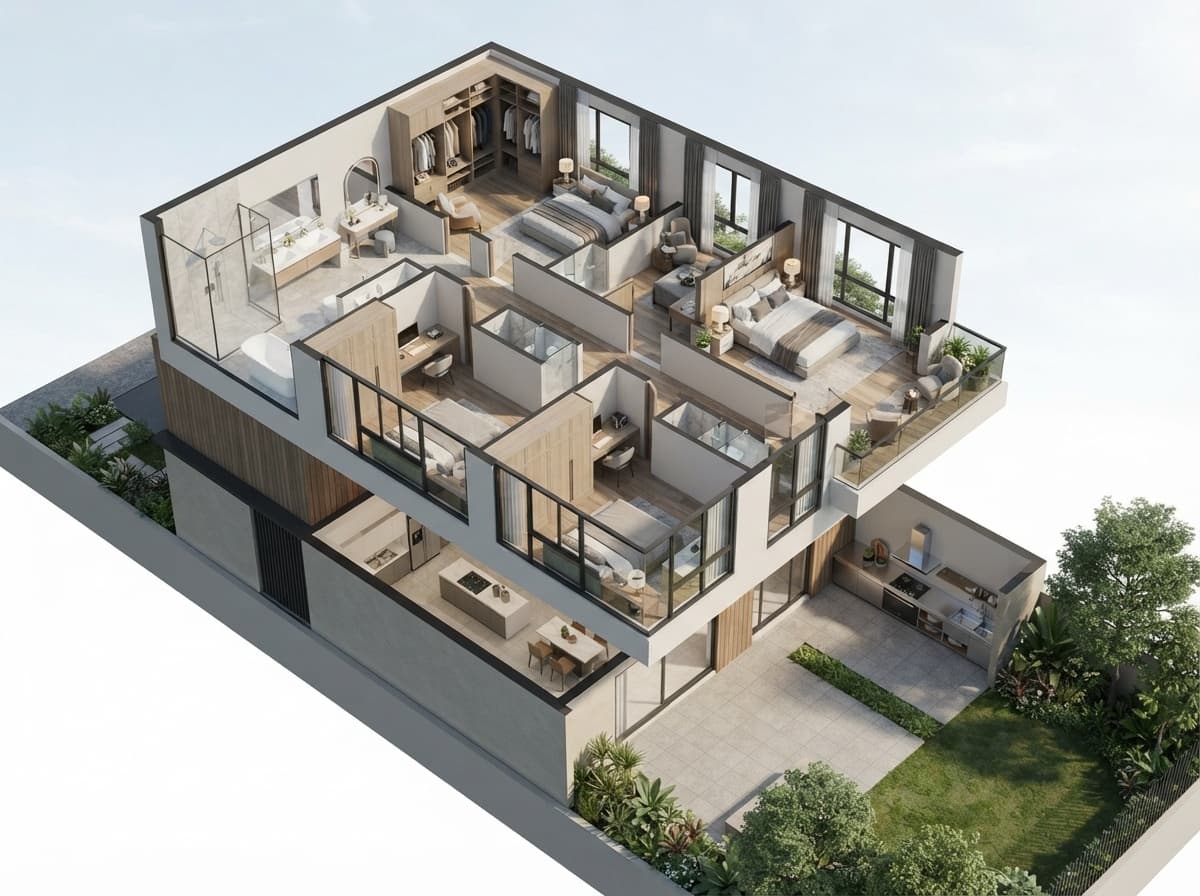
Create a photorealistic modern architectural 3D axonometric cutaway visualization combining the second-floor bedroom layout with the backyard behind the house. Clearly show seven functional bedrooms, each with a private bathroom: one approximately 20 sqm master bedroom with a king-size bed, bedside tables, large wardrobe or walk-in closet, vanity, optional compact sitting area, large windows, abundant natural daylight, and a spacious private bathroom; plus six ordinary bedrooms with built-in wardrobes, study desks, windows, ventilation, private bathrooms, and adequate circulation. Reveal the floor plan clearly through a clean roofless or sectional cutaway while maintaining believable architectural proportions and natural perspective. Show a generous backyard of approximately 55–60 sqm behind the house, with an uncluttered spacious dirty kitchen conveniently connected to the clean kitchen, including a cooking counter, sink, and storage. Use modern architectural materials, restrained neutral colors, realistic daylight, clear spatial hierarchy, publication-ready design presentation, no people or pets. Negative constraints: text, watermark, logo, labels, overlays, diagrams, infographics, extra openings, incorrect perspective, distortion, low-resolution artifacts, split-screen, multi-panel layout, comparison board, text captions, option labels, overcrowded backyard, cramped circulation, implausible room proportions