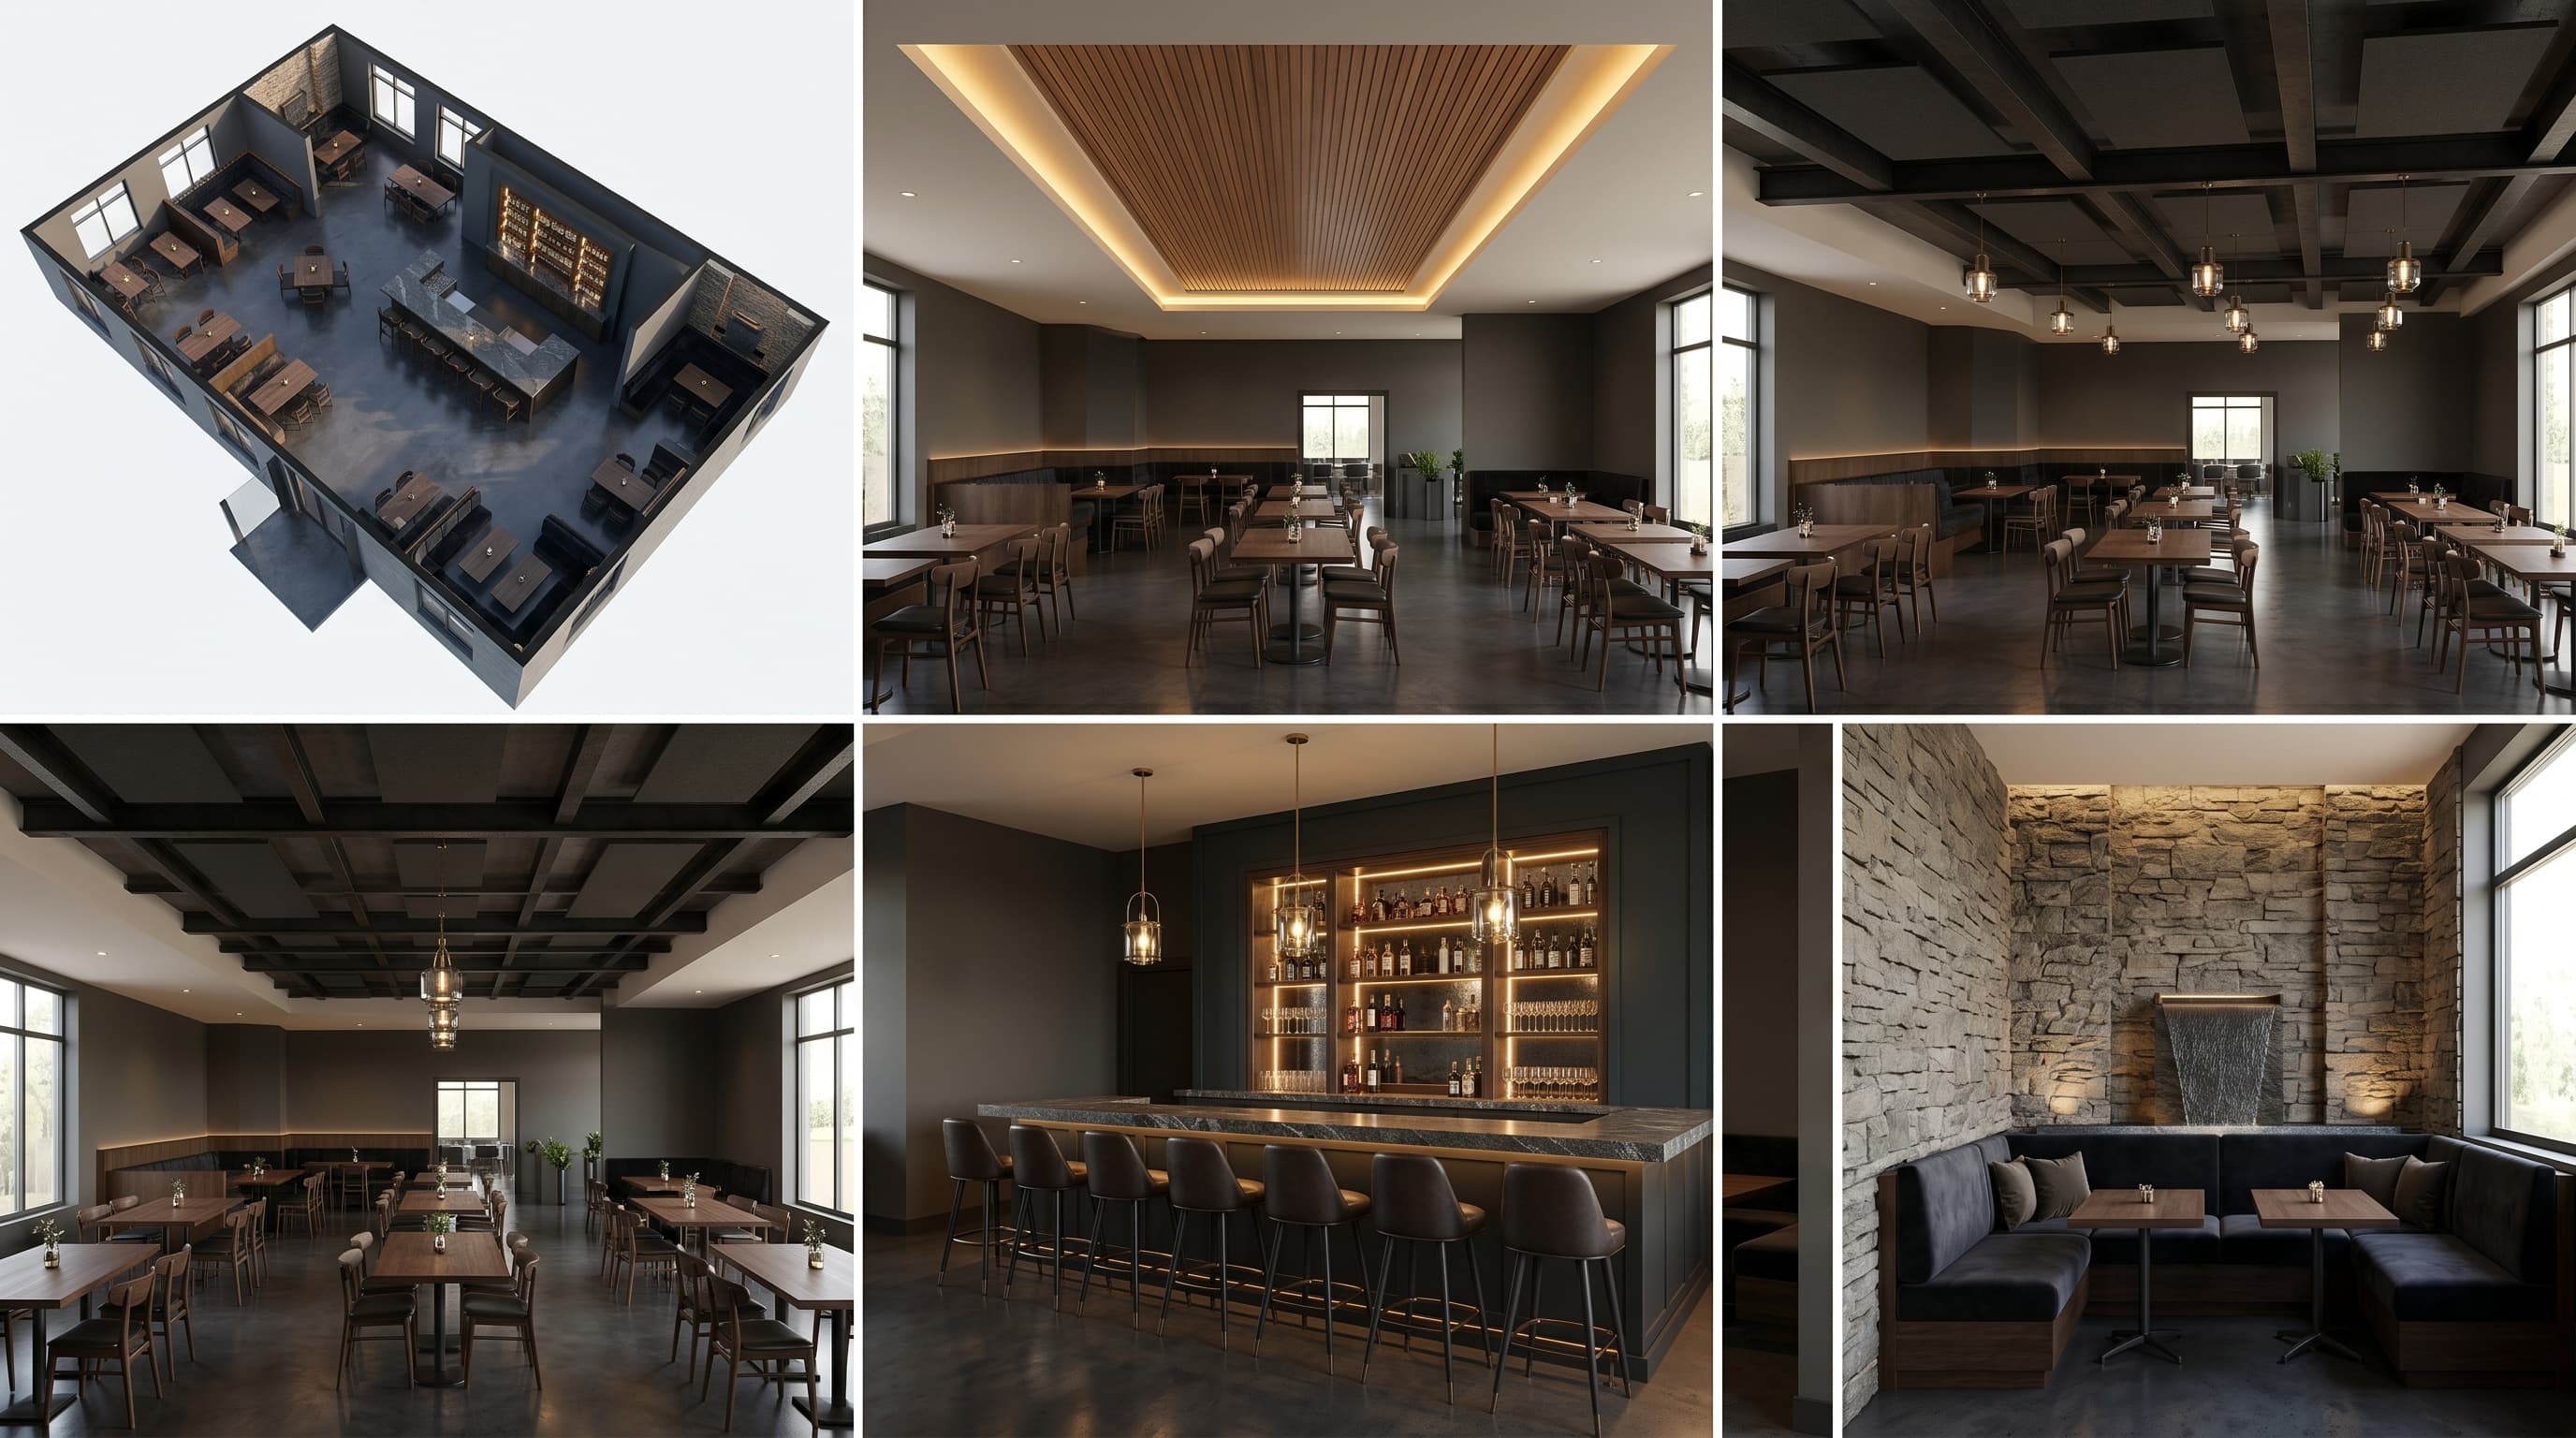
Elegant Restaurant Bar Design in 3D
Find products from this interior
Lighting, furniture, and decor - with prices and links to stores

Design Brief
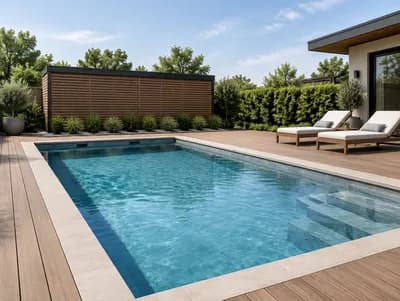
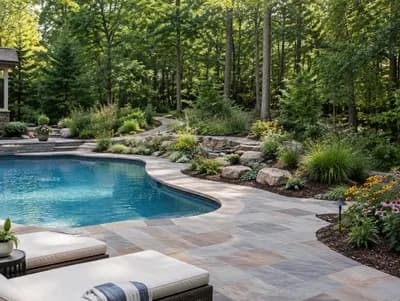
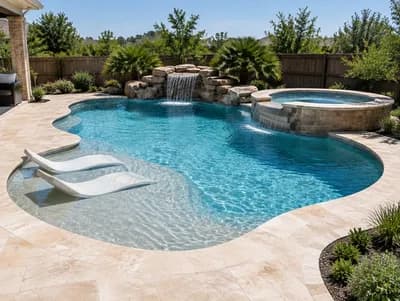
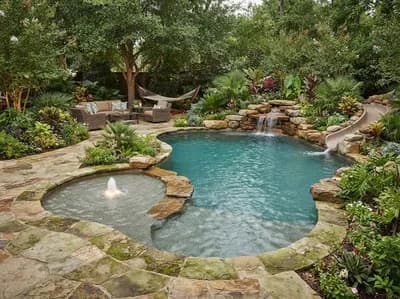
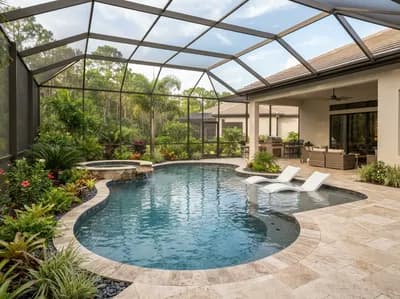
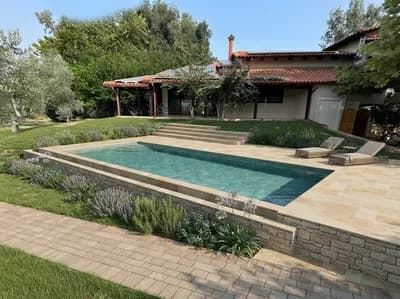
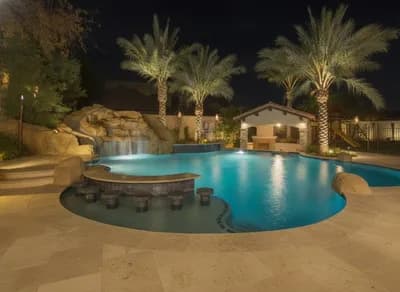
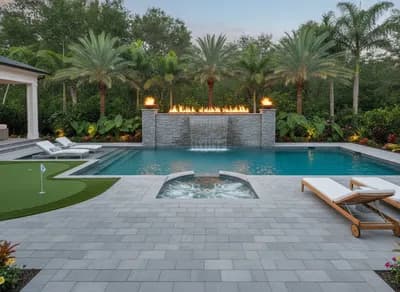
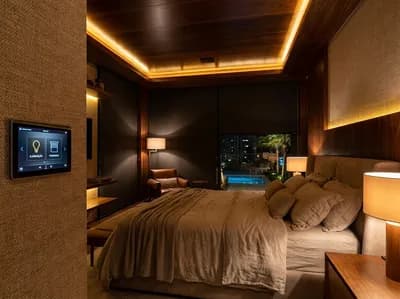
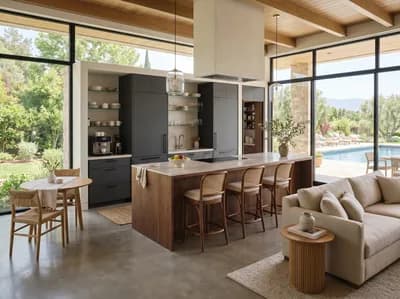
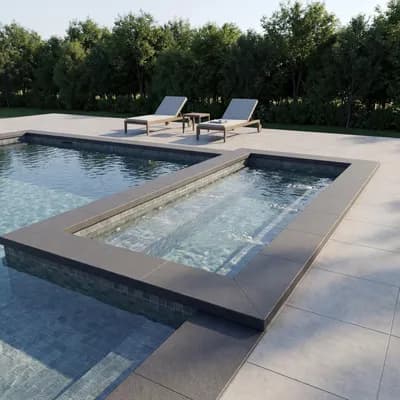
Photorealistic sequence of five 3D renders of the exact restaurant-bar floor plan, preserving room geometry and seating layout. Produce sequential views: (1) overview showing full plan and circulation; (2) ceiling variant 1 with recessed linear wood panels and integrated warm cove lighting; (3) ceiling variant 2 with exposed dark metal beams and acoustic panels; (4) bar close-up with premium stone countertop, leather stools, elegant backbar shelving and pendant lighting; (5) pool-corner detail with built-in banquette, textured stone, and subtle water feature. High-end modern contemporary finish, darker-painted partition walls, believable materials, realistic daylight, uncluttered, publication-ready, no people. Negative constraints: text, watermark, logo, labels, overlays, diagrams, infographics, extra openings, incorrect perspective, distortion, low-resolution artifacts