Elegant Backyard Design for Entertaining
Find products from this interior
Lighting, furniture, and decor - with prices and links to stores

Design Brief
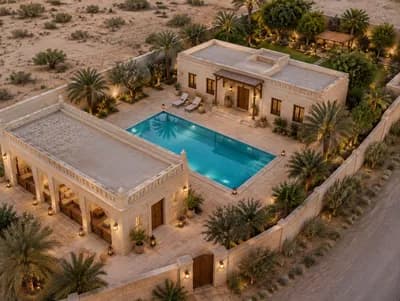
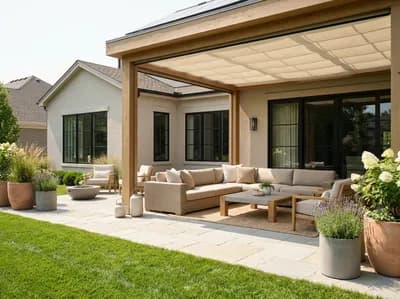
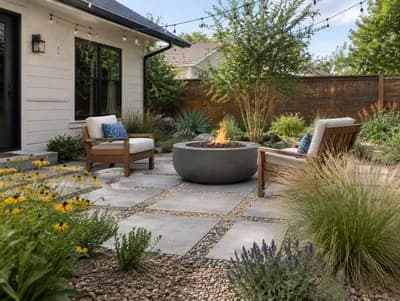
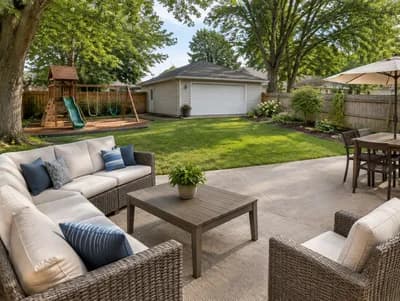
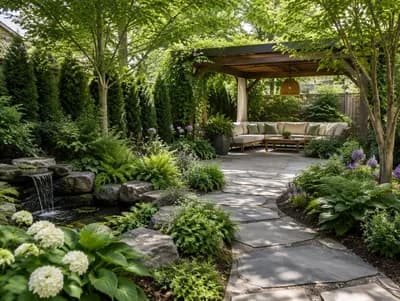
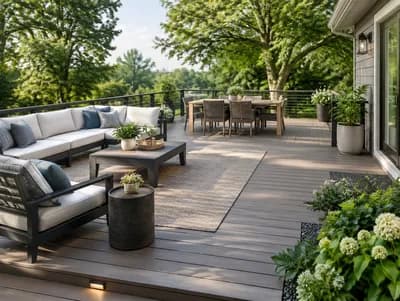
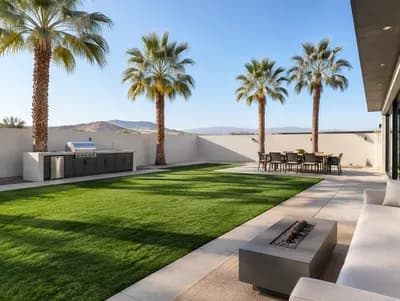
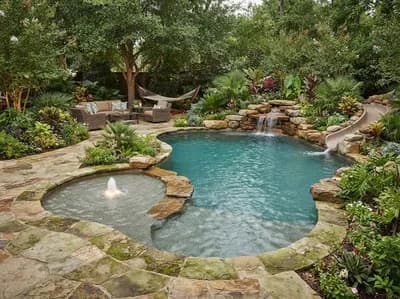
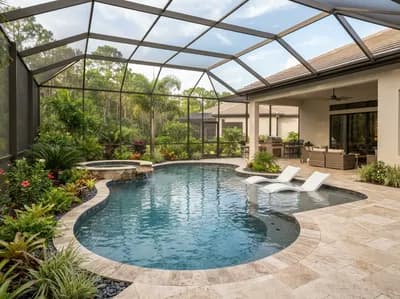
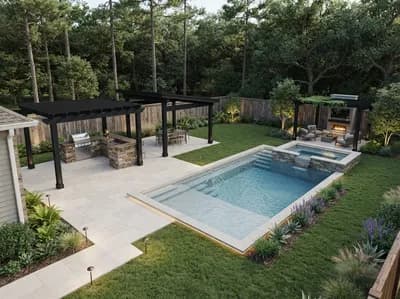
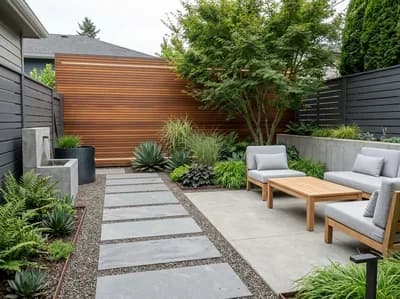
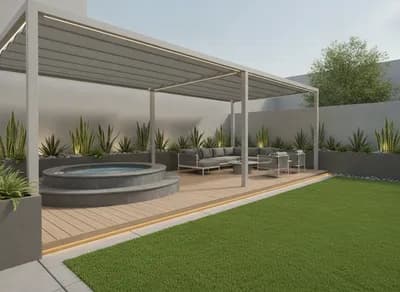
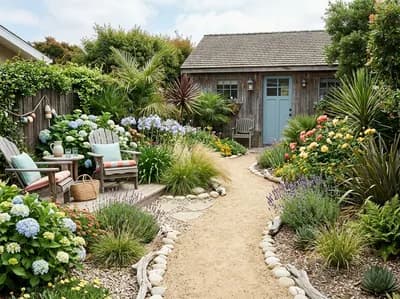
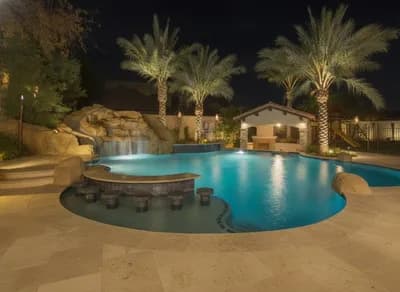
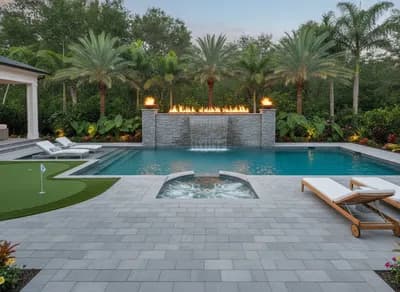
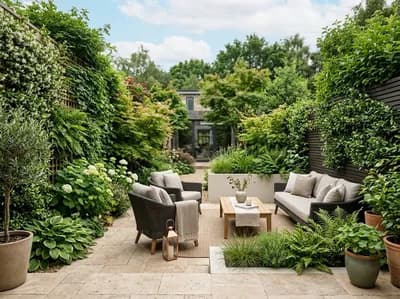
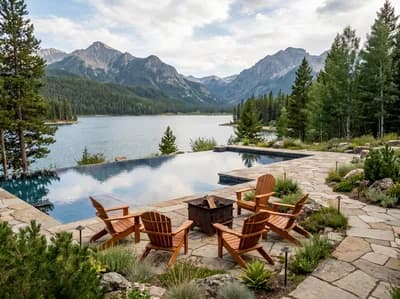
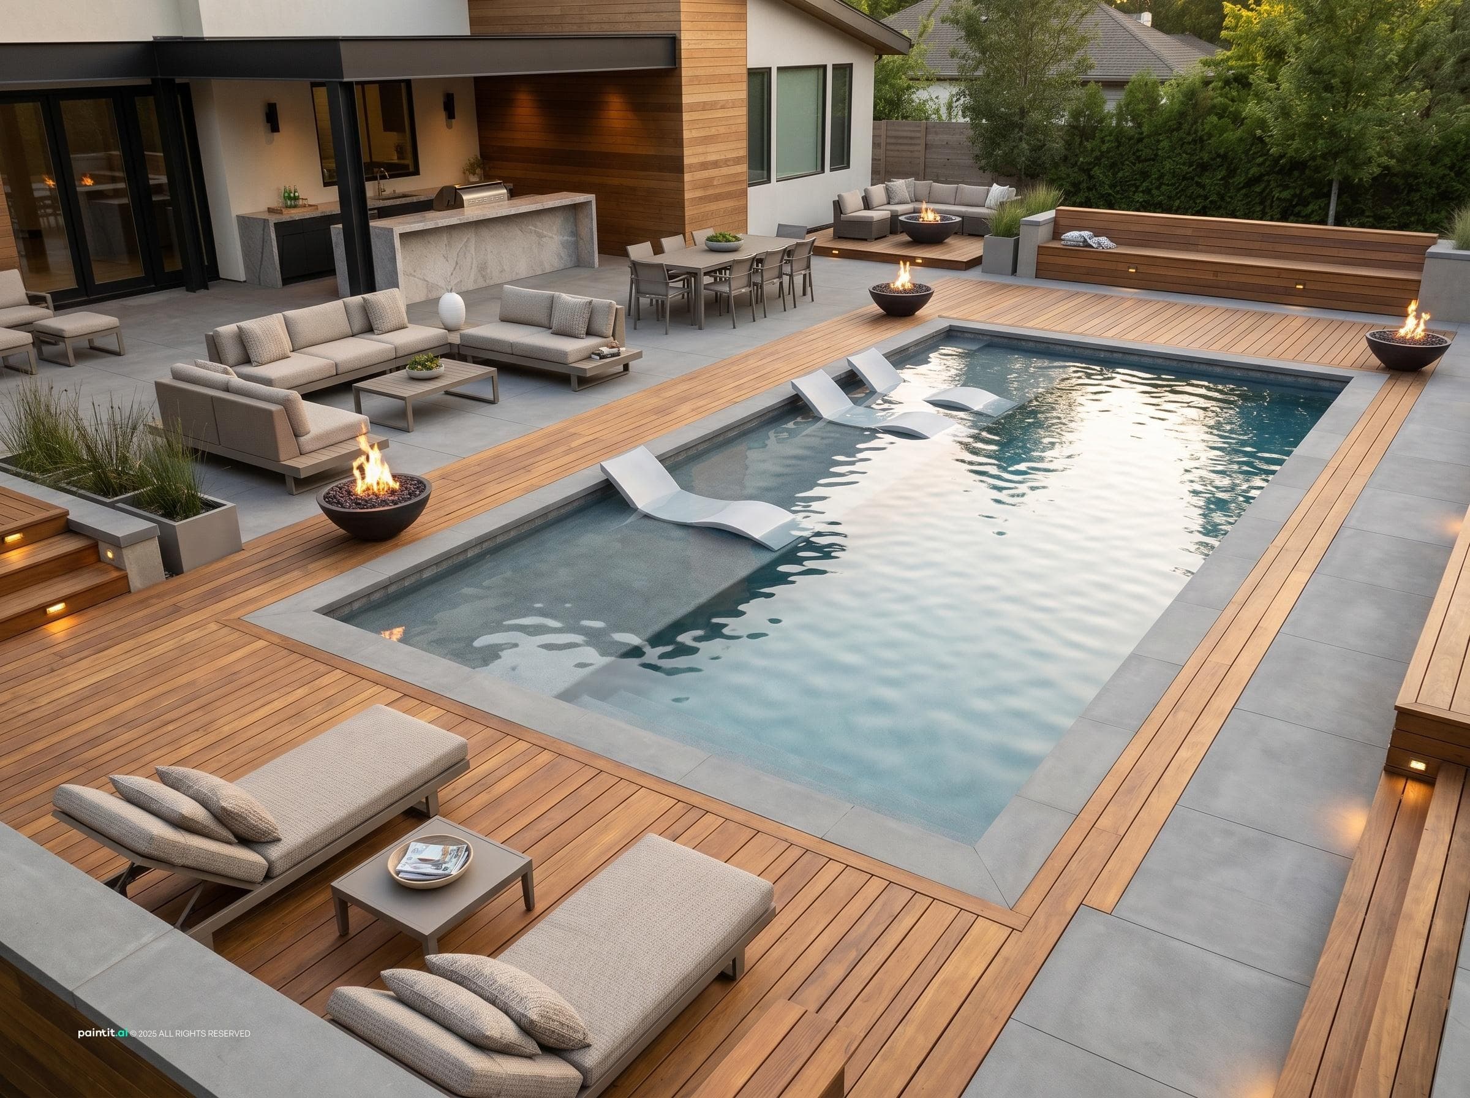
Sideways-angle photorealistic render of a contemporary backyard entertainment space. Remove all shrubs and clear sightlines. Feature a luxurious pool with a shallow sun shelf/ledge sized for full-size lounger chairs, integrated into a generous pool deck. Expand the entertaining patio adjacent to the pool with layered seating zones: modular low-profile contemporary sofas, lounge chairs, and a dining area. Add multiple sculptural fire bowls/pits (ceramic/metal) with visible flames as accent focal points placed around seating clusters and along the pool edge. Materials: warm iroko or cedar wood decking, honed natural stone counters, smooth large-format concrete pavers, matte black metal accents, textured neutral outdoor fabrics. Lighting: realistic daylight base with warm accent lighting and subtle integrated deck/step lights to highlight patios and fire features; believable reflections on water. Composition: sideways camera angle (landscape orientation), slight elevated vantage to show pool sun shelf and entertaining flow; uncluttered, publication-ready, no people or pets. Mood: contemporary luxury, inviting, optimized for entertaining, high-end resort feel. Include believable props: low coffee tables, weatherproof cushions, planters with minimal architectural grasses (no shrubs), discreet built-in storage seating. Emphasize high-quality photorealism, natural perspective, and believable materials and shadows. Negative constraints: text, watermark, logo, labels, overlays, diagrams, infographics, extra openings, incorrect perspective, distortion, low-resolution artifacts