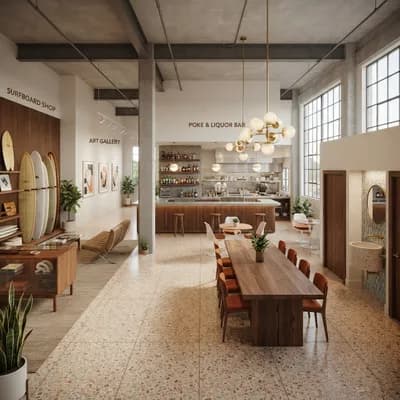
Contemporary Office Layout and Design
Find products from this interior
Lighting, furniture, and decor - with prices and links to stores

Design Brief
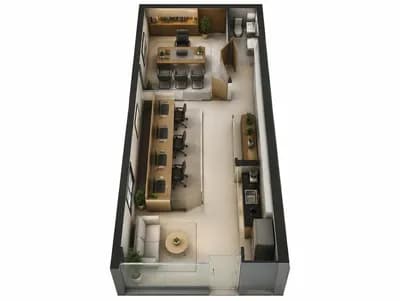
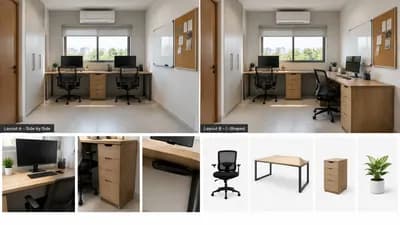
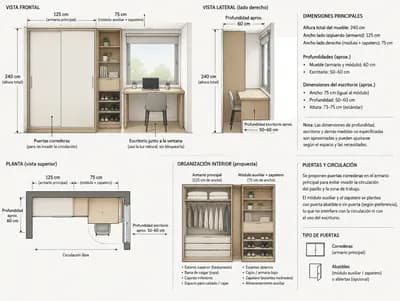
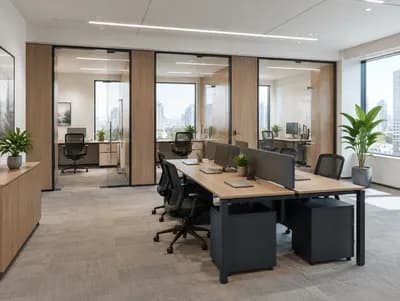
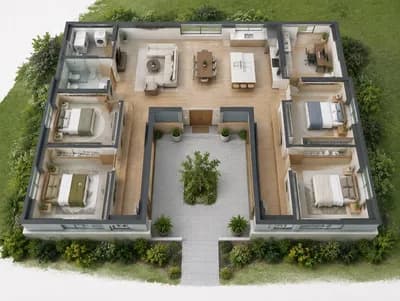
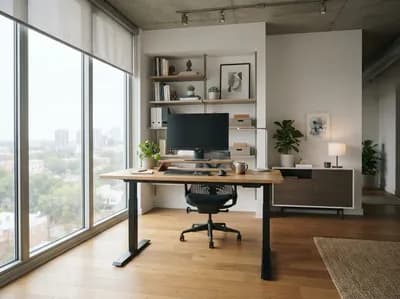
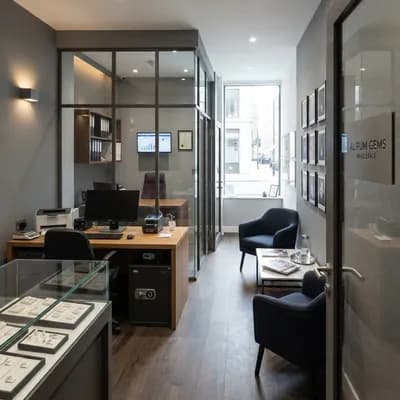
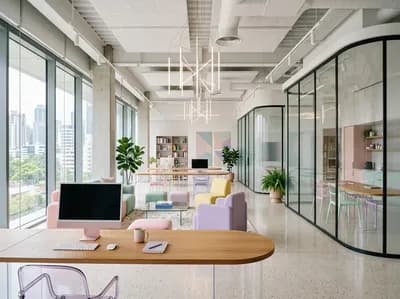
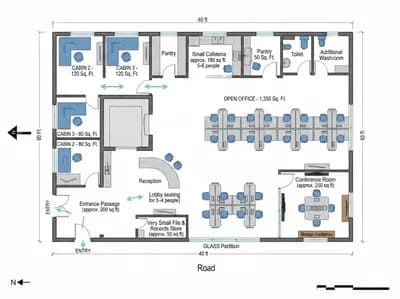
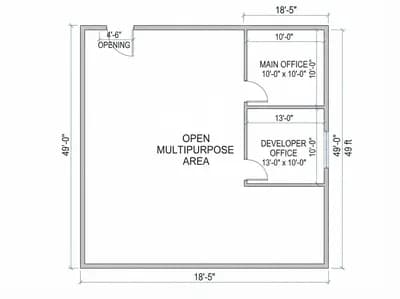
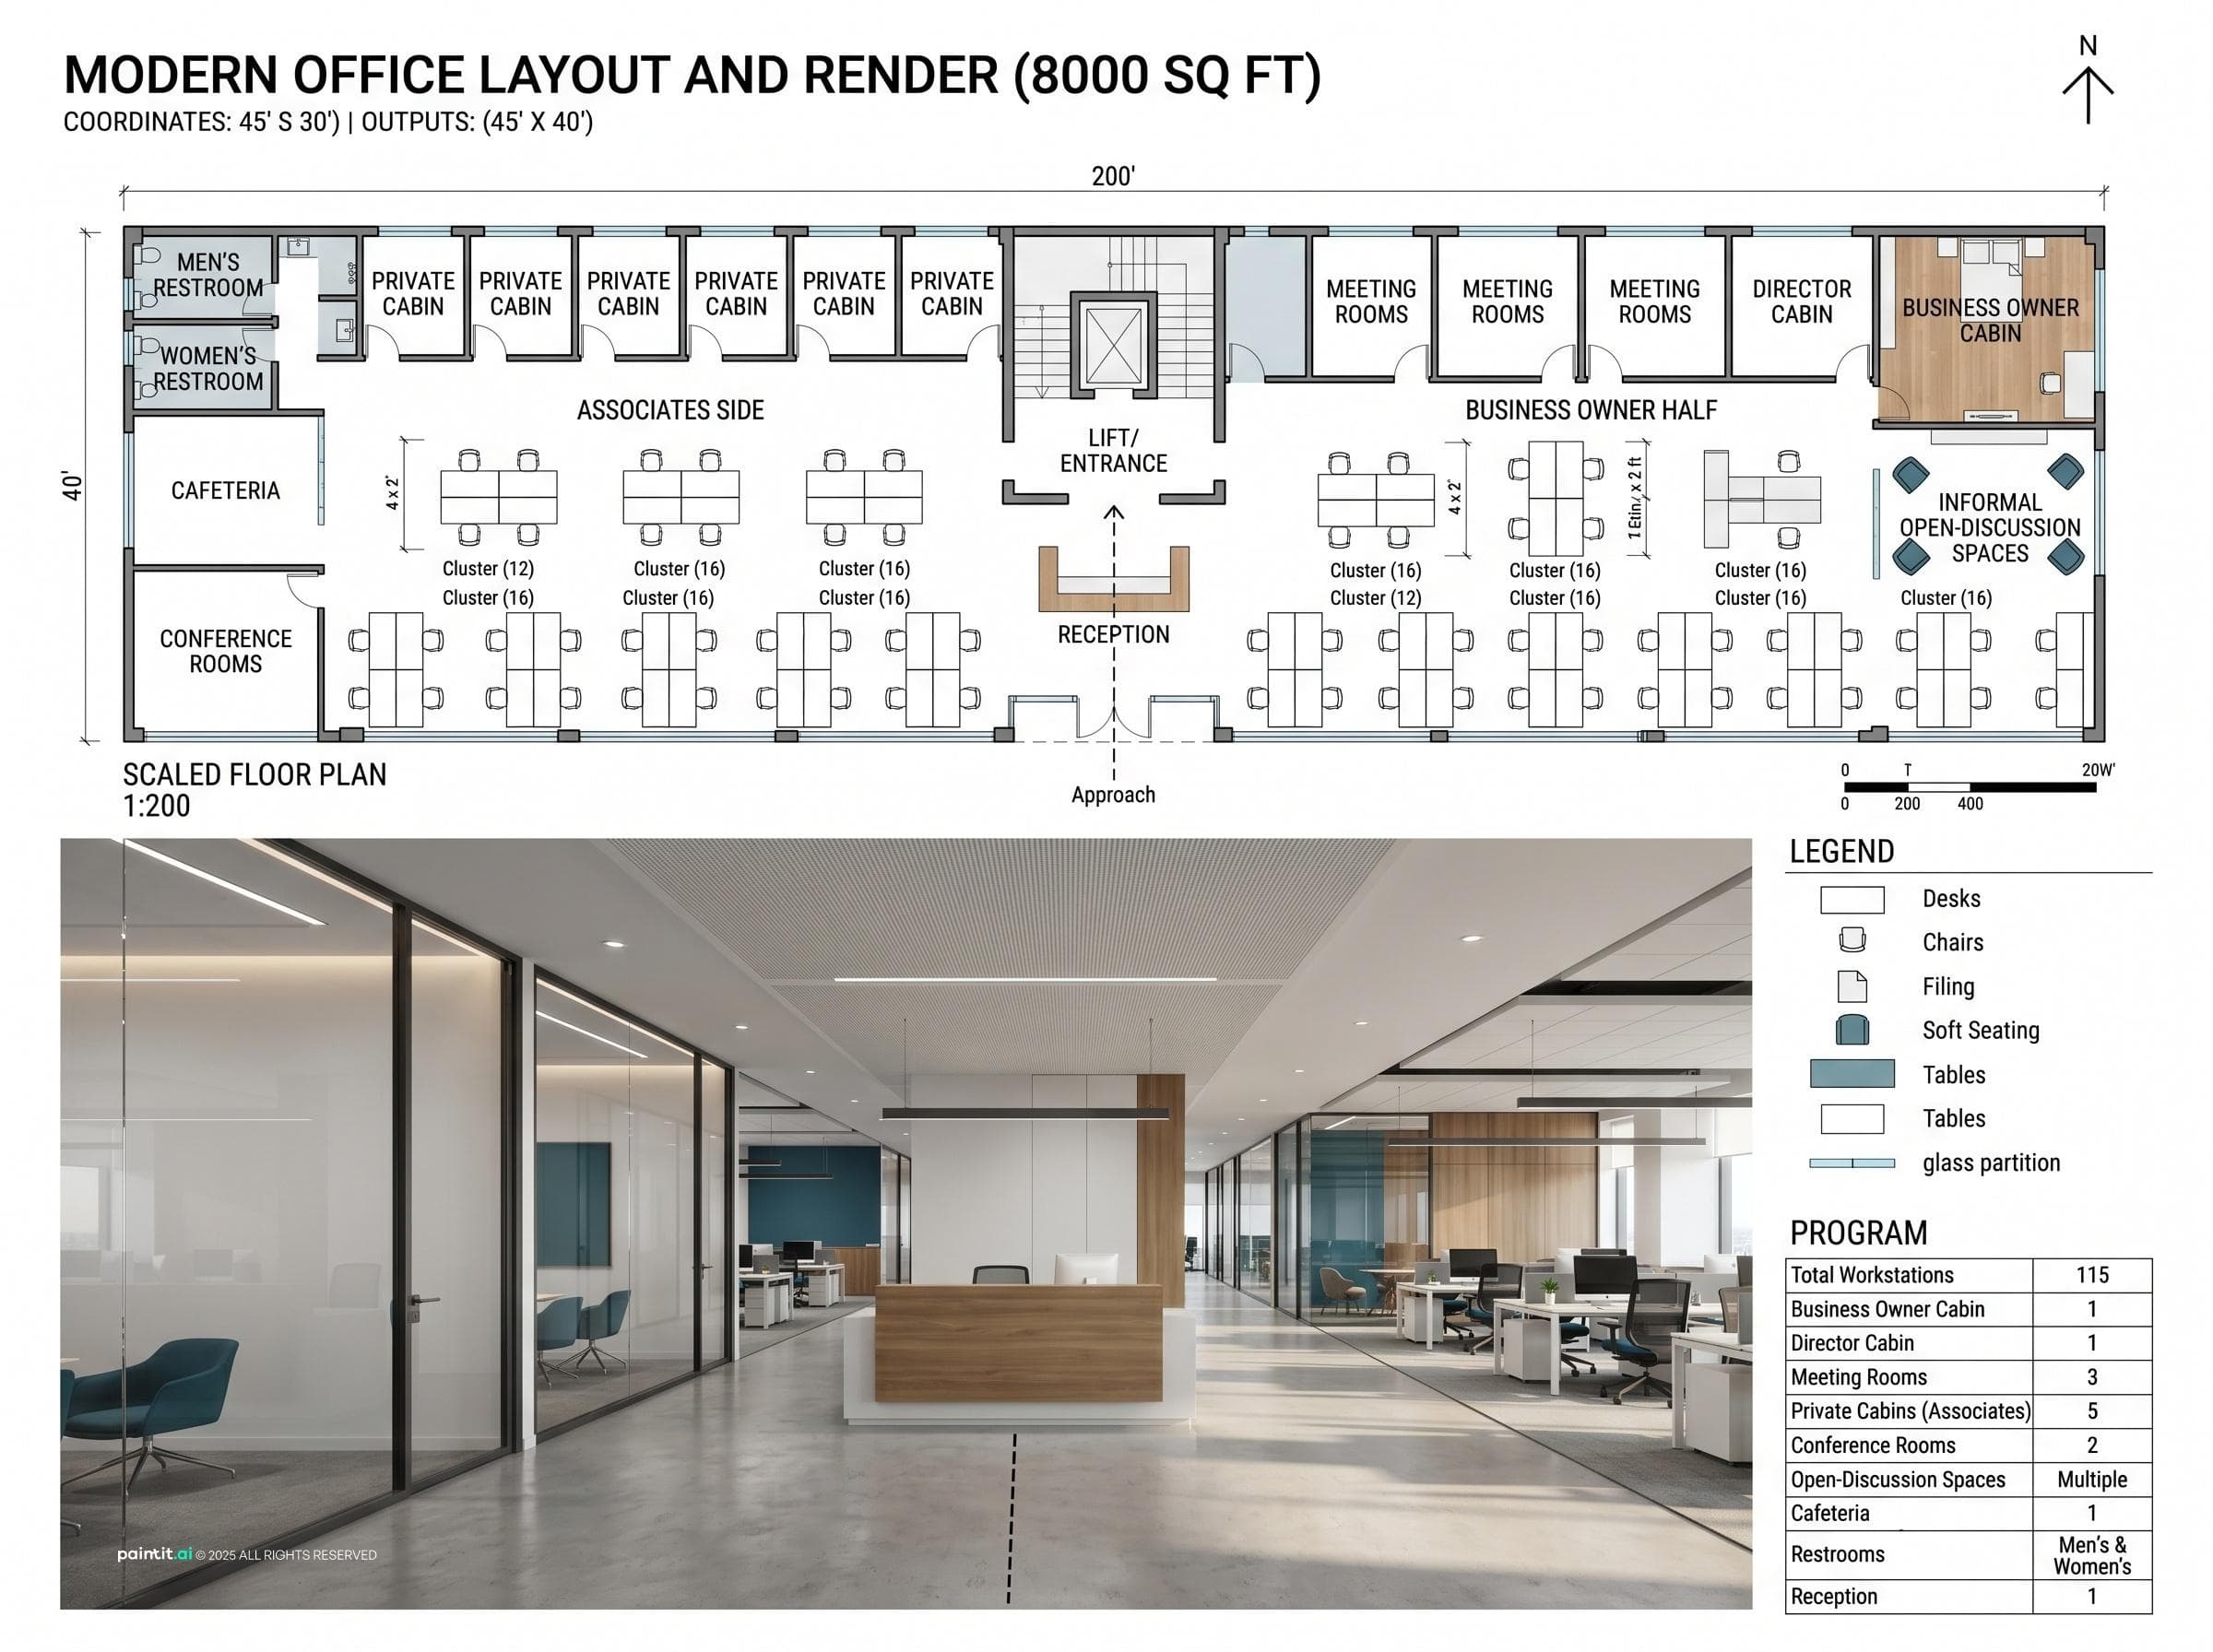
Design brief: Modern office layout and render for an 8000 sq ft bare shell. Deliver two coordinated outputs: (1) a scaled floor plan (plan view) with clear scale bar (use 1:200), north arrow, room labels, overall dimensions, furniture layout, legend, and occupancy annotations; (2) a high-quality photorealistic rendered perspective view (daylight) from the short approach path to the centered reception showing reception, circulation from the lift/entrance, and clear visual separation between the two divisions. Program and layout constraints (strict): - Total area: 8000 sq ft. - Two divisions: right side (southwest/right of the lift) = business owner half; left side = associates in private offices. - Owner half (north side of owner’s half): one main cabin for the business owner, one director cabin, three meeting rooms, several informal open-discussion spaces located along the north side of the owner half. - Opposite side (associates side): five small private cabins, two conference rooms, an open cafeteria, men’s & women’s restrooms at the far northwest (restrooms should be placed at the far NW corner). - Reception centered with a short approach path from the lift/entrance; reception desk centered on main approach axis. - Total open workstations: 115. Each workstation = 4 ft x 2 ft (work table). Arrange as clusters with clear circulation aisles; label workstation clusters and show counts. - Include circulation, stair/lift location (entrance/lift centered on approach), and accessible circulation widths. - Provide scaled annotations: overall building footprint, major room dimensions, scale bar, legend for furniture symbols, and clear labels for owner cabin, director cabin, meeting rooms, cabins, conference rooms, cafeteria, restrooms, reception, lift. Design and visual style (adhere to): - Style: modern, minimalist, clean lines, publication-ready architectural presentation. - Materials: glass partitions for private cabins and meeting rooms, warm wood accents (owner’s cabin and reception), polished concrete or light neutral tile in open areas, acoustic ceiling panels, integrated LED lighting. - Colors: neutral palette (warm whites, light gray), wood warmth, single accent color (teal or deep blue) on select furniture and signage. - Furnishing: realistic contemporary office furniture, modular bench desks for open workstations, ergonomic chairs, informal lounge seating for open-discussion spaces. - Perspective render details: photorealistic, daylight, no people, no pets, uncluttered, believable materials and realistic lighting, natural perspective, avoid CGI-like distortion. Viewpoint: eye-level ~1.6 m from short approach to reception, slight wide-angle to include glimpses into both halves and show owner-side north rooms along the glazed corridor. Use subtle depth-of-field for publication-quality look. Plan presentation requirements: - Scaled floor plan (1:200) occupying top/left portion of sheet and rendered perspective occupying bottom/right portion; include scale bar, north arrow, legend, and a small table listing key program counts (115 workstations, number of private cabins, meeting rooms, etc.). - Show workstation layout with each table sized 4' x 2' and grouped to meet 115 total; annotate cluster counts. - Indicate short approach path from lift to reception with a dashed centerline and label. - Mark restrooms clearly at far northwest and label male/female. Image quality defaults (apply unless otherwise stated): - Photorealistic, high-quality rendering, uncluttered, no people, no pets, publication-ready, believable materials, realistic daylight lighting, natural perspective. Negative prompt baseline: text, watermark, logo, labels overlapping diagram, overlays, diagrams (unwanted overlays), infographics, extra openings, incorrect perspective, distortion, low-resolution artifacts. Negative constraints: text, watermark, logo, labels, overlays, diagrams, infographics, extra openings, incorrect perspective, distortion, low-resolution artifacts