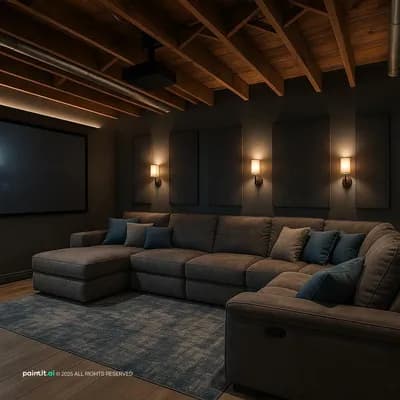
Welcoming Basement Entertainment Lounge Concept
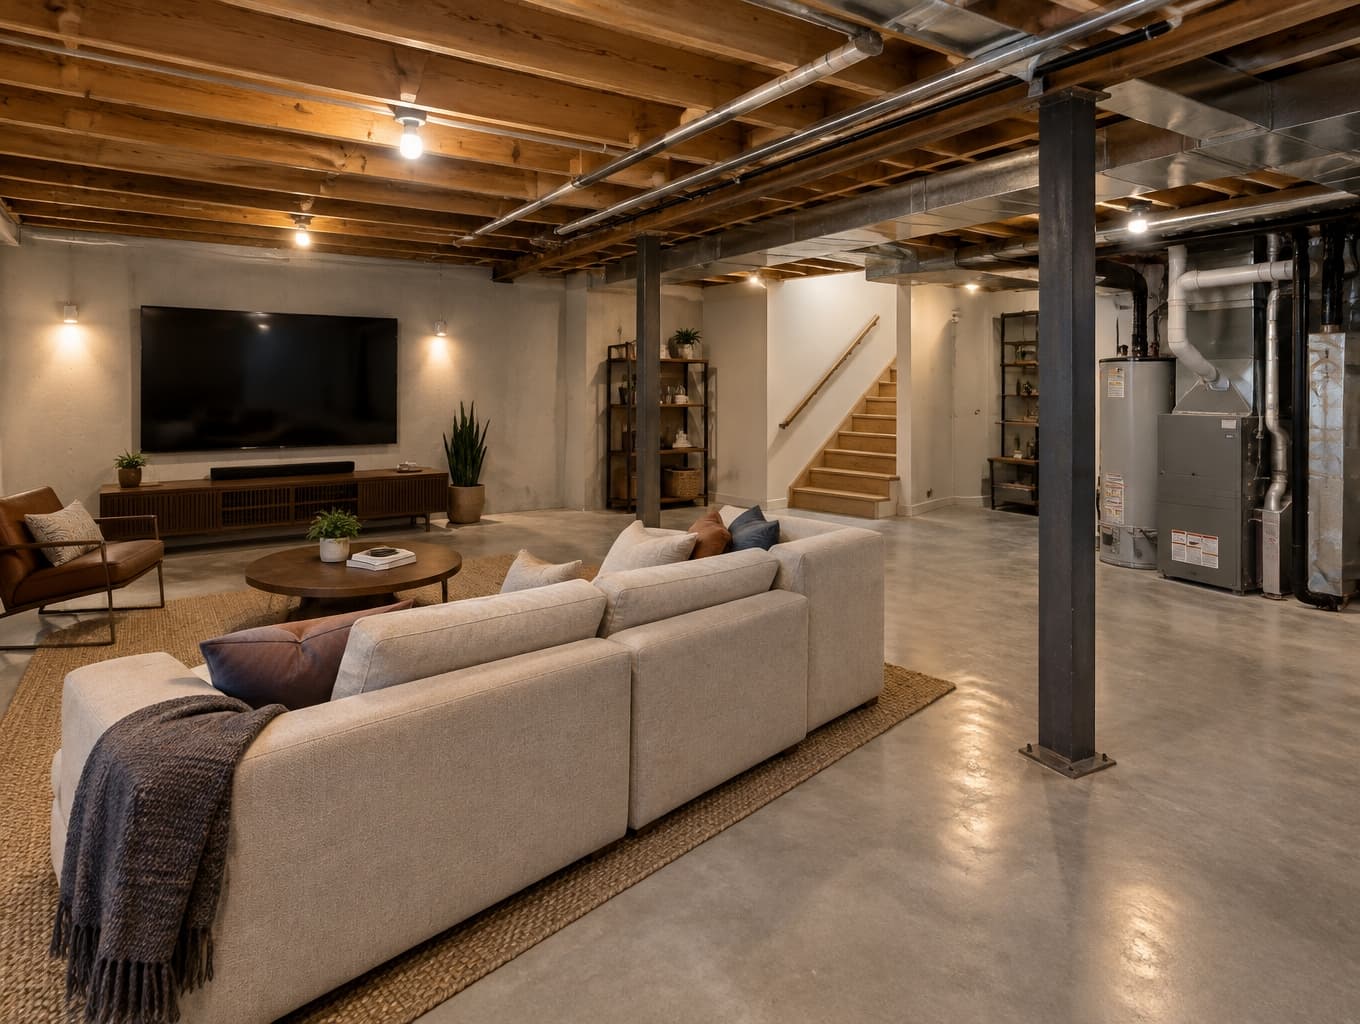
Find products from this interior
Lighting, furniture, and decor - with prices and links to stores

Design Brief
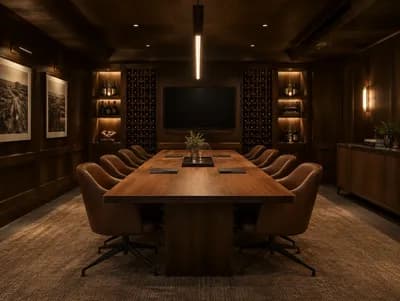
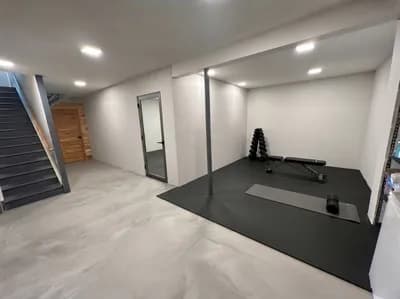
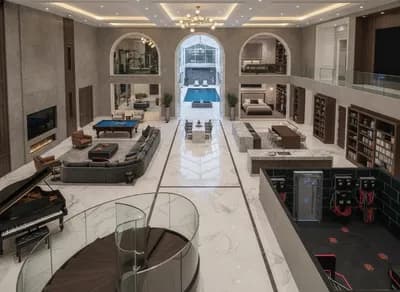
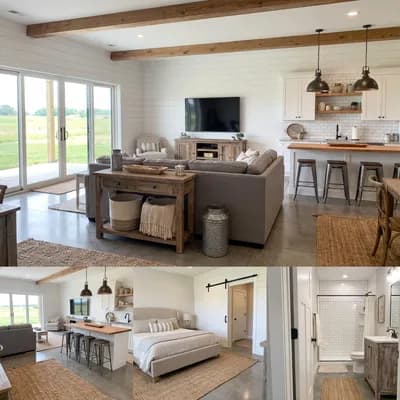
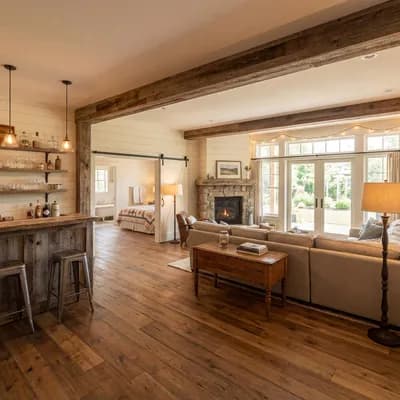
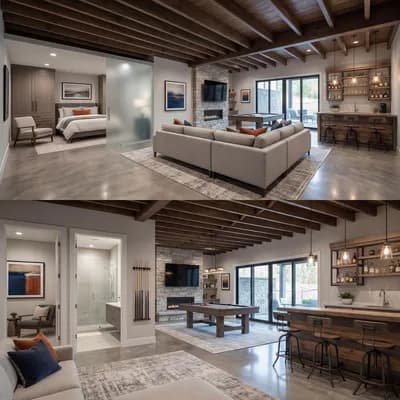
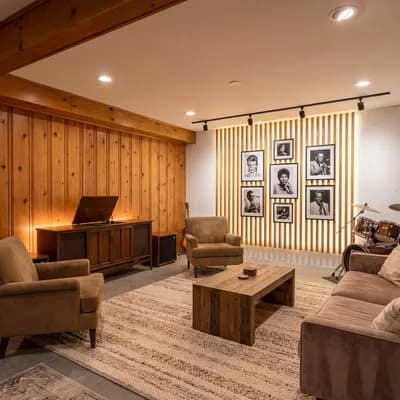
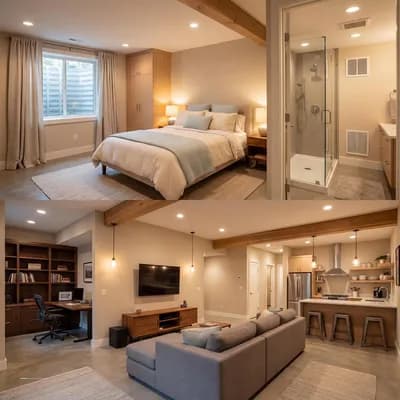
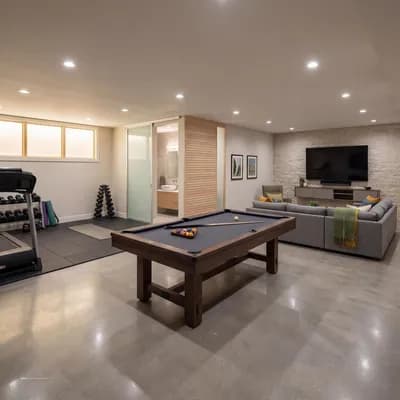
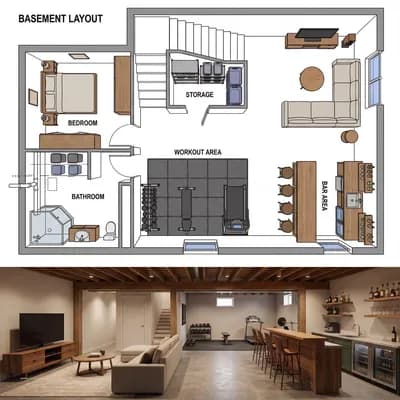
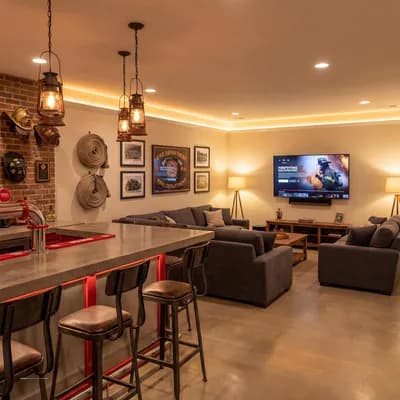
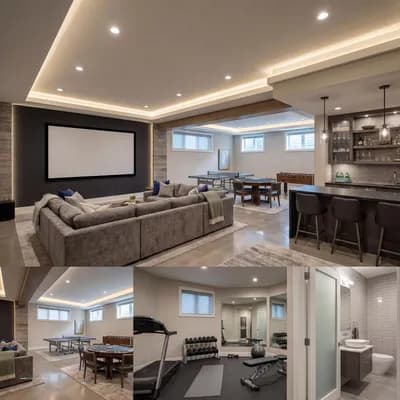
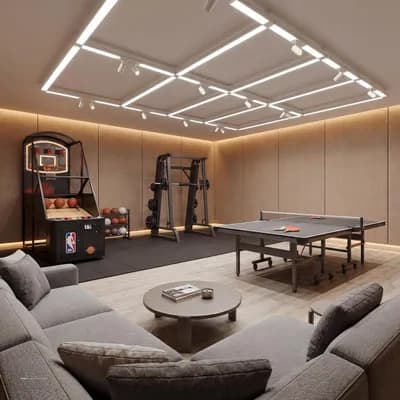
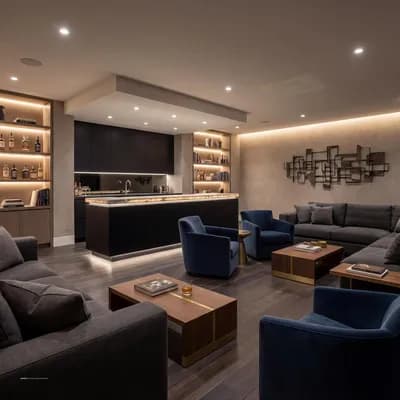
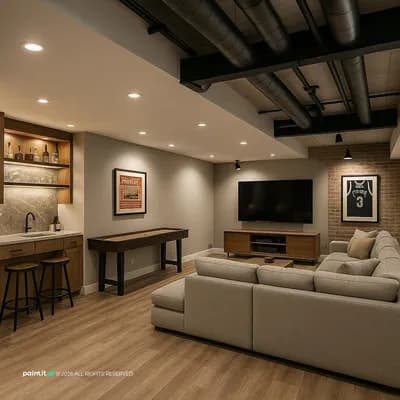
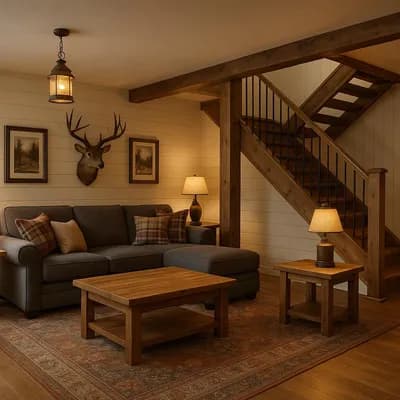
Create an original photorealistic concept of a welcoming modern entertainment lounge in an unfinished basement, guided by the reference images' exposed low joist ceiling, structural support posts, stair access, concrete-floor character, and visible mechanical equipment without copying either room's layout. Arrange a comfortable media seating area and screen while maintaining clear circulation around posts, stairs, and accessible mechanical equipment. Believable lighting and materials, natural perspective, uncluttered composition. Negative constraints: Watermarks, logos, captions, overlays, diagrams, split screen, distorted perspective, extra openings, low resolution, people, pets.