Stylish Basement Gym Inspiration
Find products from this interior
Lighting, furniture, and decor - with prices and links to stores

Design Brief
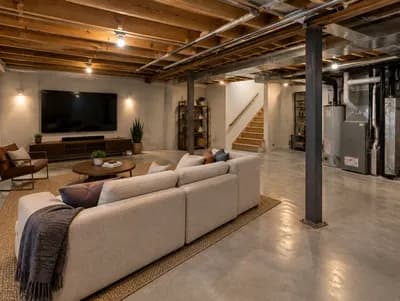
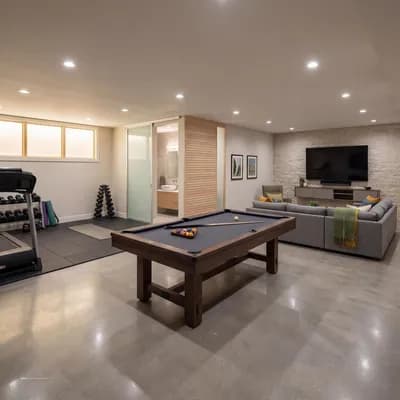
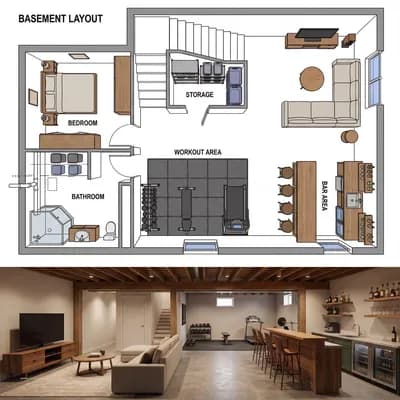
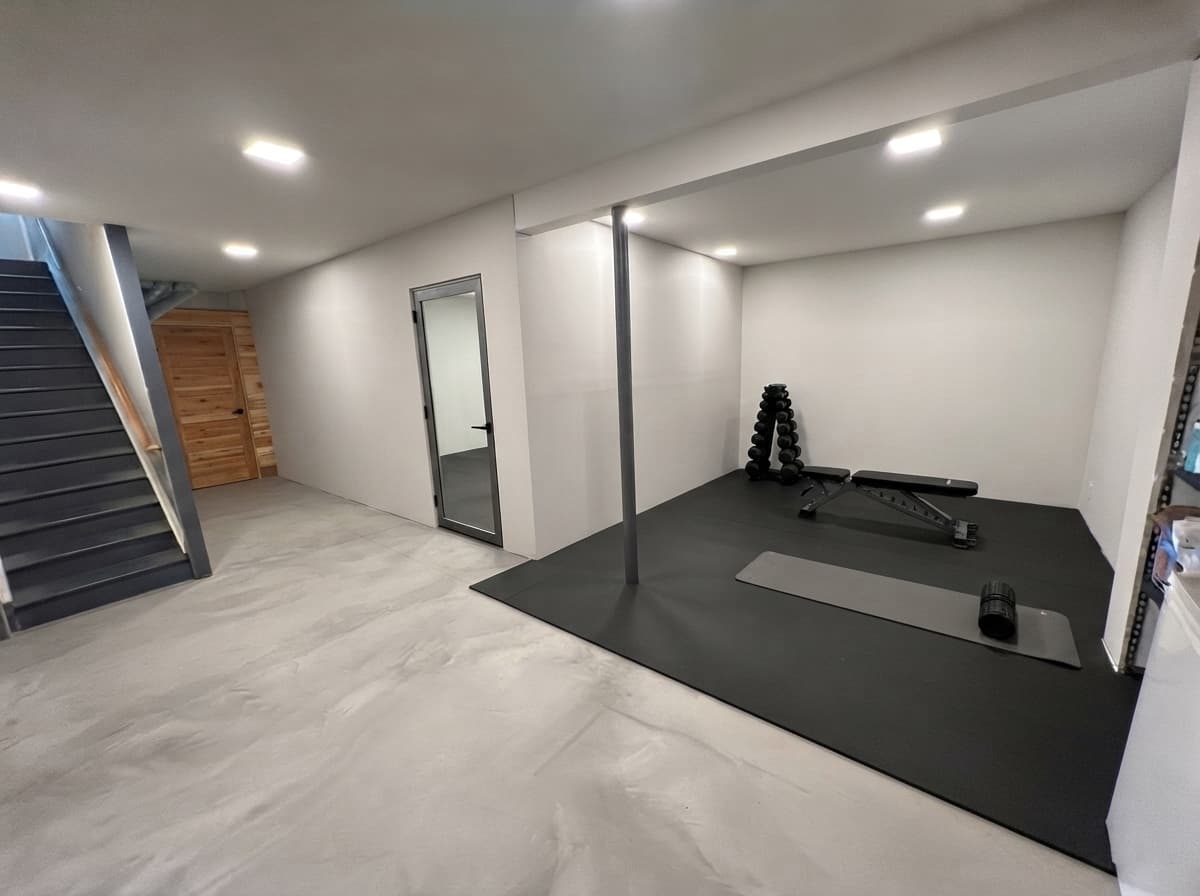
Create a photorealistic finished modern basement home gym using the attached annotated basement image as the authoritative construction and spatial guide. Preserve its basement perspective and existing architectural geometry as closely as possible. Implement the blue-marked design: continue a drywall wall naturally from the wall beside the stairs with no empty gap beside the stairs, form the indicated corner, and extend the second drywall wall horizontally across the room. Place a glass door with a large clear window on the horizontal wall near the corner, not on the wall extending from the stairs. Remove rubber flooring from the foreground circulation area and retain black rubber flooring only within the gym area. Keep the room uncluttered and realistic, with believable drywall, glass, flooring, and lighting. Do not reproduce any handwritten annotations, blue markings, watermark, labels, or overlays in the finished image. Negative constraints: handwritten annotations, blue construction markings, watermark, logo, labels, captions, overlays, diagrams, incorrect wall alignment, empty gap beside stairs, glass door on the wall extending from stairs, rubber flooring in the foreground circulation area, unintended extra openings, distorted perspective, CGI-like artifacts, low resolution, people, pets, split-screen, multi-panel composition