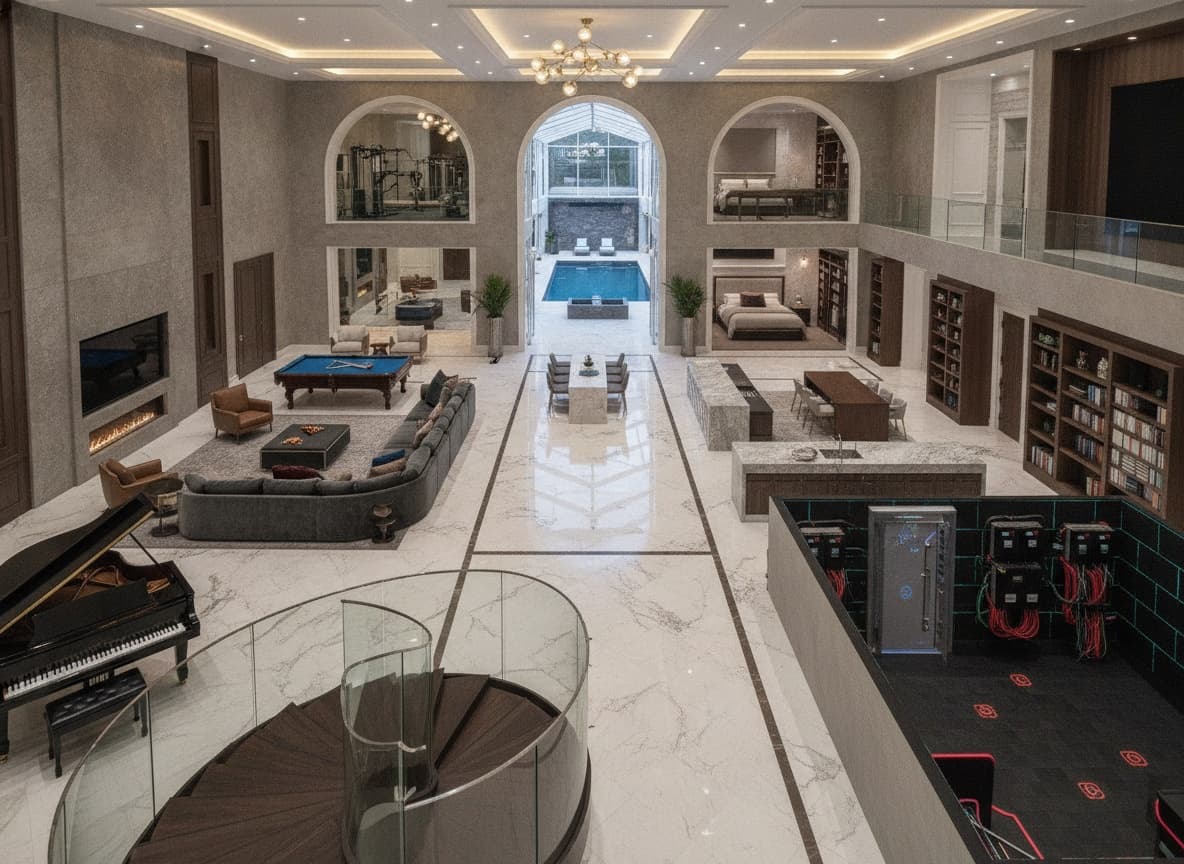
Elegant Basement Design for Ultimate Entertainment
Find products from this interior
Lighting, furniture, and decor - with prices and links to stores

Design Brief
Luxury basement layout concept for a spacious basement level: a main hallway immediately outside the stairs leading into a large entertainment zone with games, music, and lounge areas. Include three additional rooms off the main entertainment zone: a gym, a swimming pool area, and a home theater. On the opposite side of the main room outside the stairs, include a bedroom, a bathroom, a store room, an electric room for inverters and cables, a library and study room, a small kitchen connected to the living space, and a laser tag arena. Photorealistic, premium residential interior planning, clear spatial organization, elegant luxury finishes, uncluttered, realistic lighting, natural perspective, design-focused composition, publication-ready. Negative constraints: text, watermark, logo, labels, overlays, diagrams, infographics, extra openings, incorrect perspective, distortion, low-resolution artifacts