logo

A Loft Bedroom Made for Two
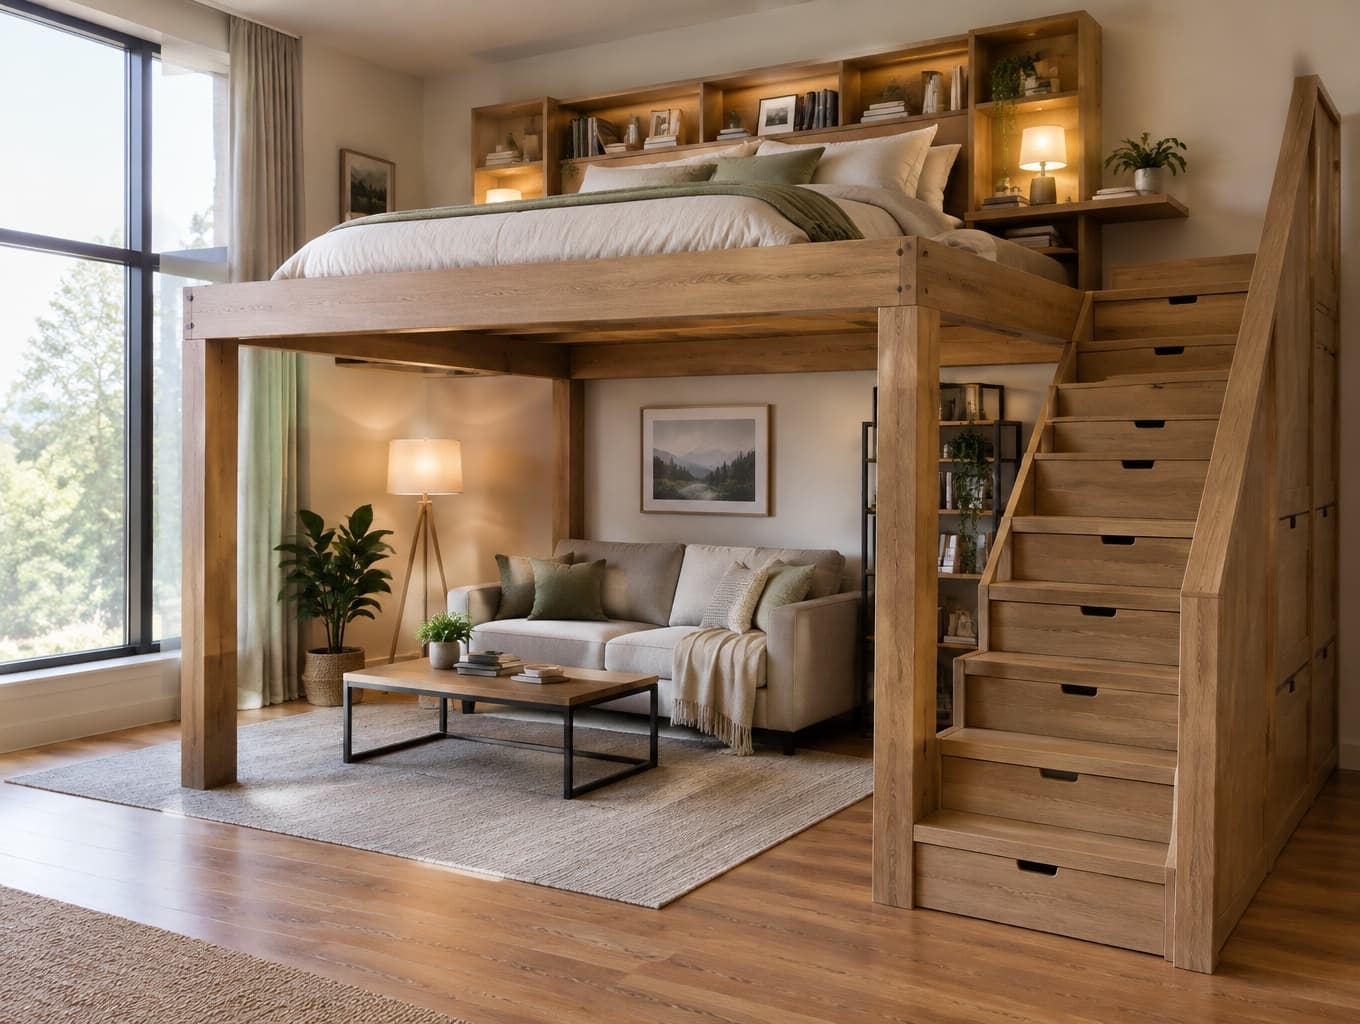
A Loft Bedroom Made for Two

Find products from this interior

Lighting, furniture, and decor - with prices and links to stores

Design Brief

Photorealistic bedroom concept for two adults: a spacious double loft bed sized for a 160 × 200 cm mattress, with room for two bedside ledges, a shelving headboard, and additional side ledges. Keep the living area beneath as large and open as possible, furnished with a two-seat sofa or compact couch, coffee table, and lighting. Provide a wide staircase with walkable treads and large integrated drawers or storage compartments. Substantial posts and strong crossbeams support the loft while minimizing obstruction of the living area. Realistic daylight and natural perspective. Negative constraints: Watermarks, logos, labels, captions, overlays, diagrams, infographics, distorted perspective, low resolution, unintended extra openings, split-screen, multi-panel layout.
FAQ

The sleeping platform needs room for a 160 × 200 cm mattress, plus clearance for its shelving headboard, bedside ledges, and safe access. Allow enough ceiling height to sit comfortably in bed and preserve usable headroom beneath for the sofa, coffee table, and everyday movement.

The design pairs a substantial, architectural loft structure with the relaxed feel of a compact living room. Strong posts and crossbeams create visual character, while natural daylight, warm materials, open sightlines, and integrated shelving keep the bedroom from feeling heavy or overcrowded.

Yes, the 160 × 200 cm sleeping area is designed for two adults, with space for two bedside ledges and additional side storage. A wide staircase with walkable treads offers a more comfortable climb, while deep integrated drawers help keep clothing and linens organized.

Have a qualified carpenter or structural professional size the posts, beams, fixings, and guardrails for the building and expected loads. Secure the staircase, provide safe nighttime lighting, and check ceiling clearance before construction. Use durable drawer hardware and keep the downstairs route unobstructed.

More like this

  • Serene Luxury Master Bedroom Design
  • Moody 1980s-Inspired Bedroom Design
  • Soft Pastel Modern Bedroom
  • Five Playful Bedroom Ideas for a Growing Child
  • Cozy Bedroom with Thoughtful Finishing Touches
  • Bleu Seram and Beige Dogon Bedroom
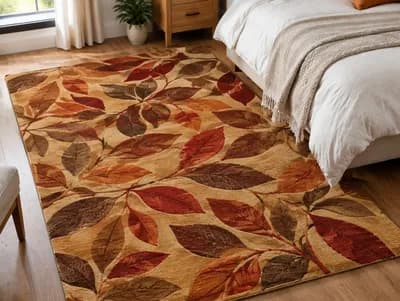
  • Leaf Pattern Wool Rug Bedroom
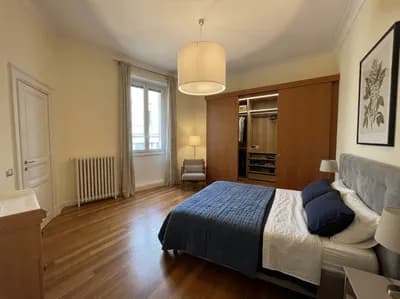
  • Bedroom with a Walk-In Closet
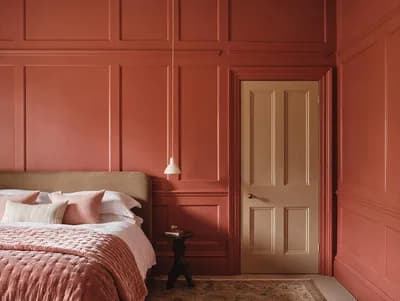
  • Elegant British Period Bedroom Design
  • Cozy Bedroom for Peaceful Sleep
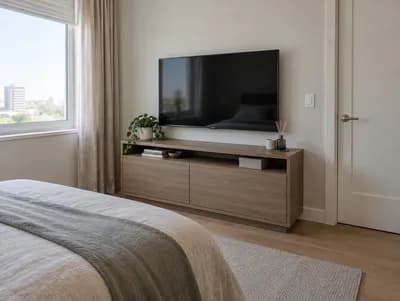
  • Stylish Compact Bedroom TV Console Design
  • Teenage Bedroom Interior Design Visualization
  • Elegant Empty Bedroom Design Inspiration
  • Eclectic Youthful Bedroom Design Concept
  • Inspirational Bedroom Design with Athangudi Tiles
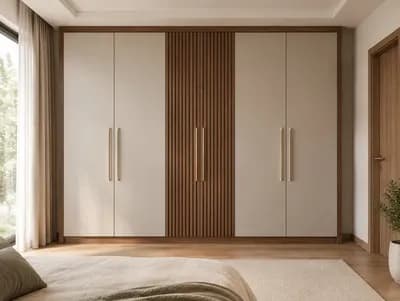
  • Elegant Greige Bedroom Wardrobe Design
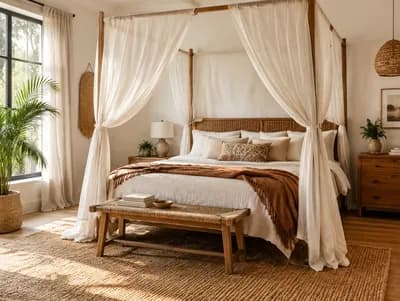
  • Boho-Chic Bedroom with Airy Canopy Bed
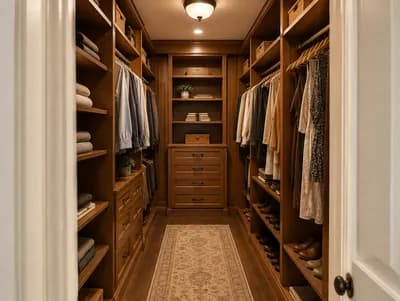
  • Warm Traditional Walk-in Closet Design
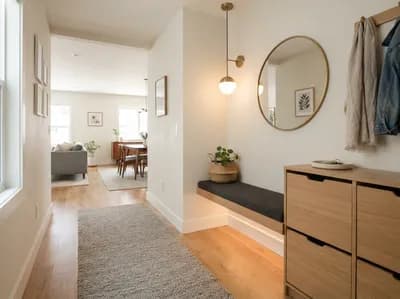
  • Warm Contemporary Foyer Design Inspiration
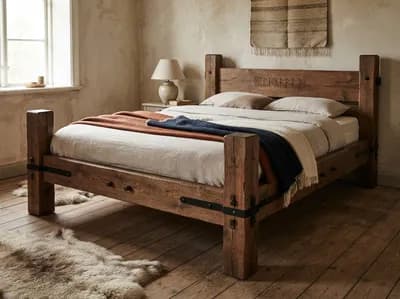
  • Viking-Inspired Rustic Wooden Bed Design
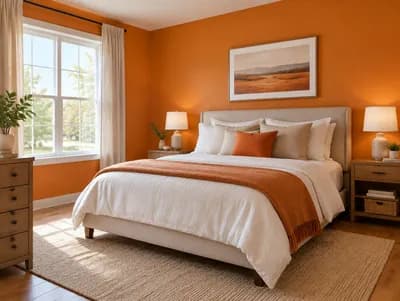
  • Inviting Bedroom with Orange Walls
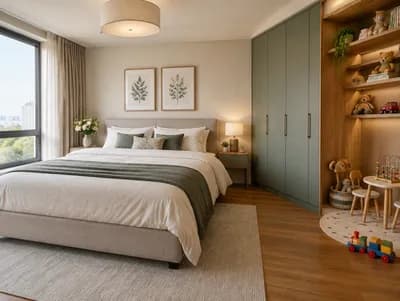
  • Modern Bedroom with Integrated Play Area
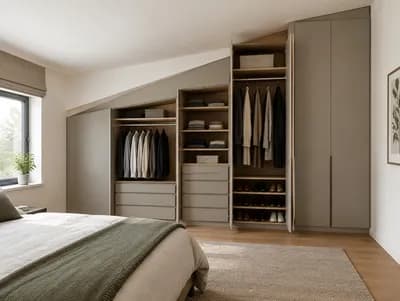
  • Contemporary Bedroom with Custom Wardrobe Design