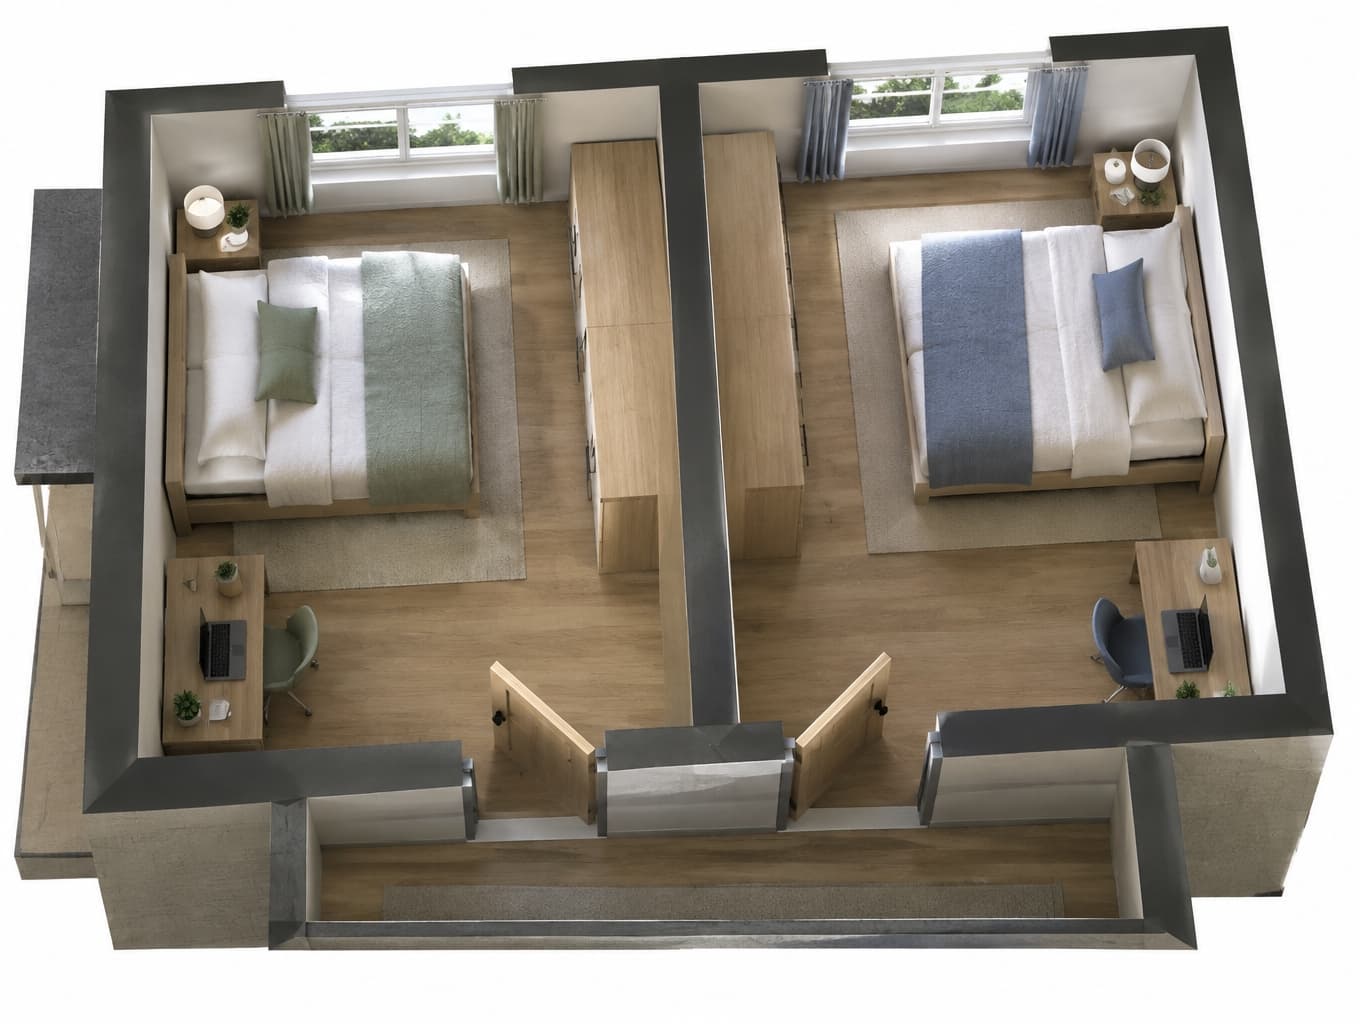
Stylish Teenage Bedrooms Design Cutaway
Find products from this interior
Lighting, furniture, and decor - with prices and links to stores

Design Brief
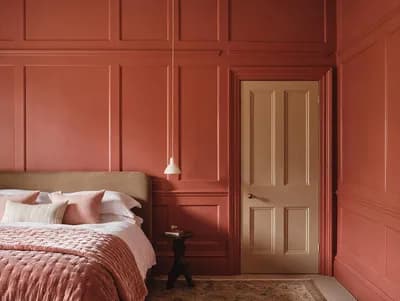
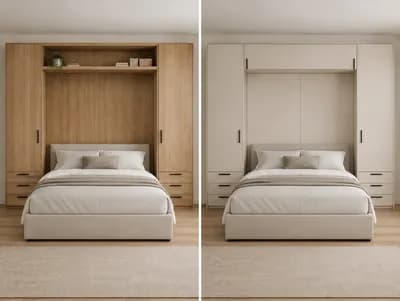
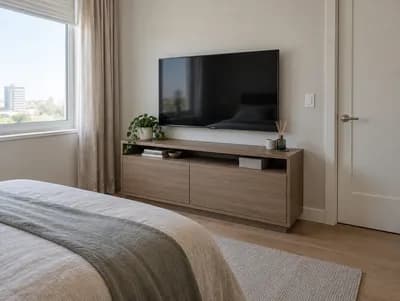
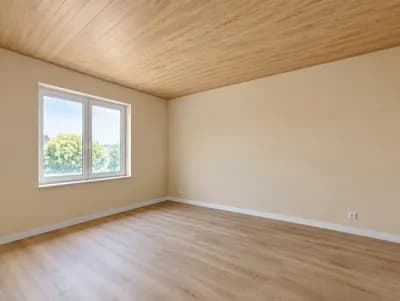
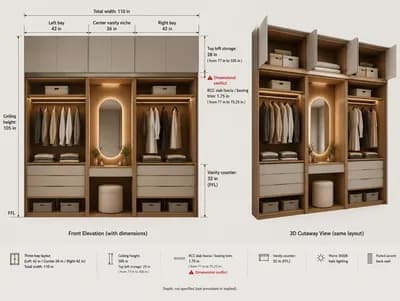
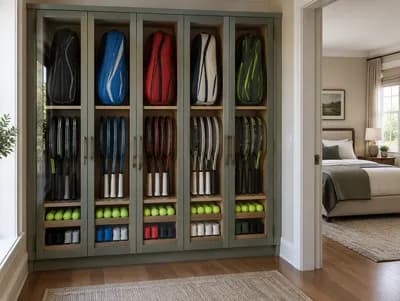
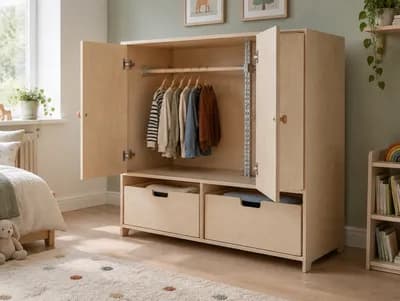
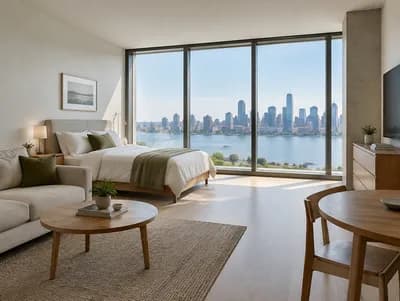
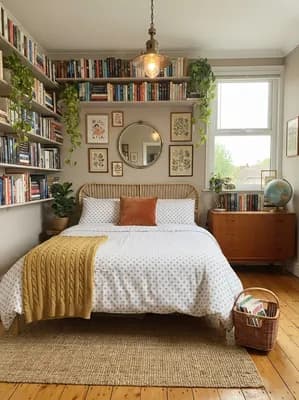
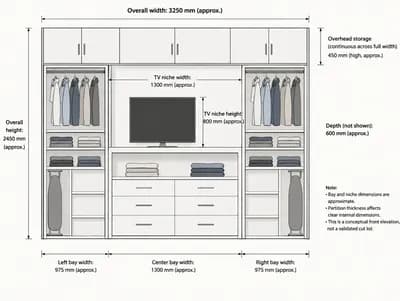
Create one photorealistic overhead cutaway interior visualization showing both teenage bedrooms together, using the supplied measured floor plan as the spatial basis and the supplied room photos to understand their existing architecture, windows, doors, flooring and proportions. Arrange a double bed, desk, wardrobe and bedside table in EACH bedroom, scaled to fit the indicated dimensions while preserving clear, functional circulation and door swings. Keep the two rooms distinct and their relative arrangement legible in one continuous architectural view; integrate the supplied visual assets faithfully as spatial evidence, rather than displaying the photos or plan as loose objects. Natural daylight, realistic materials and perspective; do not imply construction-level dimensional precision beyond the supplied plan. Negative constraints: Watermarks, captions, labels, overlays, diagram styling, split screen, comparison board, extra openings, distorted perspective, low resolution.