logo

A Functional Bedroom with Custom Closet
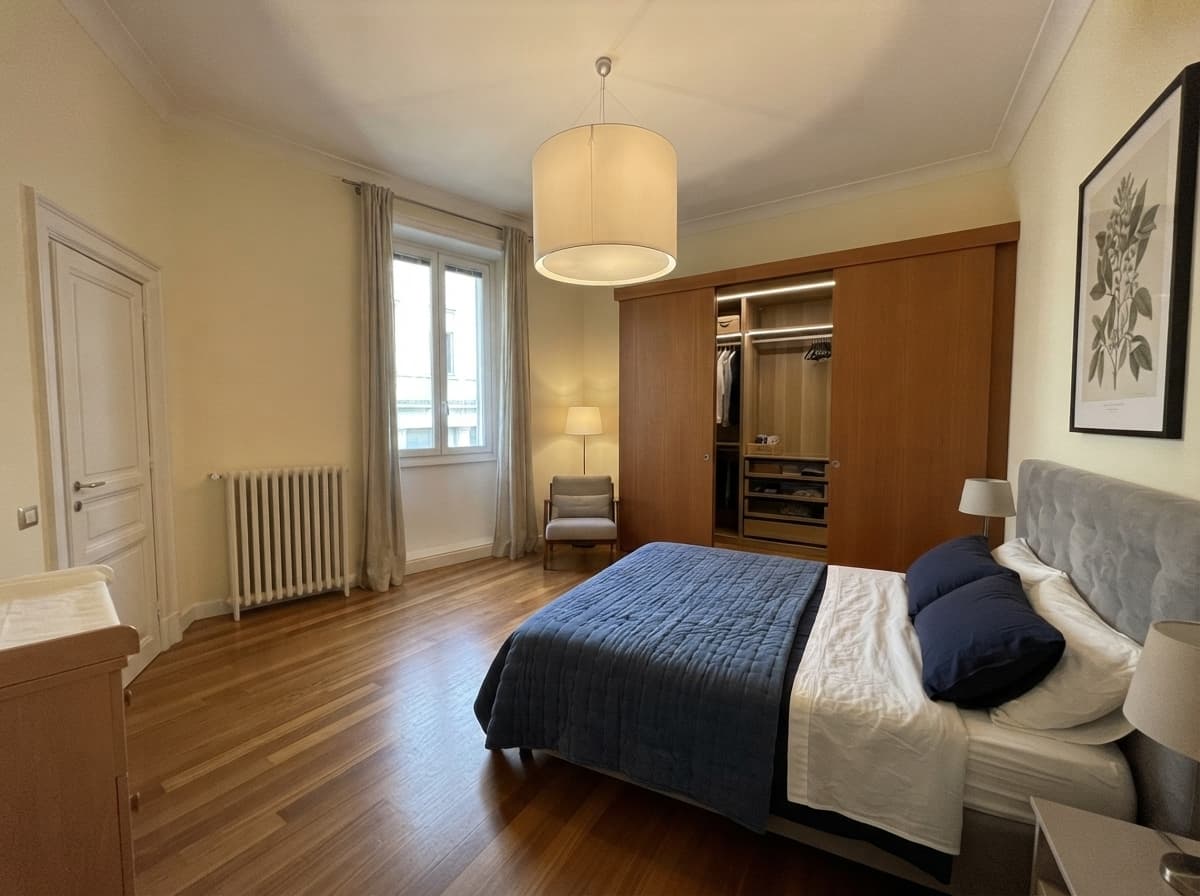
A Functional Bedroom with Custom Closet

Find products from this interior

Lighting, furniture, and decor - with prices and links to stores

Design Brief

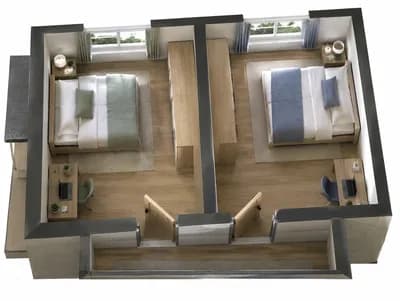
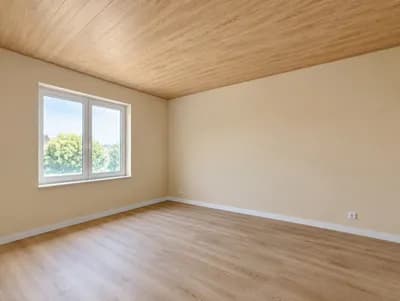
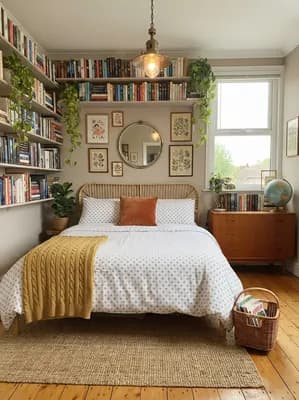
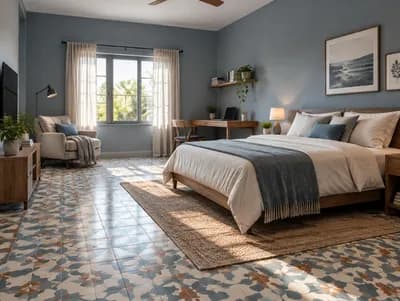
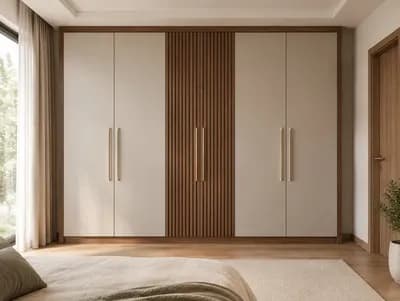
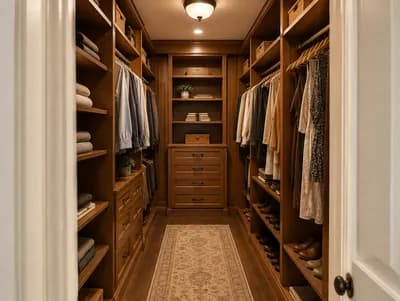
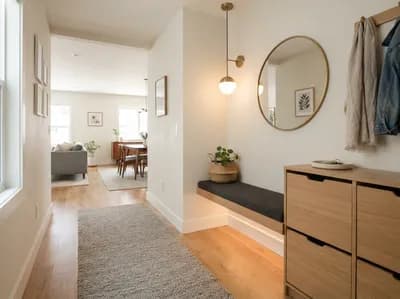
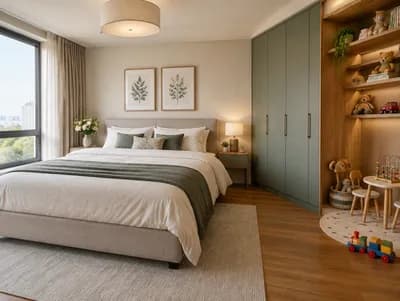
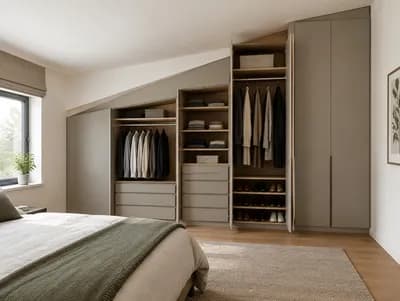
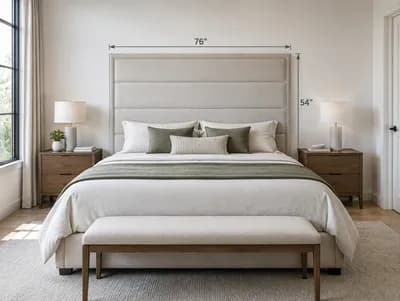
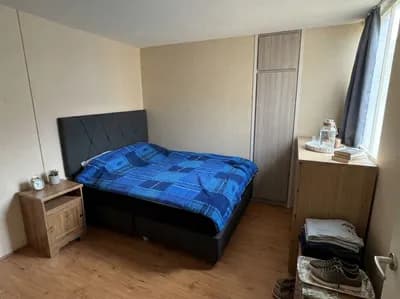
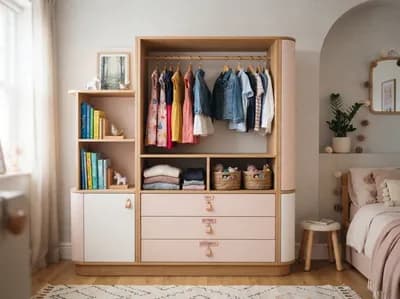
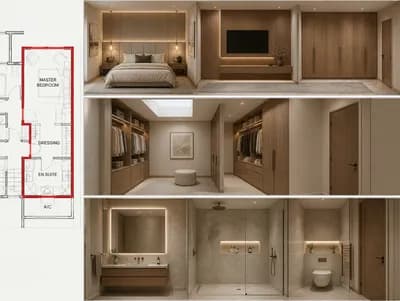
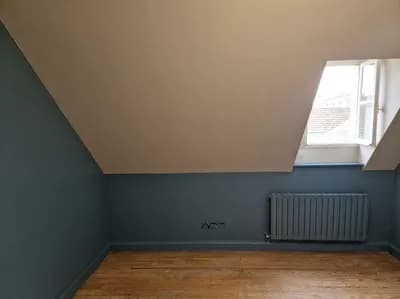
Create a photorealistic furnished bedroom concept for a 5 m by 4.2 m room, using the supplied room imagery to retain its recognizable existing door and windows at their exact positions and sizes. Replace the existing wardrobe with a walk-in closet in the wardrobe's location, 2 m deep and 4.2 m long. Integrate the supplied assets faithfully, retaining their recognizable architectural and finish details where applicable. Furnish the remaining bedroom area as a functional bedroom. Use the reference imagery only for relevant room context, not as a literal layout to copy. Natural perspective and realistic daylight. Negative constraints: Watermarks, captions, overlays, diagrams, split screen, incorrect perspective, distortion, extra openings, altered door or window positions or sizes.

FAQ

A 2 m-deep, 4.2 m-long closet occupies one end or side of the room, leaving about 3 m of depth for the sleeping area. Check bed placement against the preserved door and windows, and maintain clear circulation between the bed, closet entrance, and room entry.

A contemporary, tailored style works well, letting the existing architectural details remain prominent while the closet feels integrated. Repeat finishes between the bedroom and closet, such as matching wood tones and restrained hardware. Use light, neutral surfaces to keep the compact footprint feeling open in daylight.

Keep the route from the door to the bed and closet unobstructed, and avoid placing tall storage in front of windows. Within the closet, combine hanging space, drawers, and shelves according to the user's wardrobe. Add dedicated task lighting so clothes are easy to find without relying on daylight.

Verify the room's 5 × 4.2 m dimensions and the exact positions and sizes of the existing windows and door before construction. Confirm usable closet depth after finishes, door clearance, and access to switches or heating. Plan lighting, ventilation, and storage layout before fixing cabinetry or partitions.

More like this

  • Bedroom interior design visualization
  • Bedroom interior design visualization
  • Bedroom interior design visualization
  • Bedroom interior design visualization
  • Bedroom interior design visualization
  • Bedroom interior design visualization
  • Bedroom interior design visualization
  • Bedroom interior design visualization
  • Bedroom interior design visualization
  • Bedroom interior design visualization
  • Bedroom interior design visualization
  • Bedroom interior design visualization
  • Bedroom interior design visualization
  • Bedroom interior design visualization
  • Bedroom interior design visualization
  • Bedroom interior design visualization
  • Bedroom interior design visualization
  • Bedroom interior design visualization
  • Bedroom interior design visualization
  • Bedroom interior design visualization
  • Bedroom interior design visualization
  • Bedroom interior design visualization
  • Bedroom interior design visualization