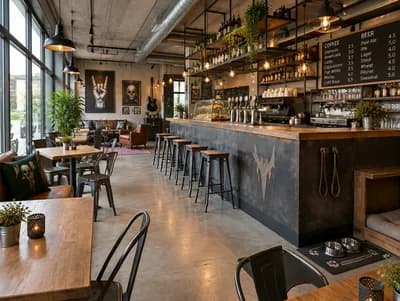
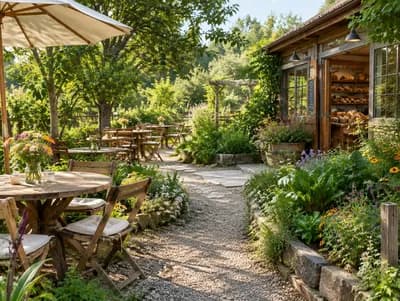
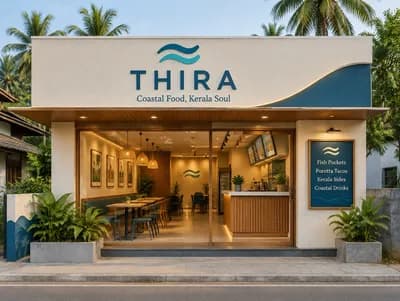
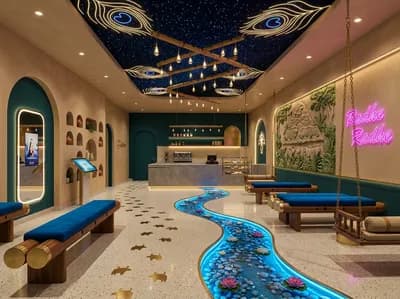
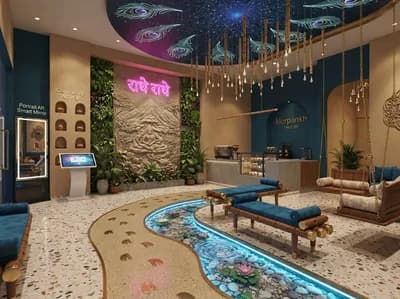
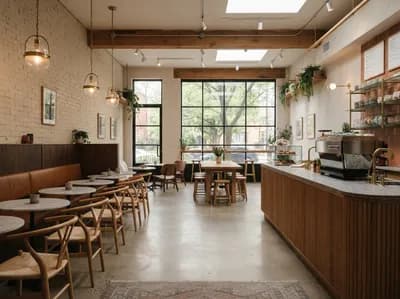
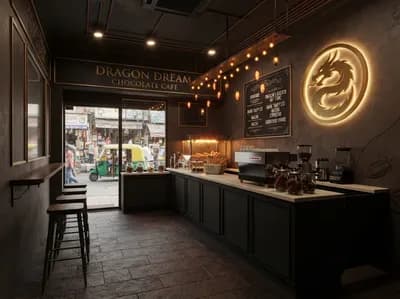
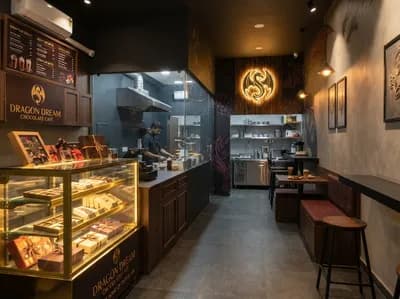
Chic Cafe Interior with Modern Touches
Find products from this interior
Lighting, furniture, and decor - with prices and links to stores

Design Brief
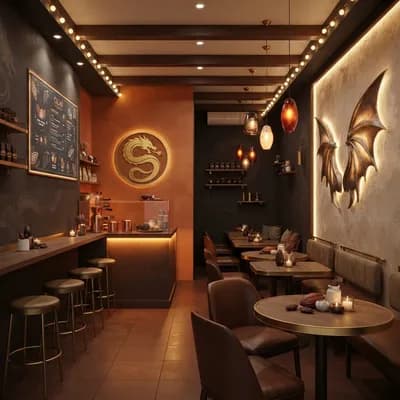
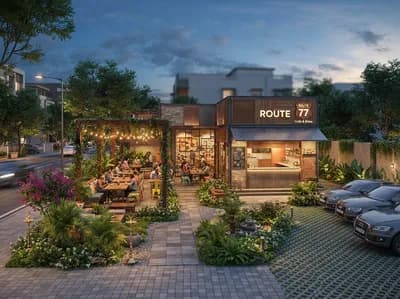
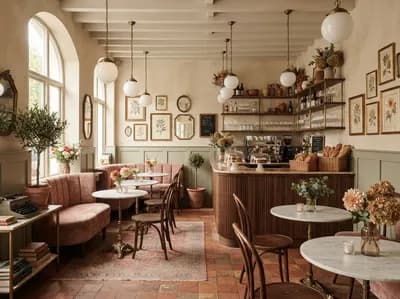
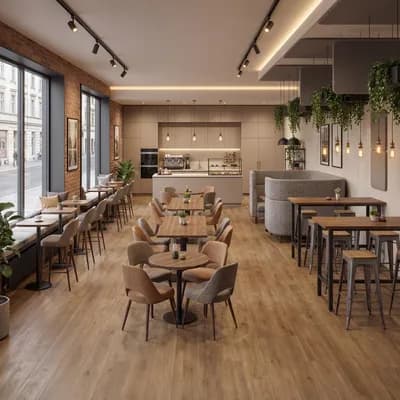
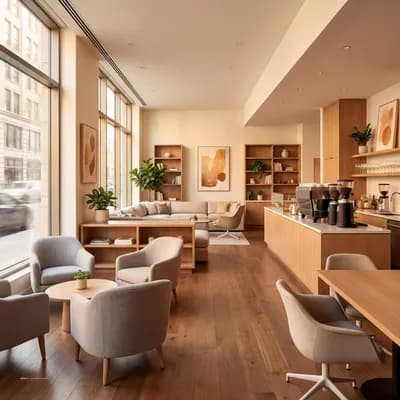
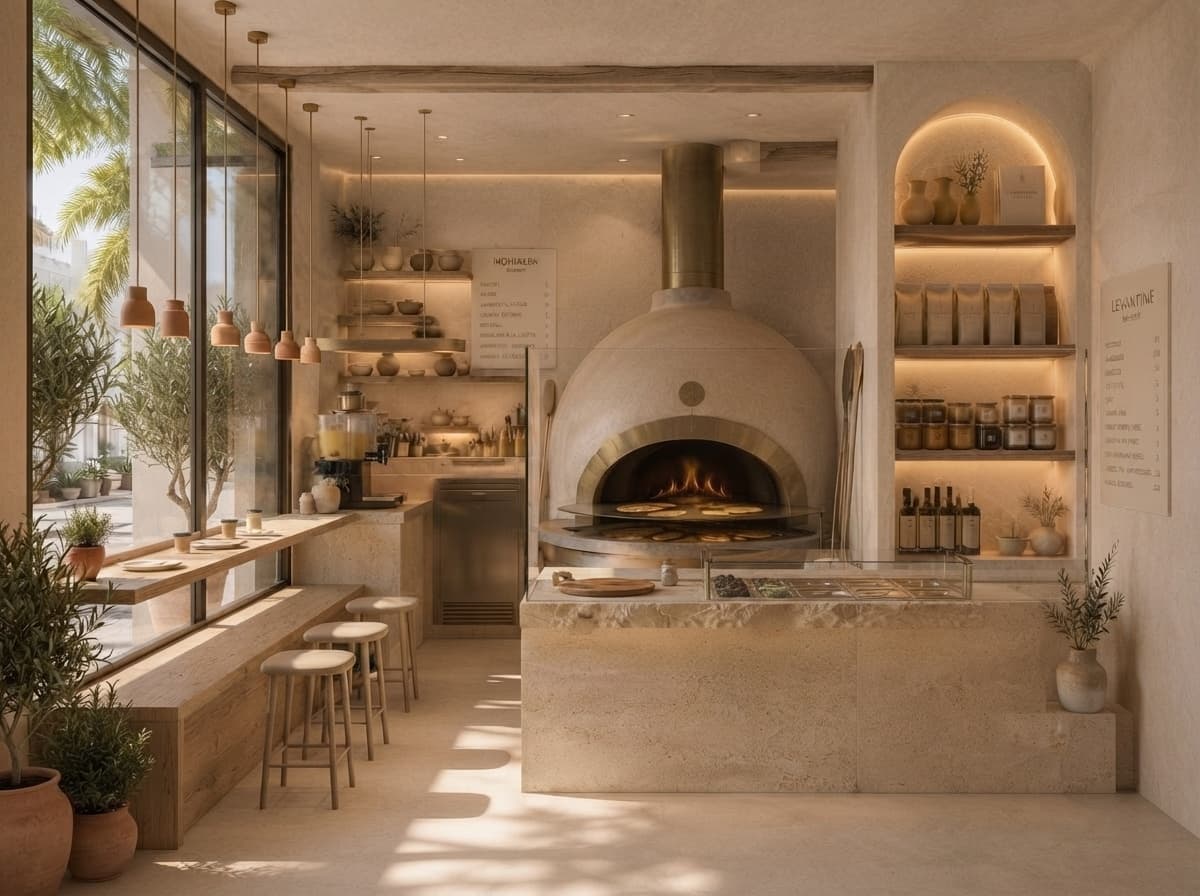
Create a photorealistic cafe storefront interior using the supplied favorite render as visual guidance for its composition, warm Levantine minimalist contemporary material language, counters, stools, shelves, pendant lighting, greenery, outward-facing window bench, and golden-hour street-level viewpoint. Make a targeted layout correction only while retaining those visual qualities and details: add a clearly defined closed customer-facing barrier separating customers from the oven/service counter, with the domed oven still clearly visible behind the barrier. Integrate only a compact condiment and prep area into the service zone, with shallow organized ingredient wells and a small ledge. Do not add excessive right-side counter space or storage. Preserve the warm plaster, stone, wood, brass, soft amber lighting, natural daylight, and uncluttered composition. No people or pets. Use the reference image only as visual guidance for the requested design and viewpoint, not as a full scene replacement. High-quality publication-ready architectural interior photography, realistic materials, natural perspective. Negative constraints: text, watermark, logo, labels, overlays, diagrams, infographics, extra openings, incorrect perspective, distortion, low-resolution artifacts, split-screen, multi-panel layout, comparison board, text captions, option labels, excessive counter space, bulky storage, open customer-to-oven access