Enchanting Chocolate Cafe Design
Find products from this interior
Lighting, furniture, and decor - with prices and links to stores

Design Brief
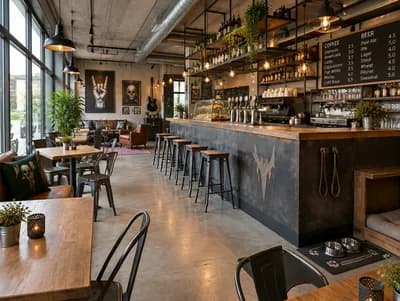
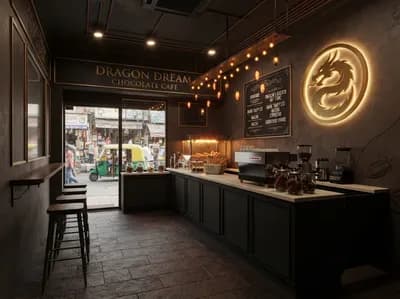
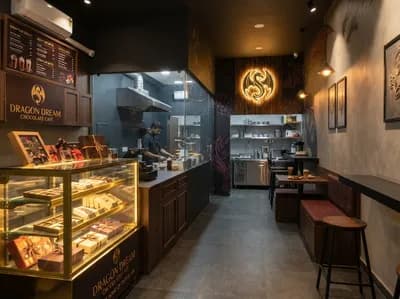
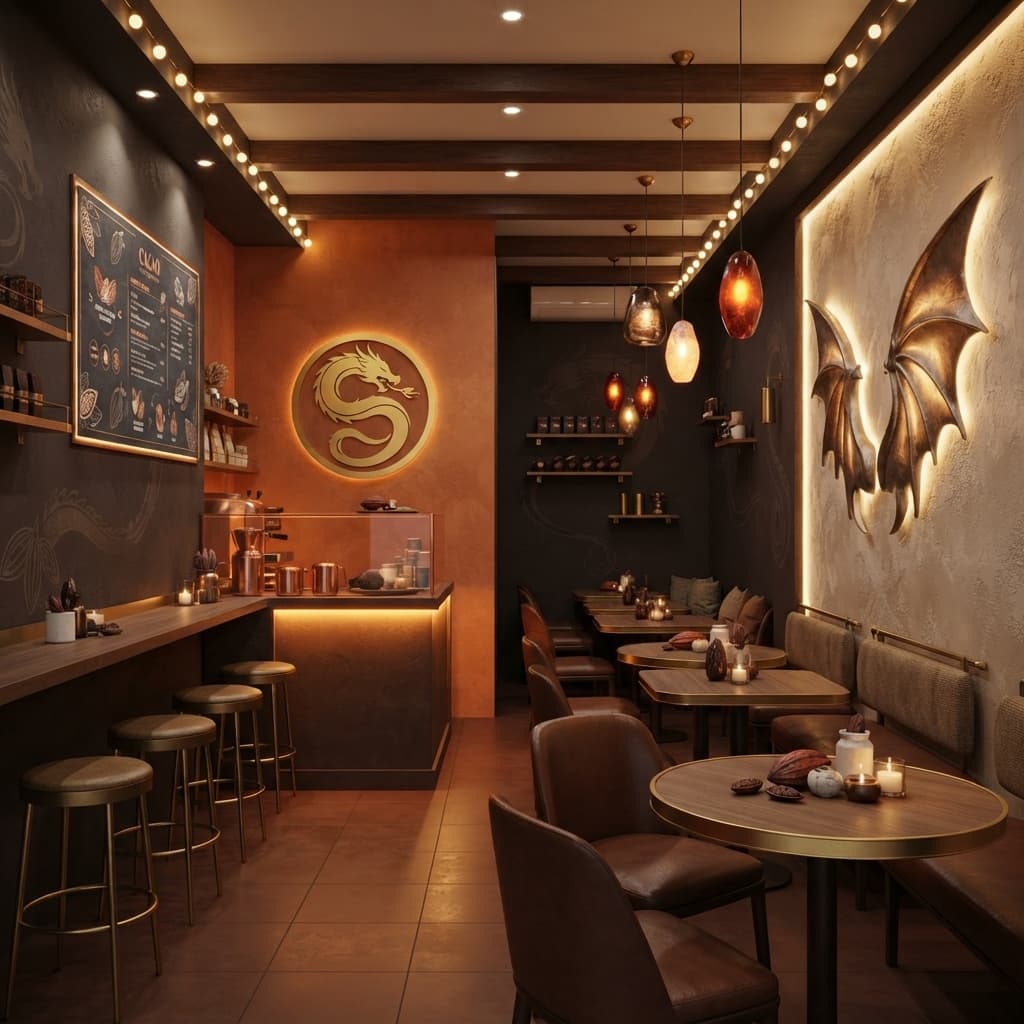
Photorealistic, publication-ready wide-angle eye-level interior architectural render of a compact 10-by-20-foot, 200-square-foot sit-down chocolate cafe in a tier-3 Indian city, named Dragon Dream Chocolate Cafe. Create a bold, immersive playful dragon-fantasy premium cafe that feels warm, inviting, mythic, indulgent, and chocolate-forward—not dark, gothic, or cartoonish. Organize the long space clearly: approximately the first 7 feet contain a service counter, menu display, and semi-open prep station with a warm visible ember-like glow; the remaining two-thirds contain flexible modular seating with small round two-seater tables, a few larger joinable tables, lightweight rearrangeable furniture, and a counter-facing bar ledge with stools. Use deep charcoal-brown walls (#1C120C), ember-orange (#E8603A), antique gold (#D9A441), and cream (#F3E8D6). Feature a large circular backlit gold dragon-head emblem behind the counter: a coiled serpentine dragon in profile within a ring, rendered as a flat modern icon logo. Add a smaller dragon-tail or flame motif, cacao-pod-and-leaf menu graphics, a highly photogenic dragon-wing feature corner or glowing emblem backdrop, ember-shaped pendant lights at varied heights, and warm ceiling-edge string lights. Include warm wood tables with gold-trimmed edges, deep brown or ember-orange cushioned chairs, matte charcoal or textured plaster walls, warm wood flooring or dark terracotta tile, brass and aged-gold details, and soft textured fabrics. Dramatic warm ember-toned lighting on the emblem and feature wall, realistic soft shadows, natural perspective, uncluttered composition, believable materials, no people or pets. Negative constraints: text, watermark, logo lettering, labels, overlays, diagrams, infographics, extra openings, incorrect perspective, distortion, low-resolution artifacts, split-screen, multi-panel layout, comparison board, text captions, option labels, clinical lighting, gothic darkness, cartoonish styling, clutter