Experience Morpankh: A Tech-Café Delight
Find products from this interior
Lighting, furniture, and decor - with prices and links to stores

Design Brief
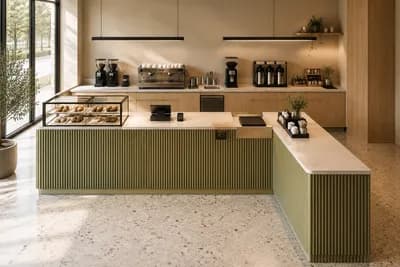
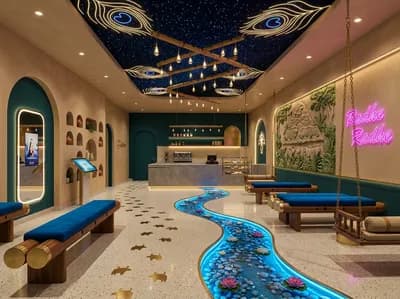
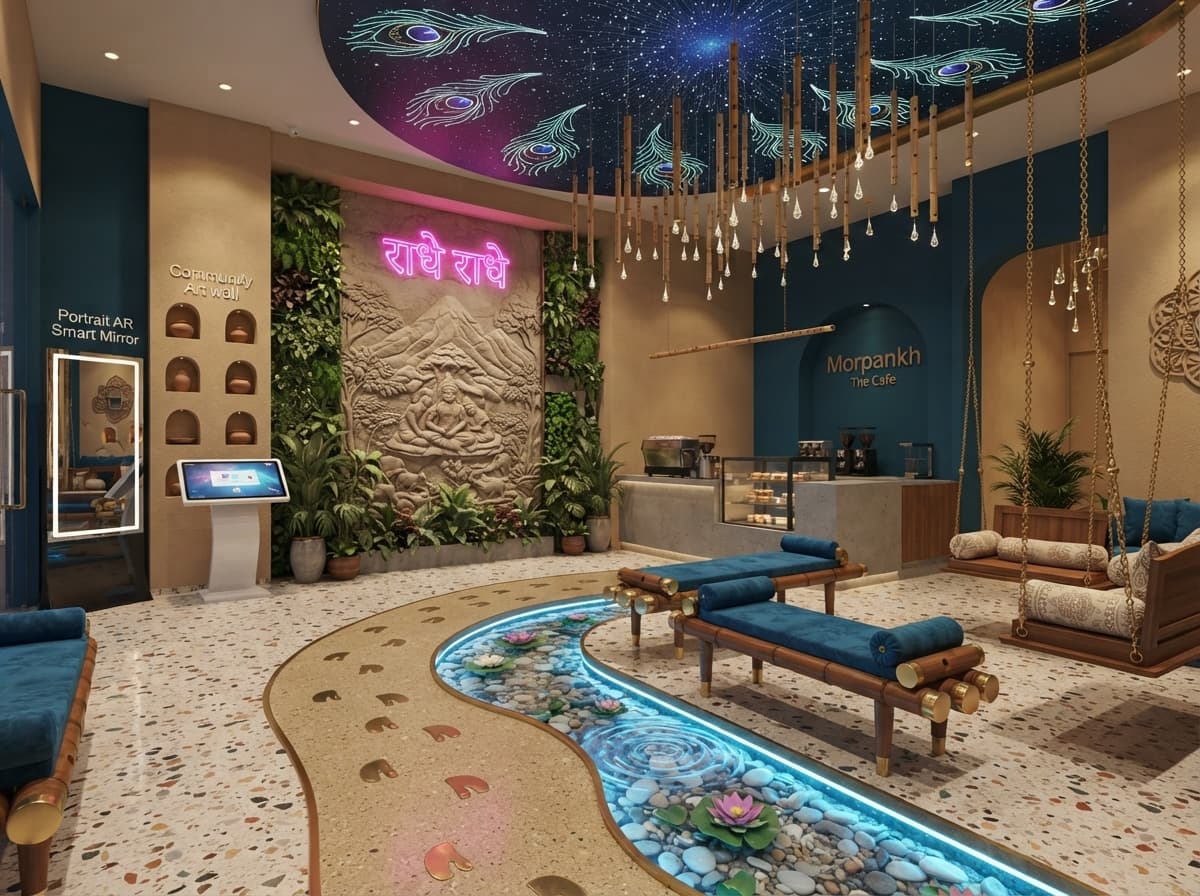
Create a photorealistic, publication-ready wide-angle 3D architectural interior visualization of “Morpankh The Cafe,” a modern divine experiential tech-café. Include polished terrazzo flooring with an inlaid brass cow-hoof-print pathway beside a glowing S-shaped resin floor channel inspired by the Yamuna River, filled with blue LED water ripples, smooth pebbles, and faux lotuses. Add custom teak benches sculpted like traditional bamboo flutes with brass end caps and peacock-blue velvet cushions, plus brass-chain suspended wooden jhula swing chairs with bolster pillows. Create a feature wall with a 3D carved stone relief of Mount Goverdhan surrounded by lush greenery and a vibrant magenta-pink neon “Radhe Radhe” sign. Near the entry, include an interactive Portrait AR Smart Mirror corner and a community art wall with earthen-pot niches and a digital touchscreen easel. Design a high ceiling canopy with a fiber-optic starry sky, illuminated LED peacock-feather outlines, and suspended bamboo flutes with micro-LED teardrop lights. Include a sleek concrete service counter with coffee station and pastry display. Use peacock blue (#0f52ba), deep teal, warm sand beige, and polished brass. Warm ambient interior lighting, natural architectural perspective, believable materials, uncluttered composition, intricate 8k-quality detail. Negative constraints: watermark, logo, labels, captions, overlays, diagrams, infographics, incorrect perspective, distortion, low-resolution artifacts, unintended extra openings, split-screen, multi-panel, comparison board, option labels, variant numbering, people, pets, CGI-like distortion