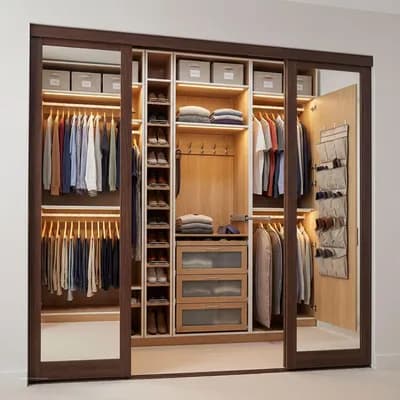
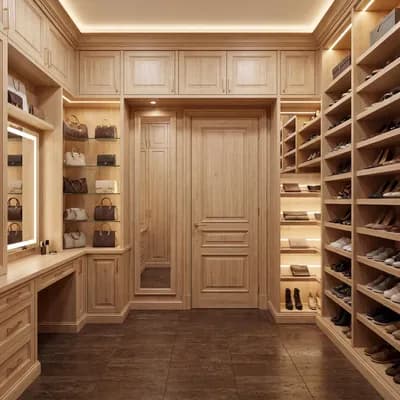
Efficient Shared Walk-In Closet Design
Find products from this interior
Lighting, furniture, and decor - with prices and links to stores

Design Brief
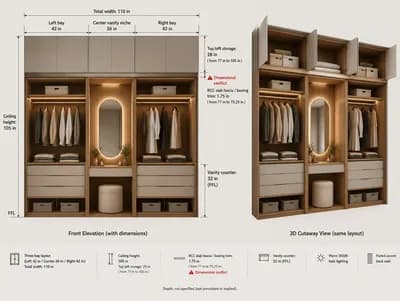
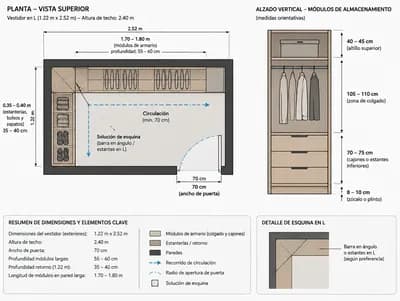
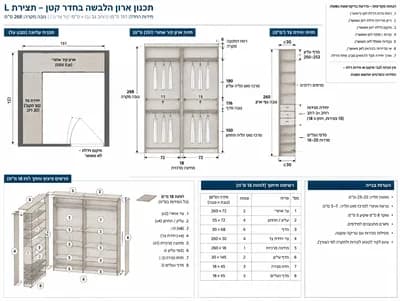
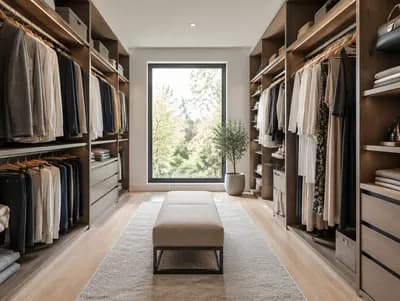
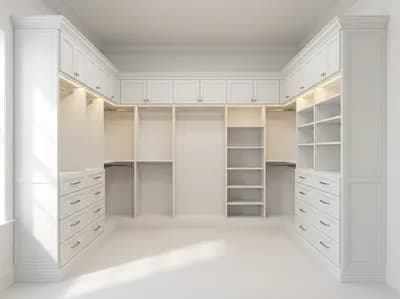
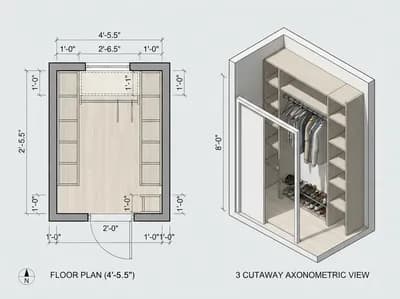
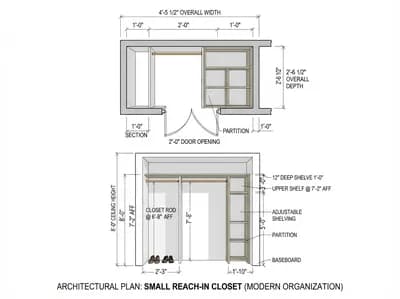
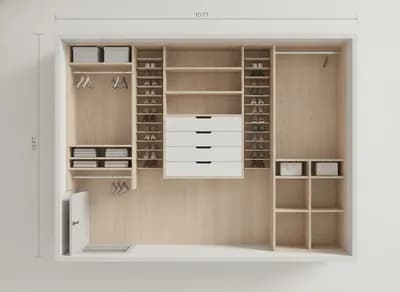
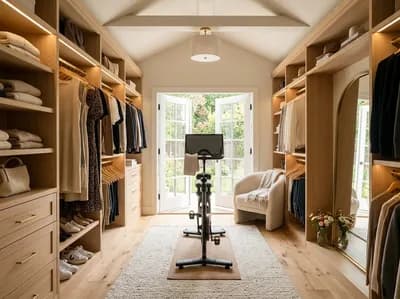
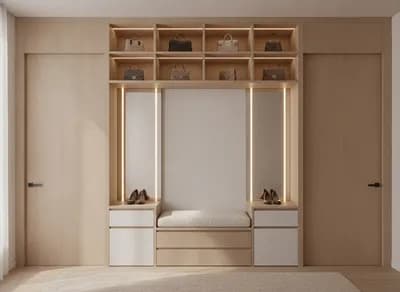
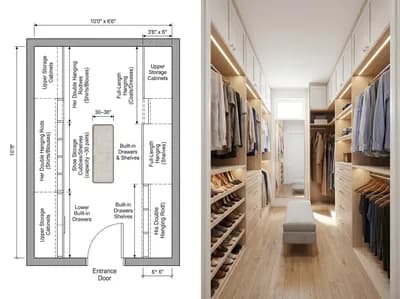
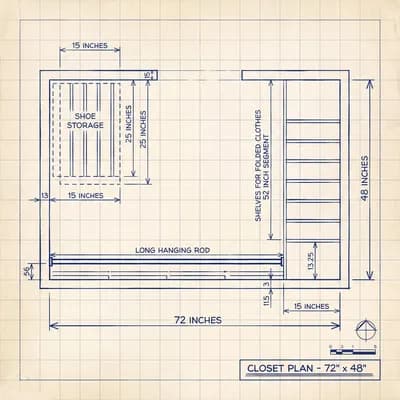
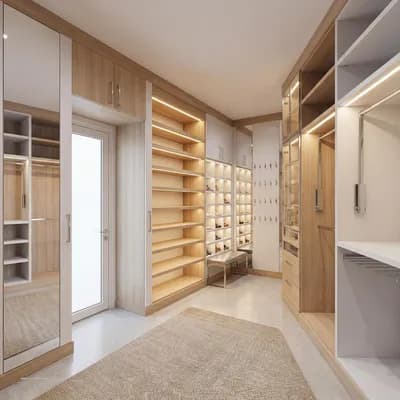
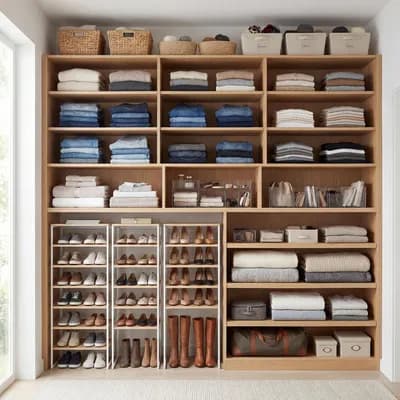
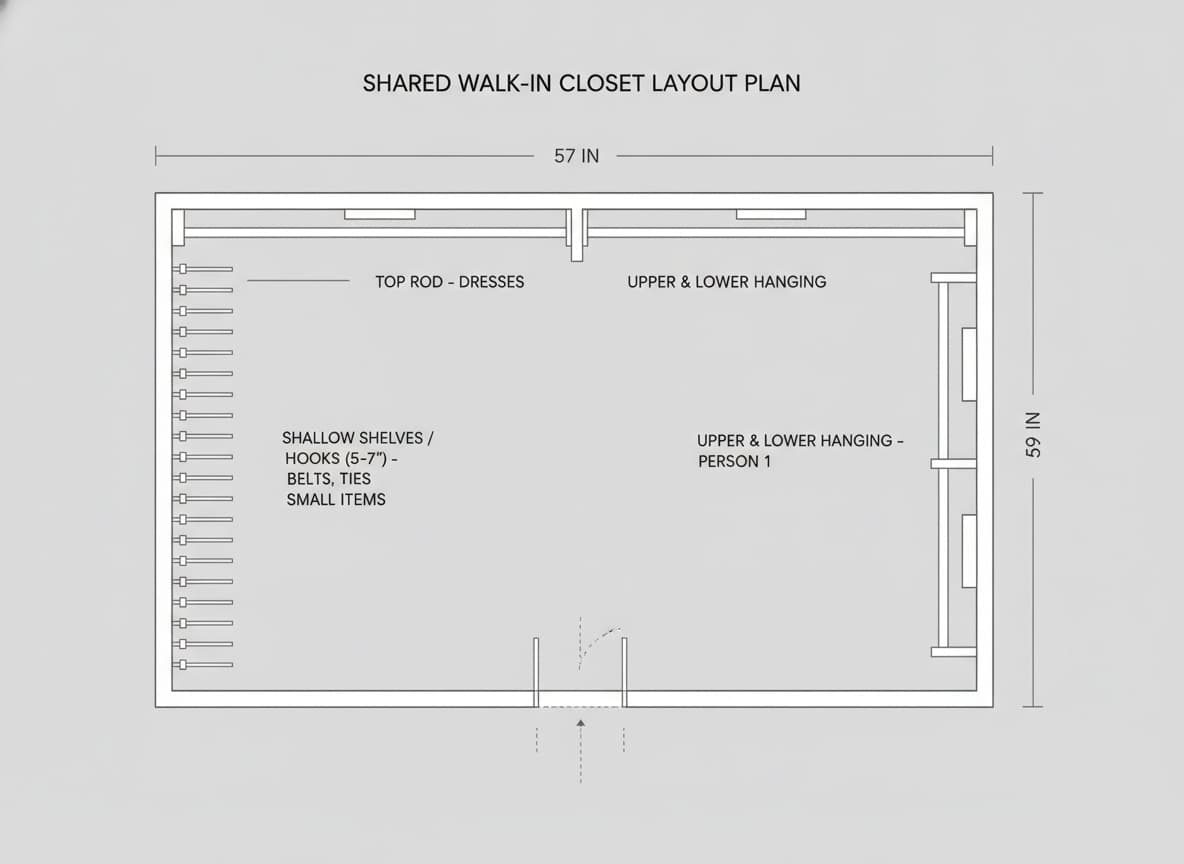
Create a clean interior planning diagram of a shared walk-in closet layout plan for a 57-inch wide by 59-inch long closet. Show a labeled wall-by-wall plan with clear annotations. Back-left section: top rod only for dresses. The rest of the back wall: upper and lower hanging. Right wall: upper and lower hanging for one person. Left wall: shallow 5-7 inch shelves or hooks for belts, ties, and small items. Keep the layout open, balanced, and space-efficient, with an uncluttered plan that maximizes usable storage while preserving openness. Photorealistic diagram style, publication-ready, crisp labels, clean lines, realistic proportions, neutral background, no people. Negative constraints: text clutter, watermark, logo, labels overlapping, diagrams with distortion, incorrect perspective, extra openings, low resolution, split-screen, multi-panel layout, comparison board