Smart Design for a Small Closet Space
Find products from this interior
Lighting, furniture, and decor - with prices and links to stores

Design Brief
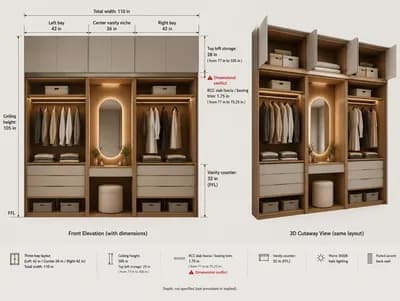
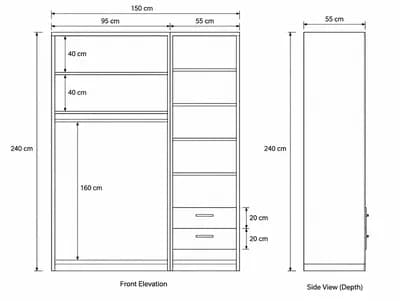
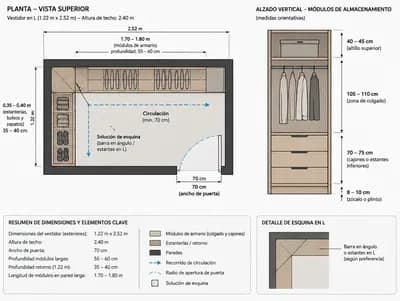
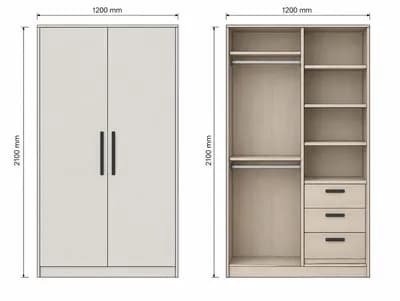
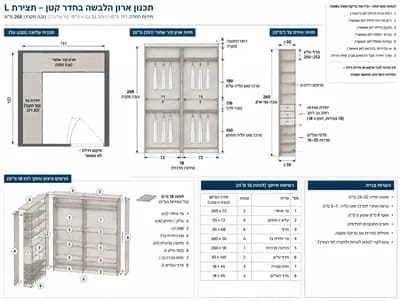
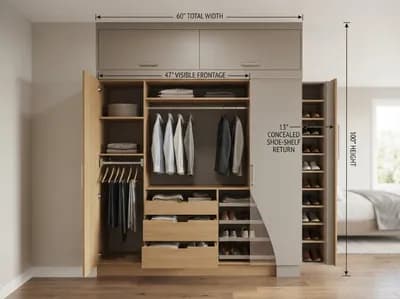
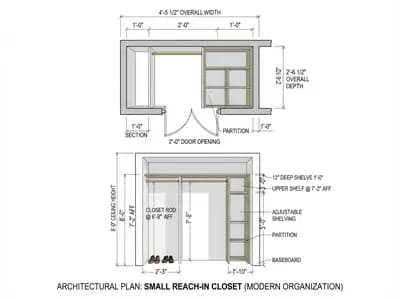
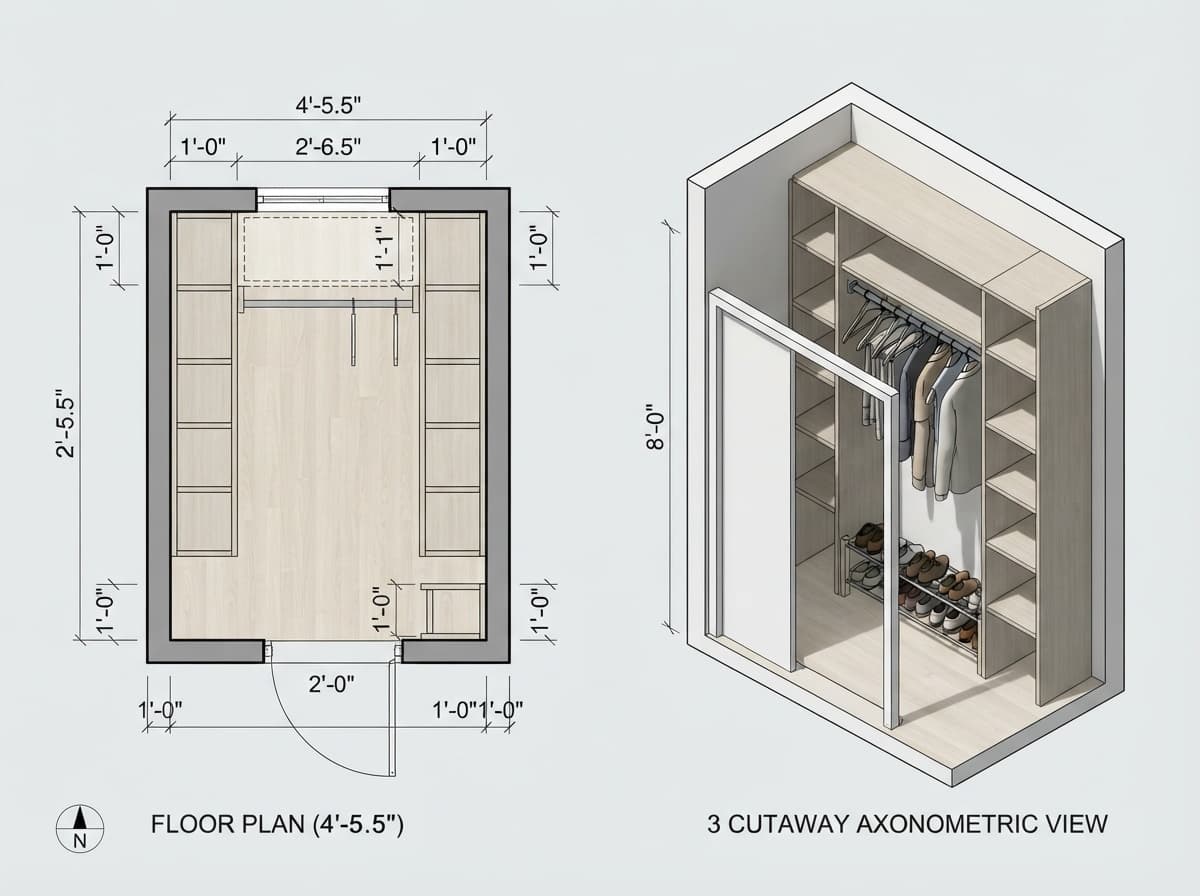
Create a clear, publication-ready architectural plan visualization of a small functional built-in reach-in closet with one door. Overall interior dimensions: 4 ft 5.5 in wide, 2 ft 6.5 in deep, and 8 ft high. Show a centered 2 ft-wide door opening on the front wall, with 1 ft of wall on each side. Include built-in shelves along both side walls running in the depth direction, a dedicated hanging-rod and hanging-storage zone on the full back width wall, and a low shoe rack on the floor near the entry. Present the layout as a clean dimensioned top-down floor plan with a complementary simple 3D cutaway or axonometric view, clearly labeling the 2 ft door, 1 ft side wall returns, overall width, depth, and the storage zones. Use realistic cabinetry materials, restrained neutral colors, precise architectural linework, readable measurement annotations, daylight, and a practical space-efficient design. Keep the geometry faithful to the stated measurements. Negative constraints: text clutter, watermark, logo, labels unrelated to dimensions, overlays, diagrams, infographics, extra openings, incorrect perspective, distorted geometry, low-resolution artifacts, split-screen, multi-panel layout, comparison board, text captions, option labels, people, pets