logo

Functional Modern Closet Layout
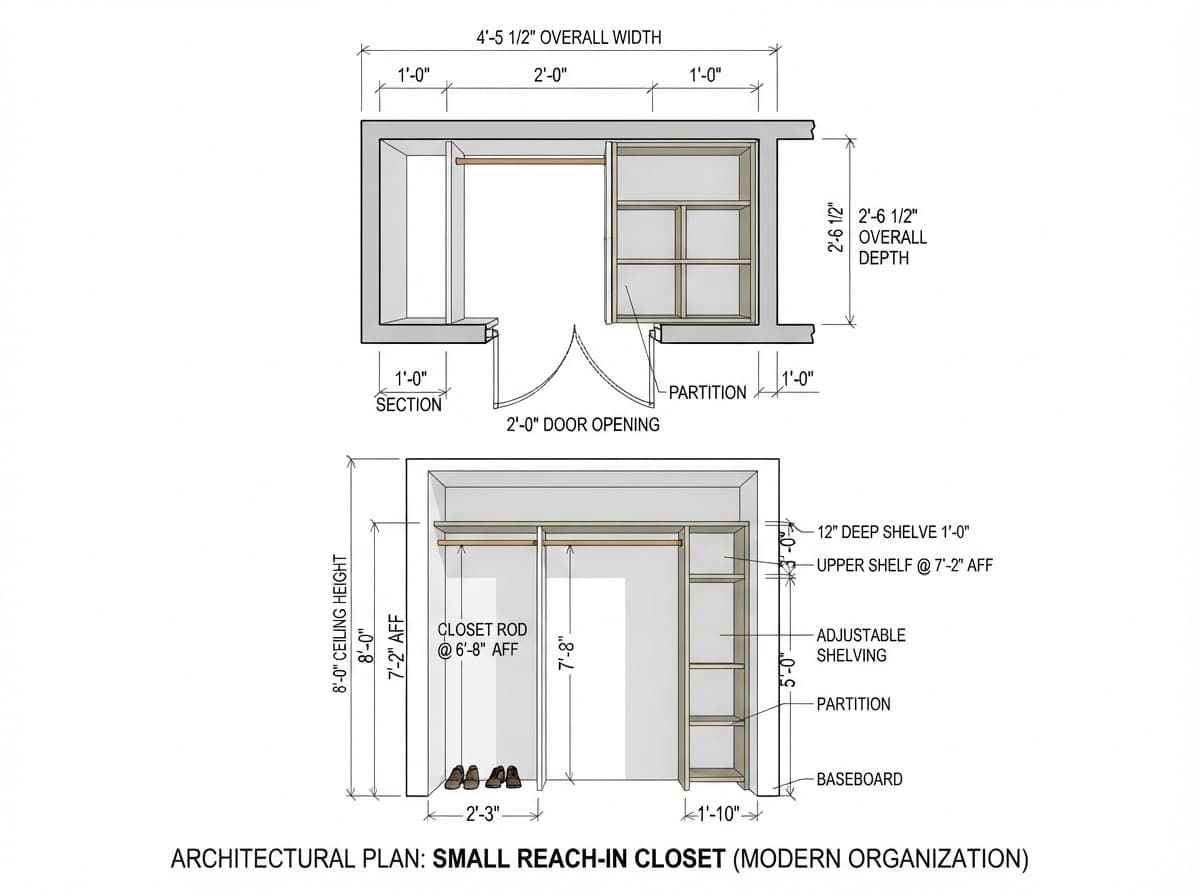
Functional Modern Closet Layout

Find products from this interior

Lighting, furniture, and decor - with prices and links to stores

Design Brief

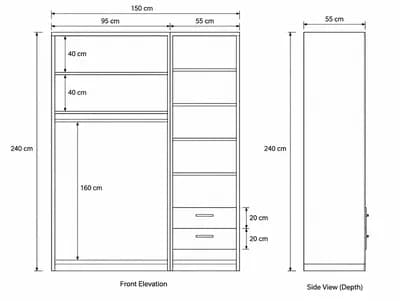
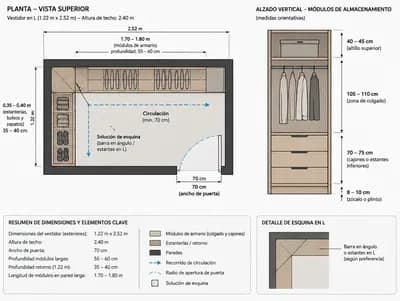
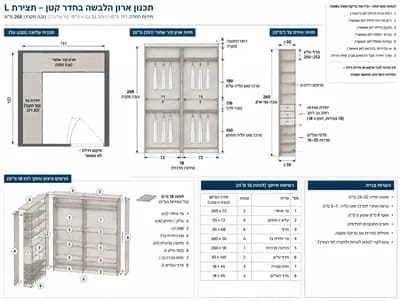
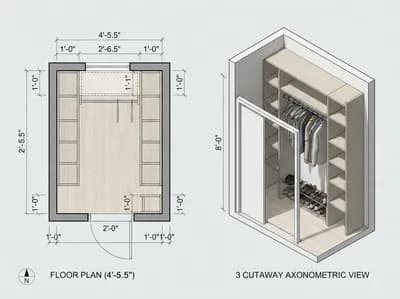
Create a clear, professional architectural plan visualization of a small reach-in closet in a functional modern style. Show a dimensioned top-down floor plan and a complementary interior elevation/organization view. Exact overall dimensions: 4'-5.5" wide, 2'-6.5" deep, and 8' high. On the front wall, clearly dimension and depict a 1' wall section on the right, a 2' door opening centered between wall sections, and a 1' wall section on the left. Organize the compact interior with space-efficient hanging storage, a shallow shelf, and practical closet components that fit within the dimensions. Use accurate architectural linework, legible dimension strings and arrows, restrained neutral materials, clean white background, subtle modern annotations, and an uncluttered presentation. Make the layout easy to understand and suitable for design documentation; no people or pets. Negative constraints: text errors, illegible dimensions, incorrect measurements, extra openings, distorted geometry, incorrect perspective, photorealistic room scene instead of a plan, watermark, logo, labels unrelated to the design, overlays, diagrams with missing dimensions, infographic style, split-screen, multi-panel comparison board, low-resolution artifacts
FAQ

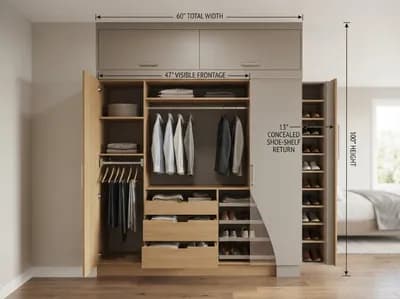
Place daily garments directly aligned with the doorway, while shifting seasonal clothes into deeper corner return areas that require reaching behind side walls.

Stack secondary shelving above the primary tier to hold off-season storage bins, maximizing vertical clearance without interfering with lower hanging clothes.

Reserve these hidden recesses for narrow hooks, scarf racks, or compact side cubbies so stored items remain accessible without snagging adjacent hangers.

Subtle neutral surfaces keep enclosed compact interiors feeling bright, helping organize small storage zones cleanly without overwhelming the narrow visual space.

More like this

  • Bedroom interior design visualization
  • Bedroom interior design visualization
  • Bedroom interior design visualization
  • Closet interior design visualization
  • Closet interior design visualization
  • Closet interior design visualization
  • Bedroom interior design visualization
  • Closet interior design visualization
  • Closet interior design visualization
  • Closet interior design visualization
  • Closet interior design visualization
  • Closet interior design visualization
  • Closet interior design visualization
  • Bedroom interior design visualization
  • Closet interior design visualization
  • Bedroom interior design visualization
  • Bedroom interior design visualization
  • Facade interior design visualization
  • Closet interior design visualization
  • Bedroom interior design visualization
  • Closet interior design visualization
  • Bathroom interior design visualization
  • Bedroom interior design visualization