logo

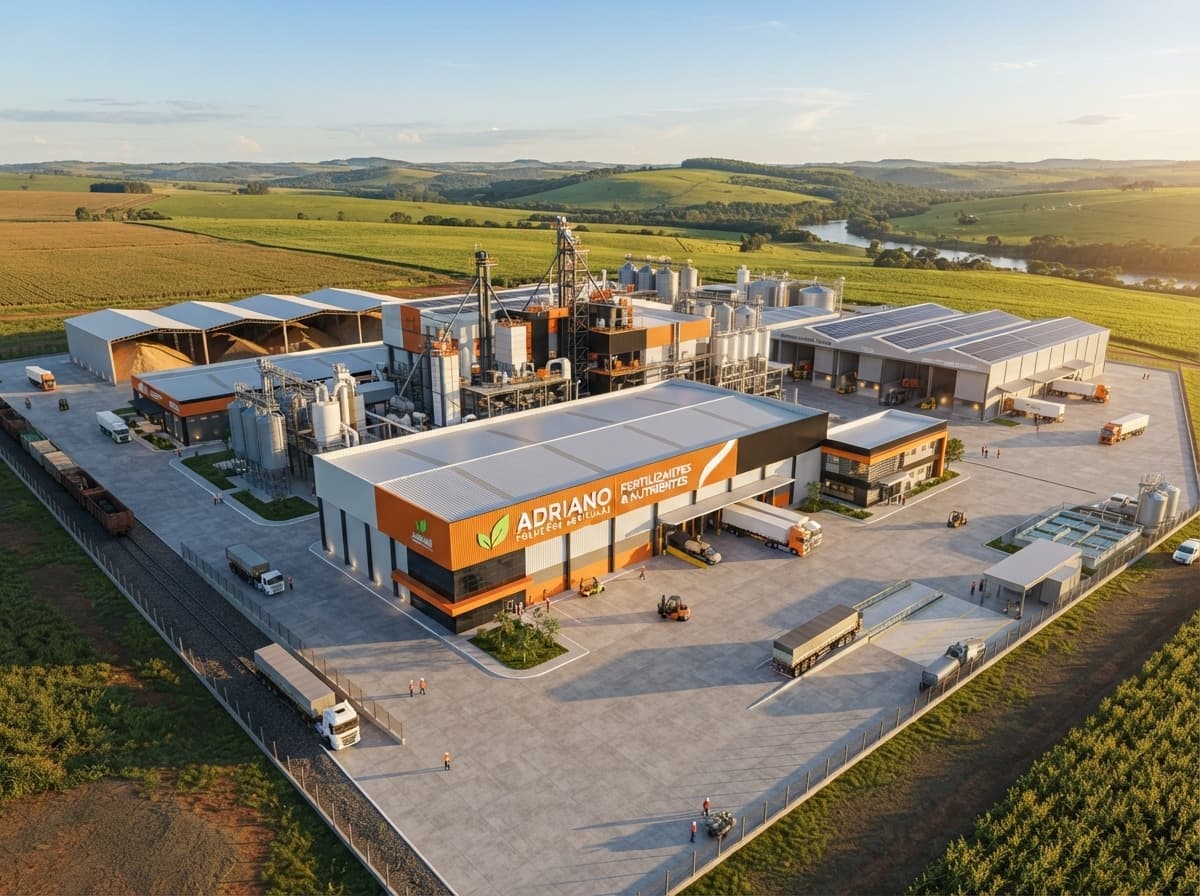
A Modern Fertilizer Production Campus
A Modern Fertilizer Production Campus

Find products from this interior

Lighting, furniture, and decor - with prices and links to stores

Design Brief

Create a wide aerial view of a complete modern industrial complex for ADRIANO FERTILIZANTES & NUTRIENTES, producing organic and mineral fertilizers. Clearly display the exact name “ADRIANO FERTILIZANTES & NUTRIENTES” on the main facade. Show a coherent full industrial site with production buildings, storage areas, and circulation routes. Orange, black, brown, and white palette; golden-hour natural light. Photorealistic 3D architectural render, believable materials and natural perspective. Negative constraints: Watermarks, unrelated logos, captions, overlays, diagrams, split-screen, distorted perspective, low resolution, unintended extra openings.
FAQ

A fertilizer campus needs enough land for production buildings, raw-material and finished-goods storage, truck circulation, and safety buffers. The ideal footprint depends on output and local regulations. This aerial concept shows these functions arranged across a coherent site, with clear routes connecting operations without crowding buildings.

The design pairs functional industrial architecture with a distinctive orange, black, brown, and white palette. Broad production halls, practical storage structures, and clearly organized circulation give the campus a purposeful character. Golden-hour lighting adds warmth while keeping the photorealistic materials and overall composition believable.

Separate employee access from heavy-vehicle routes wherever possible, and provide marked pedestrian paths between work areas. Keep loading zones close to storage and production while preserving turning space for trucks. For a real facility, coordinate these decisions with process engineers, safety specialists, and applicable fire and environmental codes.

Use the render to discuss site zoning, building relationships, access routes, and the visual identity shown on the main facade. Verify the exact “ADRIANO FERTILIZANTES & NUTRIENTES” lettering at architectural scale. Before construction, develop engineered plans that address drainage, utilities, fire protection, emissions, and material handling.

More like this

  • Adriano Grãos & Cereais Industrial Complex
  • Adriano Sementes Industrial Seed Campus
  • SPEFFELD Medical & Wellness Retreat
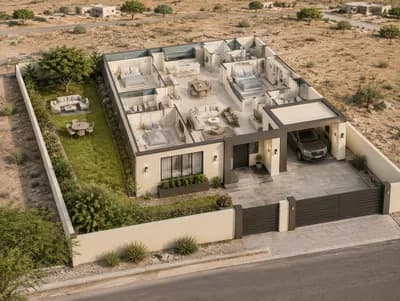
  • Ivory Tusk Modern Single-Storey Home
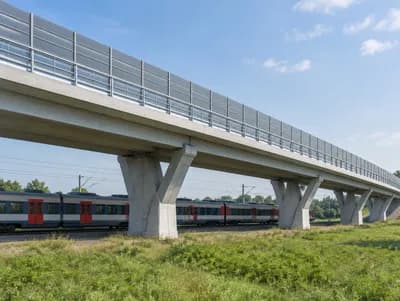
  • Bridge Noise Barrier Visualization
  • Faithful Blue-Sided Home Exterior
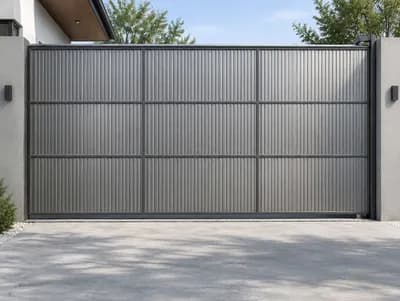
  • Modern Ribbed Aluminum Sliding Gate
  • Colorful Gate and Wall Exterior Inspiration
  • Sculptural Luxury Residential Towers
  • Modern Riverside Cottage in Uttarakhand
  • Himalayan Riverside Cottage Exterior
  • Maldives Villa by Turquoise Waters
  • Three-Plot Community Site Concept
  • Ultra-Luxury Contemporary Estate Vision
  • Brown Metal Trim House Exterior
  • Elegant Kerala Home Design with Five Bedrooms
  • Contemporary Tropical Residence Design
  • Stunning Two-Story House Exterior Visualization
  • Architectural Site Plan for Sloped Residential Lot
  • Urban Site Plan for Sloping Residential Plot
  • Urban Design Site Plan for Sloping Lot
  • Modern Entrance Design for Olikovo Park
  • Elegant Facade Transformation