Aerial View of a Grain Industry Landmark
Find products from this interior
Lighting, furniture, and decor - with prices and links to stores

Design Brief
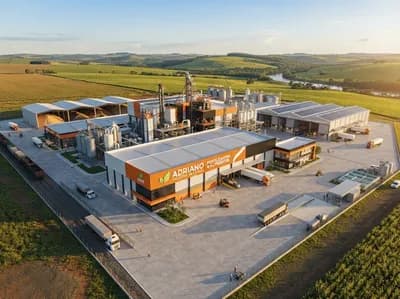
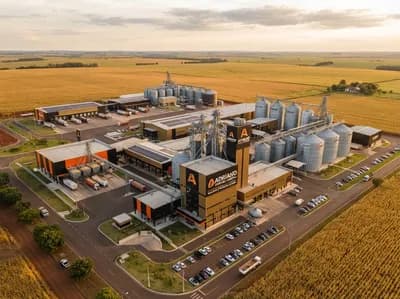
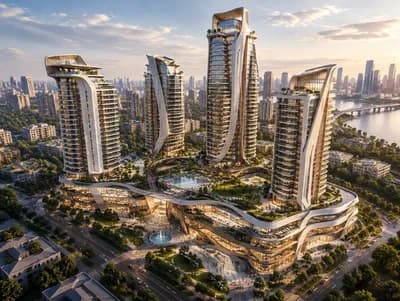
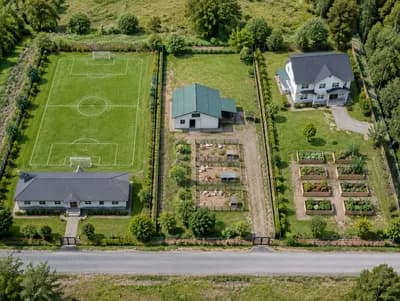
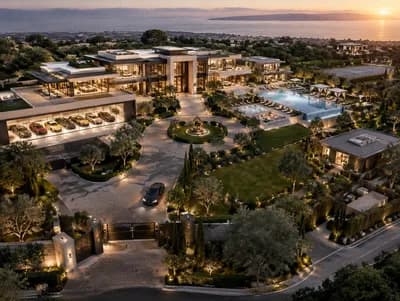
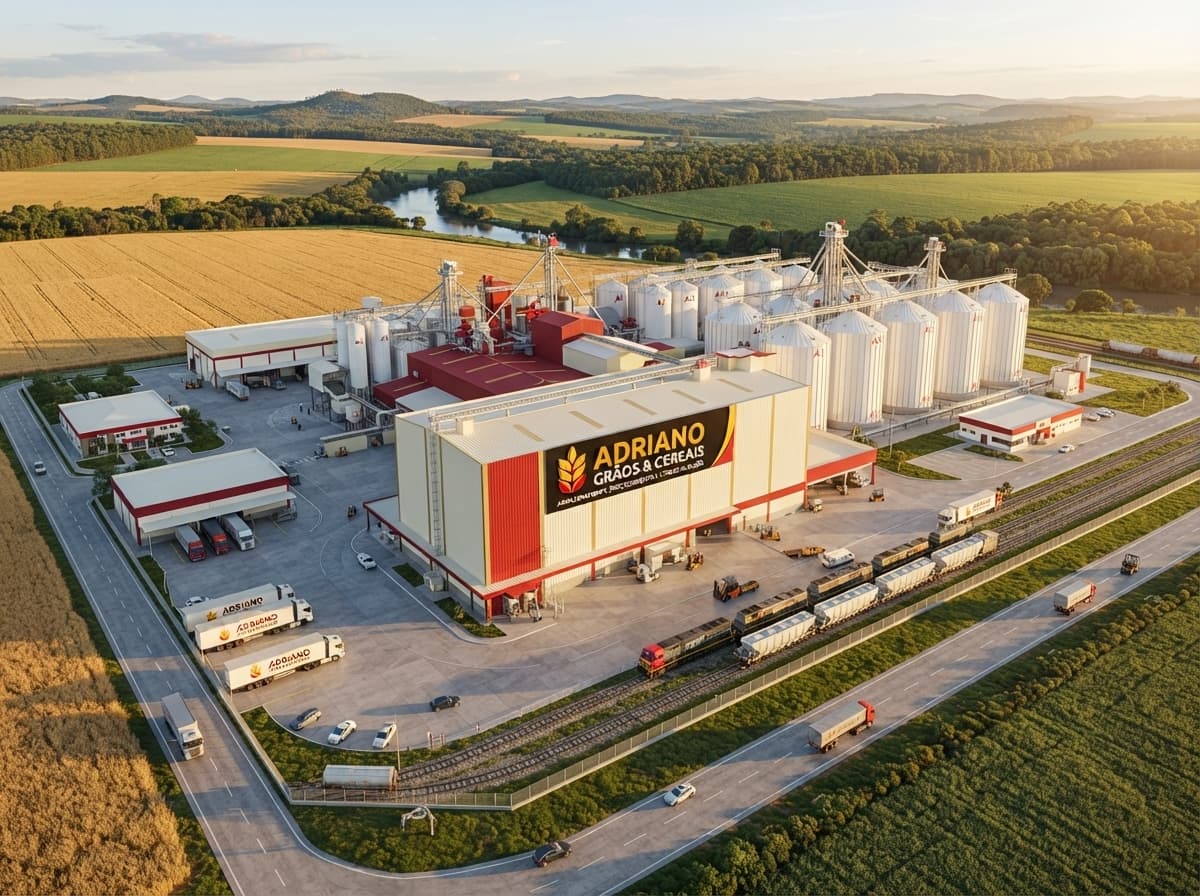
Wide aerial view showing the complete ADRIANO GRÃOS & CEREAIS industrial complex for grain and cereal storage, processing, and commercialization. Clearly display the exact name “ADRIANO GRÃOS & CEREAIS” on the facade. Use a red, black, white, and gold palette, golden-hour natural light, and meticulous detail. Photorealistic 3D architectural rendering with a coherent industrial site and natural aerial perspective. Negative constraints: Watermarks, unrelated logos, captions, overlays, diagrams, infographics, distorted perspective, low resolution, split-screen, multi-panel layout, extra text beyond the requested facade name.
FAQ
The wide aerial composition presents the complete industrial site, including grain storage, processing, and commercial areas, as one coherent facility. It communicates substantial operational scale without specifying real-world measurements. For a built project, confirm building footprints, silo capacity, circulation, and site boundaries with an architect and engineering team.
The design pairs practical industrial architecture with a distinctive red, black, white, and gold palette. Golden-hour illumination adds warmth and emphasizes the facility’s massing, while the exact “ADRIANO GRÃOS & CEREAIS” facade lettering gives the complex a clear identity. The result is polished, realistic, and commercially confident.
The rendering is a visual concept, not a validated operational plan. Its coherent site can help communicate storage, processing, and commercialization functions, but real facilities require carefully planned truck access, grain handling routes, fire protection, dust control, ventilation, and safe separation of people and machinery.
Use the image as a briefing reference, then commission site surveys and grain-industry engineering studies. Coordinate silo locations, processing flows, truck turning radii, drainage, and utility access before finalizing the layout. Specify durable facade materials and verify signage legibility, lighting, safety codes, and environmental permits with local professionals.