logo

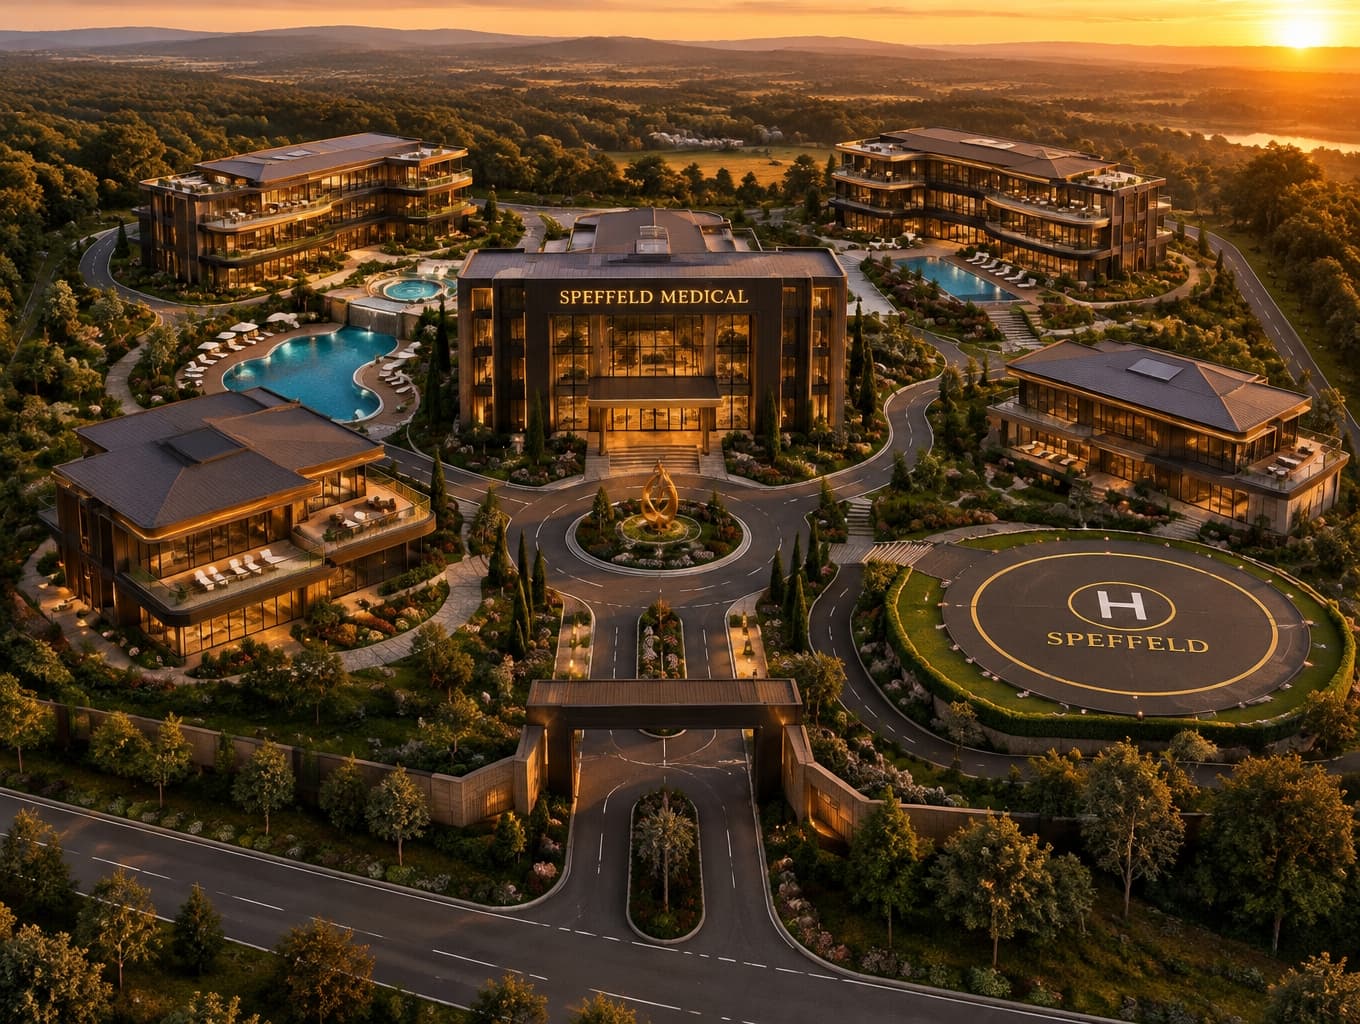
A Healing Campus in Golden-Hour Light
A Healing Campus in Golden-Hour Light

Find products from this interior

Lighting, furniture, and decor - with prices and links to stores

Design Brief

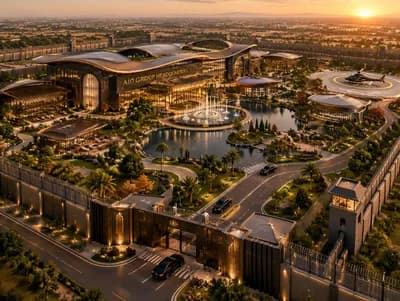
Create a wide aerial view of SPEFFELD medical and wellness center, a luxurious modern architectural complex of exactly five buildings amid therapeutic gardens. Include a medical helipad marked SPEFFELD, therapeutic pools, suites with terraces, clearly defined internal roads, and “SPEFFELD MEDICAL” in gold letters on the main facade. Golden-hour light, orange, black, brown, and gold palette. Photorealistic, highly detailed natural lighting, coherent site layout and architecture. Negative constraints: Watermarks, extraneous logos, captions, overlays, diagrams, infographics, distorted perspective, low resolution, unintended extra buildings, split screen, multi-panel layout, people or pets.

FAQ

A five-building medical and wellness campus needs room for distinct clinical, lodging, and amenity zones, plus clear circulation between them. This concept uses therapeutic gardens, pools, terraces, and internal roads to organize the site. Final acreage depends on local codes, building footprints, parking, and emergency access requirements.

The design combines luxurious modern architecture with a calm, restorative landscape. Clean building forms, suite terraces, therapeutic pools, and carefully planned gardens create a resort-like atmosphere without losing the clarity expected of a medical campus. Gold facade lettering and warm natural materials add a distinctive, welcoming identity.

Prioritize intuitive wayfinding, step-free routes, shaded walking connections, and short, accessible paths between clinical buildings, suites, and pools. Separate the marked helipad and service traffic from quieter garden areas where possible. Patients, visitors, and staff benefit from clear arrival points and well-lit internal roads.

Begin with a site and access study, then coordinate healthcare architects, landscape designers, and aviation consultants. Confirm helipad requirements, therapeutic pool safety, drainage, privacy, and local medical-facility codes early. Mock up the SPEFFELD signage at facade scale, and test golden-hour lighting against real materials.

More like this

  • A10 GROUP Futuristic Mansion Estate
  • A10 GROUP Futuristic Logistics Center
  • A10 Group’s Futuristic Headquarters
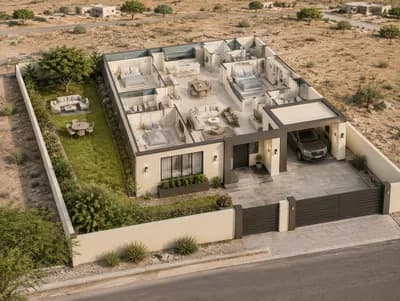
  • Ivory Tusk Modern Single-Storey Home
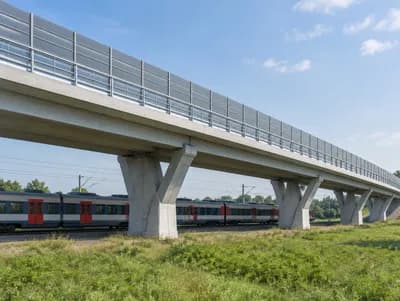
  • Bridge Noise Barrier Visualization
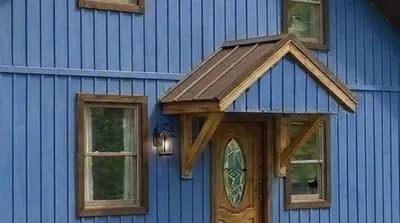
  • Faithful Blue-Sided Home Exterior
  • Modern Ribbed Aluminum Sliding Gate
  • Colorful Gate and Wall Exterior Inspiration
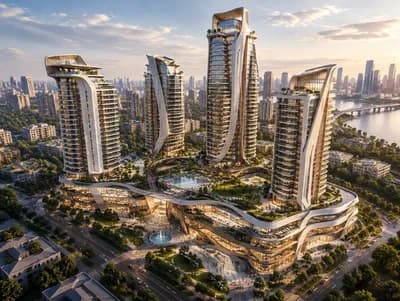
  • Sculptural Luxury Residential Towers
  • Modern Riverside Cottage in Uttarakhand
  • Himalayan Riverside Cottage Exterior
  • Maldives Villa by Turquoise Waters
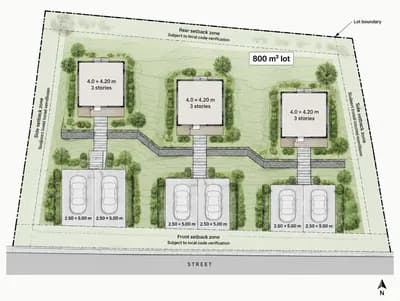
  • Three-Plot Community Site Concept
  • Ultra-Luxury Contemporary Estate Vision
  • Brown Metal Trim House Exterior
  • Elegant Kerala Home Design with Five Bedrooms
  • Contemporary Tropical Residence Design
  • Stunning Two-Story House Exterior Visualization
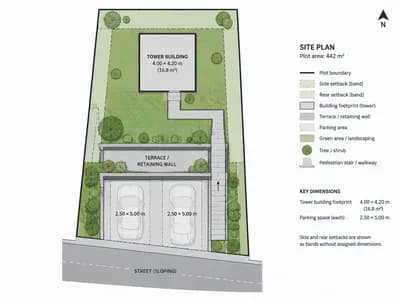
  • Architectural Site Plan for Sloped Residential Lot
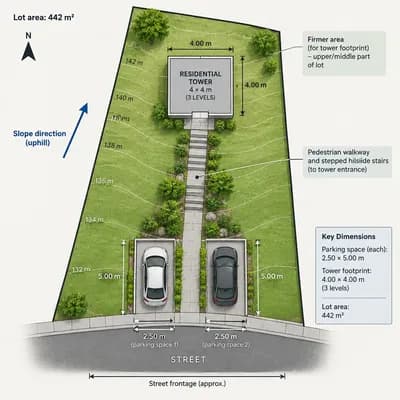
  • Urban Site Plan for Sloping Residential Plot
  • Urban Design Site Plan for Sloping Lot
  • Modern Entrance Design for Olikovo Park
  • Elegant Facade Transformation