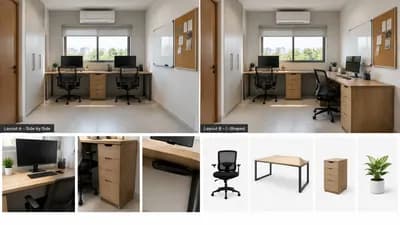
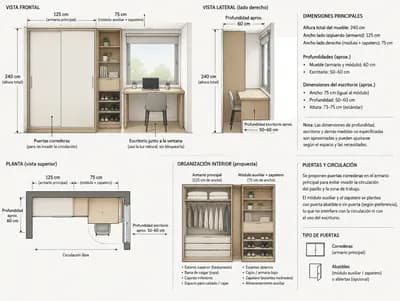
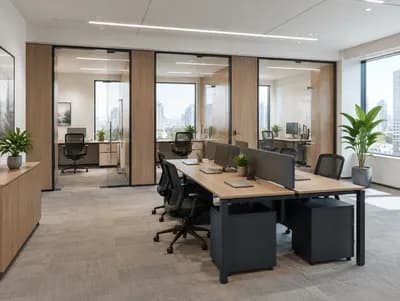
Distinct Office Layouts for Modern Workspaces
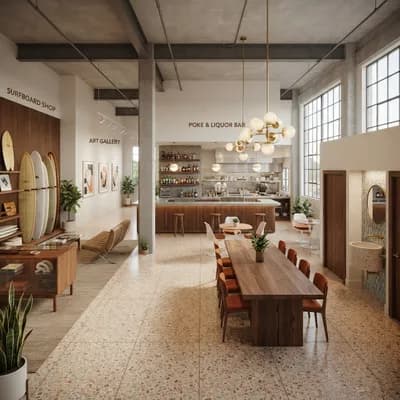
Find products from this interior
Lighting, furniture, and decor - with prices and links to stores

Design Brief
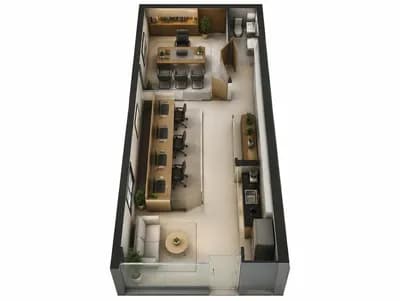
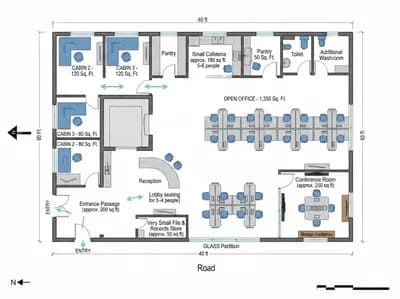
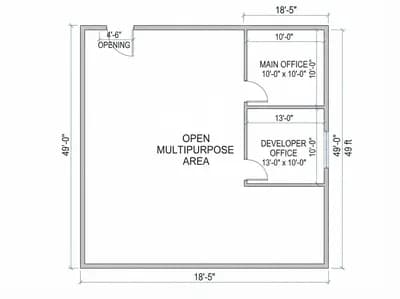
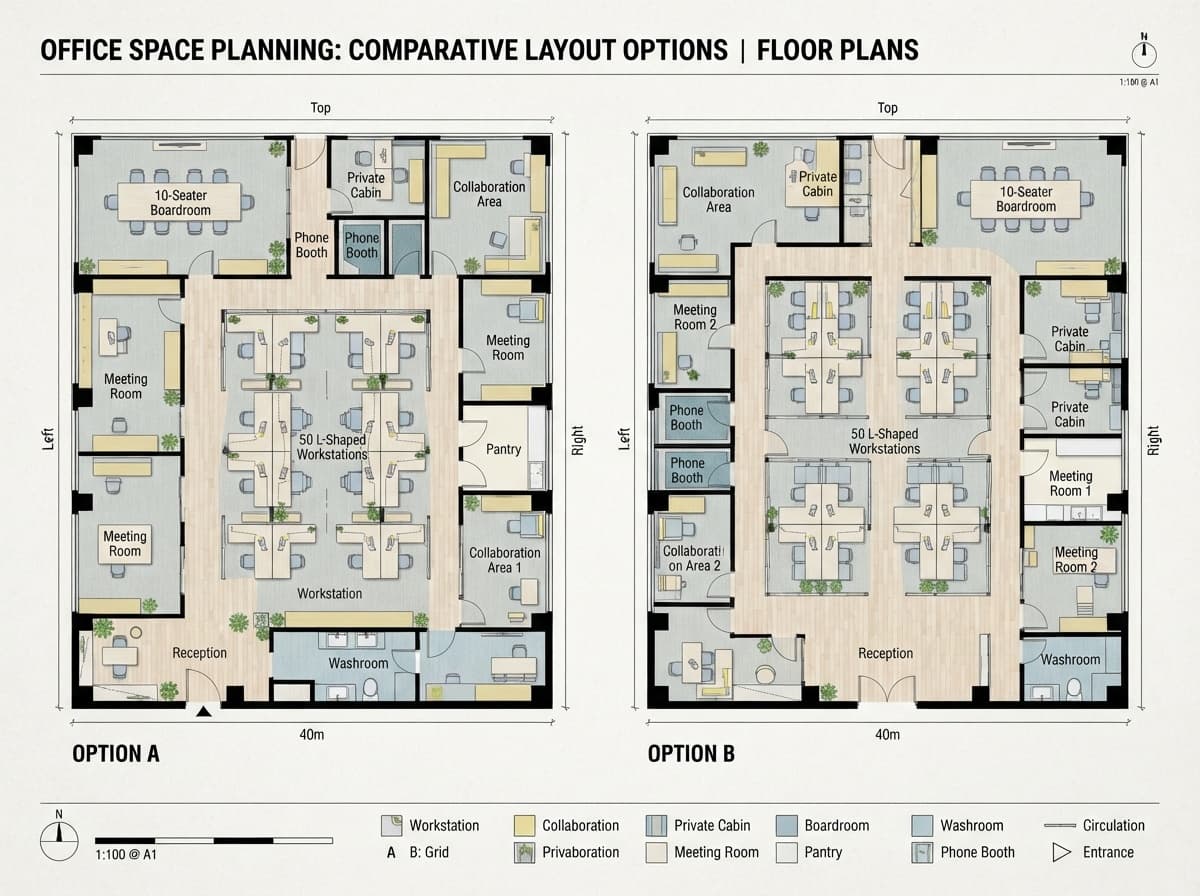
Create one polished presentation board in a professional architectural floor-plan graphic style, showing two distinct rectangular office space layout options side by side, clearly labeled “OPTION A” and “OPTION B.” Both plans must include: facade on three sides, a washroom located on a non-facade side, one 10-seater boardroom, two private cabins each sized for 1 person with a 3-person support area, two meeting rooms, 50 clearly arranged L-shaped workstations, reception, two phone booths, two collaboration areas, and one pantry. Show furniture, workstations, circulation paths, entrances, facade sides, doors, and readable room-name labels. Use clean orthographic top-down plans, consistent architectural symbols, subtle professional color coding, dimension-like graphic accents, a neat title area and legend, and a clear comparison-board composition. Ensure both options are spatially coherent and fully furnished, with labels legible at presentation scale. High-quality, precise, uncluttered, publication-ready architectural visualization. Negative constraints: text errors, illegible labels, misspelled labels, missing rooms, missing furniture, ambiguous circulation, extra openings, incorrect perspective, distortion, low-resolution artifacts, watermark, logo, overlays, diagrams unrelated to the floor plans, infographic clutter, photorealistic perspective view, split-screen beyond the requested side-by-side board, multi-panel layout beyond two plans, comparison board errors, option labels missing