
Innovative Gym Interior for 2025
Find products from this interior
Lighting, furniture, and decor - with prices and links to stores

Design Brief
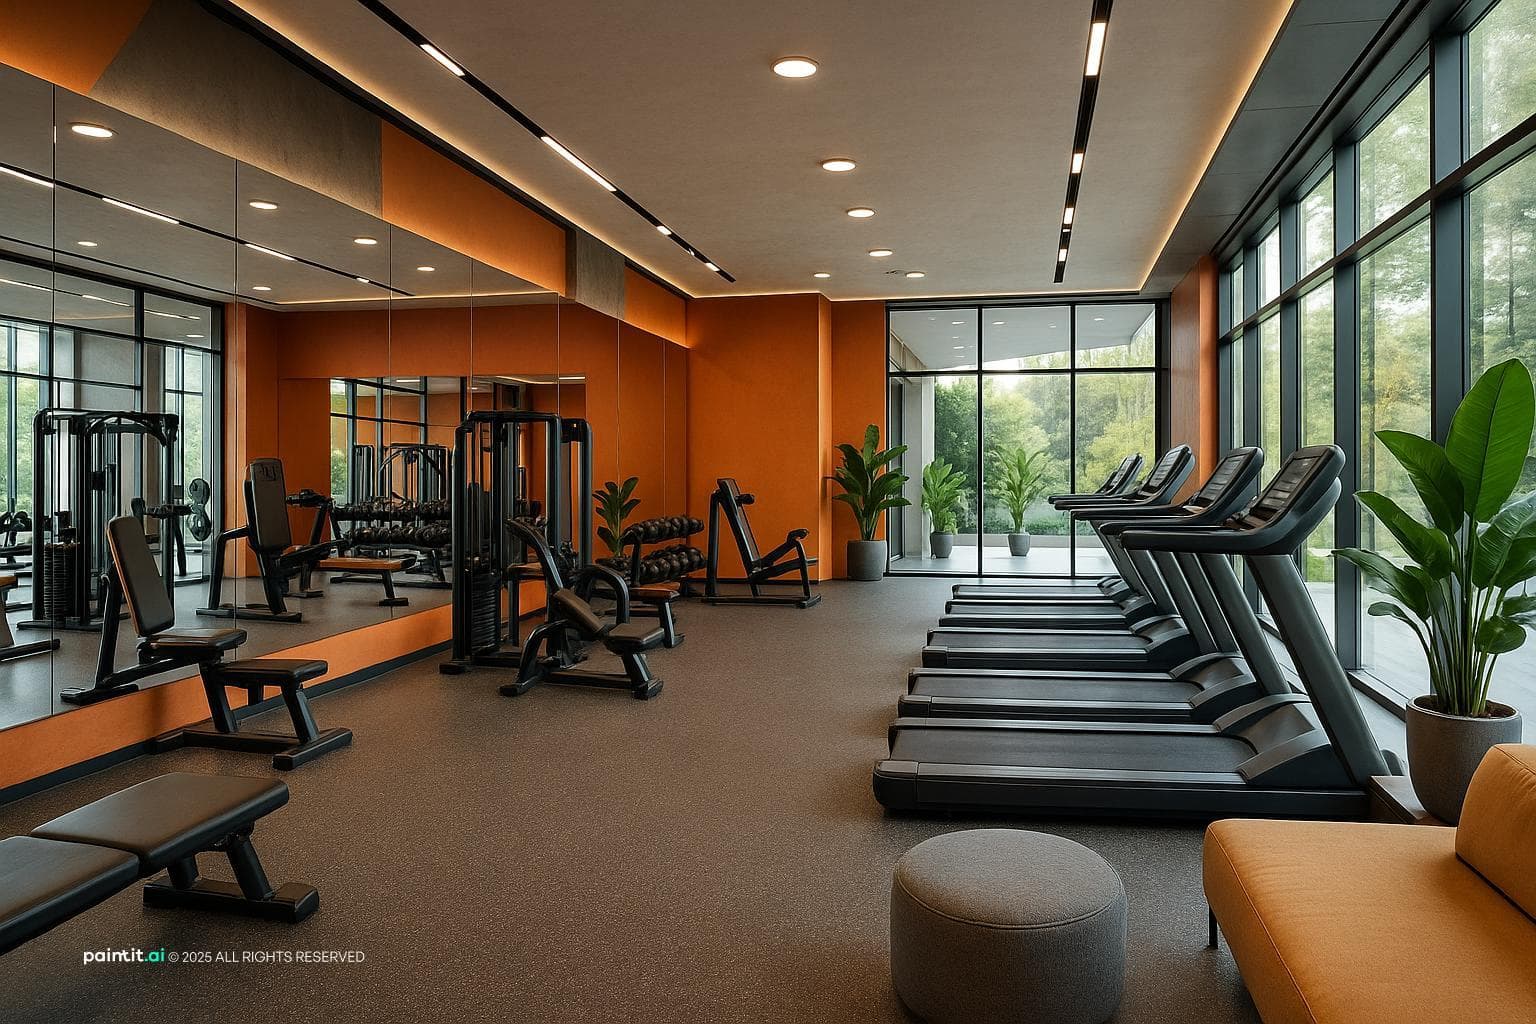
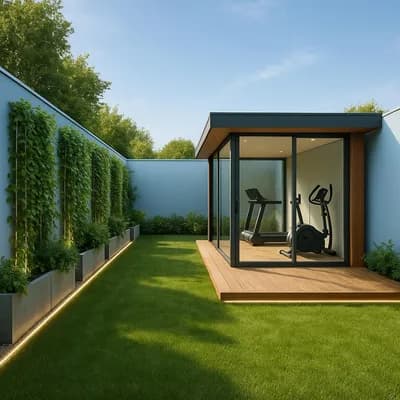
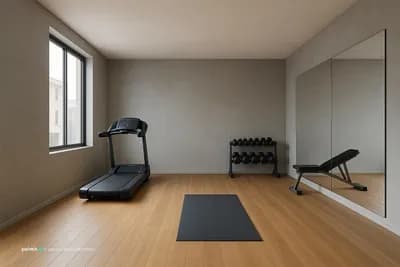
Ultra-realistic image of a modern gym. Imagine a 2025 award-winning gym design with large mirrors, state-of-the-art fitness equipment, and cozy rest areas. Spaces are open and functional with vibrant, energetic colors. The design maximizes natural light and combines modern textures with sleek fitness machines, using glass panels to create a motivating atmosphere. Strategically placed decorative plants and durable, non-slip floors complete the look.
FAQ
Position them along primary lifting and cardio stations to aid posture checks, keeping clear boundaries away from glass panels to prevent accidental equipment impacts.
Transition vivid wall tones into softer, muted shades near lounge seating, or use decorative plants as gentle visual buffers between workout zones and quiet corners.
Define workout thresholds using distinct texture transitions or contrasting borders across the durable flooring, which naturally delineates traffic pathways from active training equipment zones.
Erect transparent glass partitions between cardio sections and recovery lounges, allowing daylight to penetrate deep into functional workout areas without sacrificing acoustic separation.
More like this
You've reached the end