
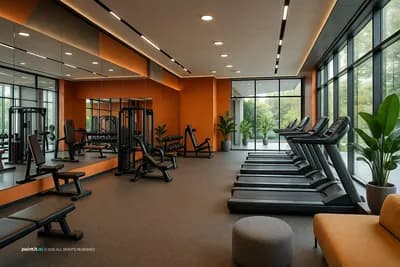
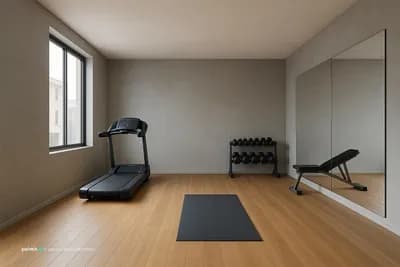
Innovative Gym and Game Room Transformation
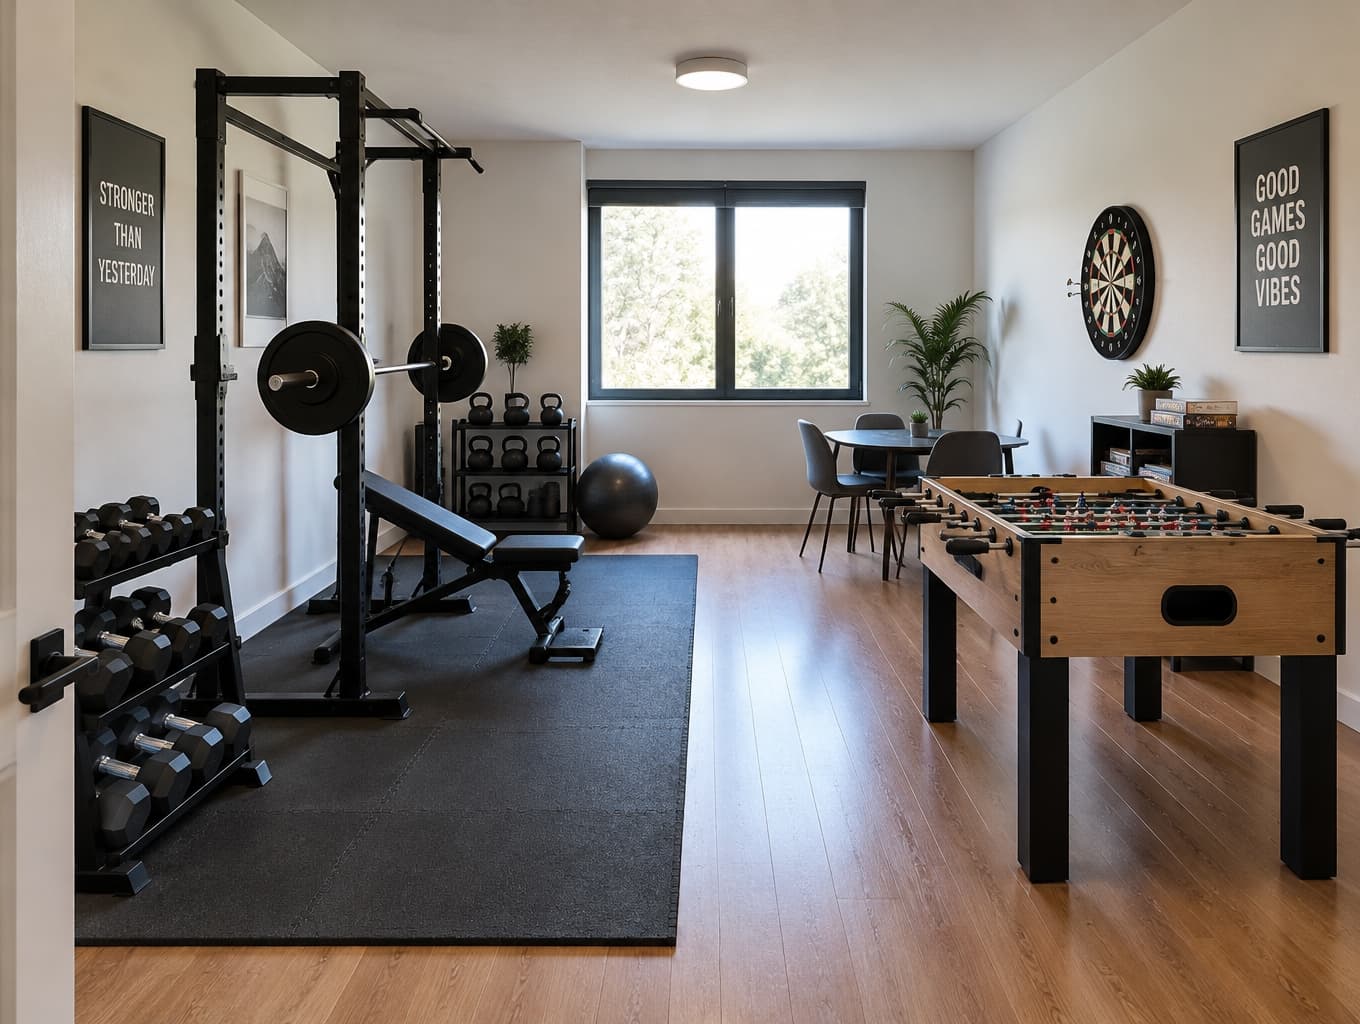
Find products from this interior
Lighting, furniture, and decor - with prices and links to stores

Design Brief
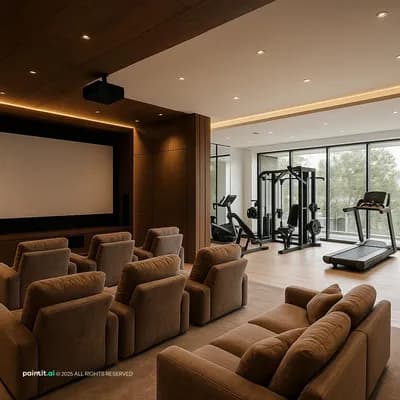
Photorealistic visualization of an approximately 5 x 8 m multipurpose room transformed into a small gym and game room. Create clearly functional exercise and games zones with adequate circulation and appropriate equipment for each, while keeping the room's existing architecture, openings, and camera viewpoint unchanged wherever represented. Practical, uncluttered arrangement, believable materials and daylight. Negative constraints: Watermarks, captions, overlays, diagrams, split-screen, incorrect perspective, distortion, unintended extra openings, low-resolution artifacts.
FAQ
For a multipurpose gym and game room, a size of approximately 5 x 8 meters is ideal. This allows for distinct zones for exercise and gaming while ensuring adequate circulation space for movement.
Incorporate sleek, modern furnishings and equipment that blend seamlessly with the existing architecture. Use neutral colors with vibrant accents to create an inviting atmosphere that balances functionality and aesthetics.
Designate specific zones for each function, using multifunctional furniture where possible. Ensure ample storage for equipment and games to maintain an uncluttered environment, enhancing usability and enjoyment.
Focus on layout first, ensuring each zone is clearly defined. Use natural light to brighten the space and select durable materials that withstand wear from both exercise and gaming activities.
More like this
You've reached the end