logo

Distinct Office Layouts for Modern Workspaces
Distinct Office Layouts for Modern Workspaces

Find products from this interior

Lighting, furniture, and decor - with prices and links to stores

Design Brief

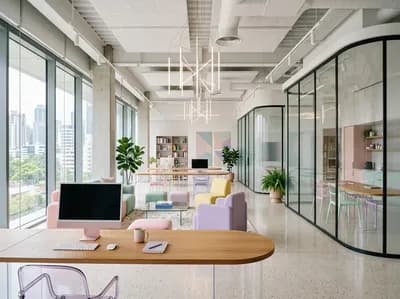
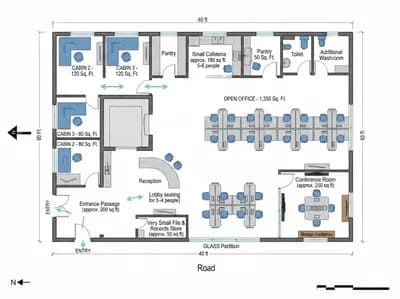
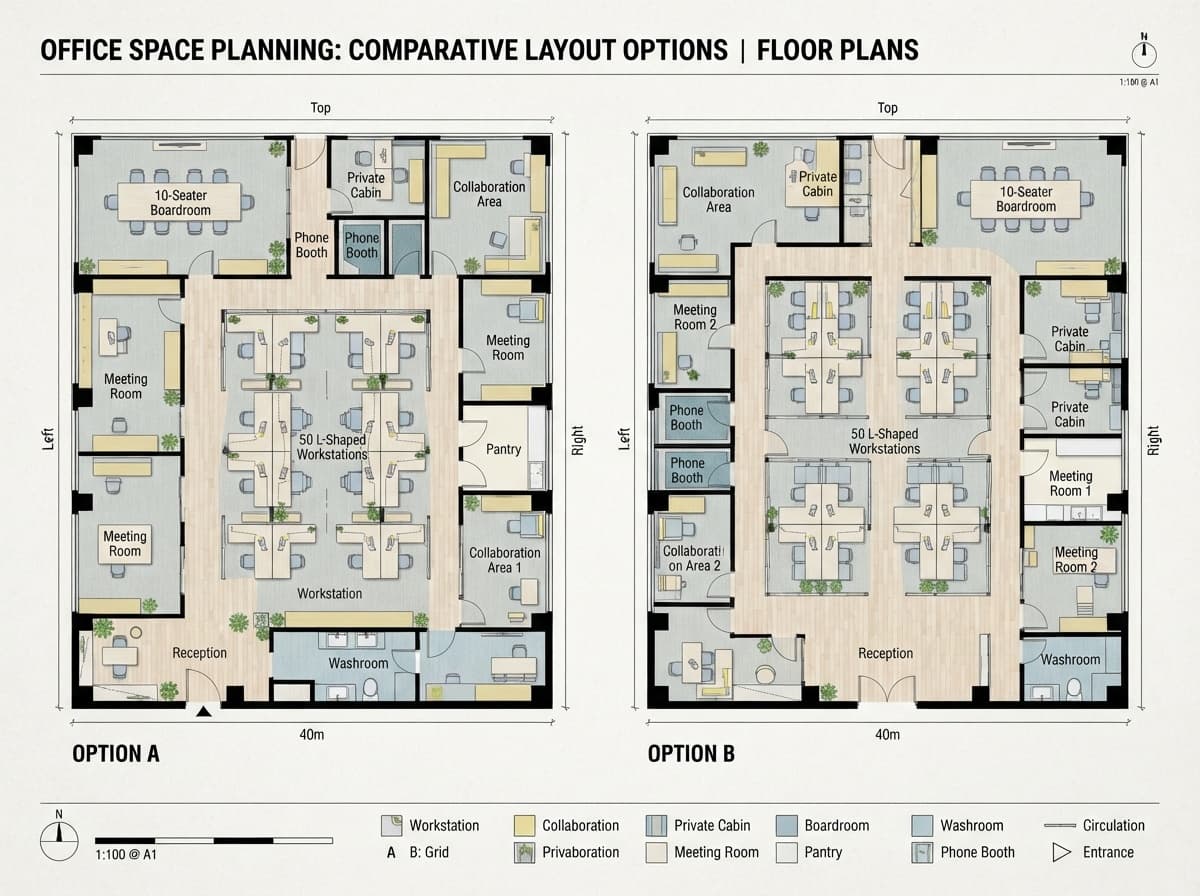
Create one polished presentation board in a professional architectural floor-plan graphic style, showing two distinct rectangular office space layout options side by side, clearly labeled “OPTION A” and “OPTION B.” Both plans must include: facade on three sides, a washroom located on a non-facade side, one 10-seater boardroom, two private cabins each sized for 1 person with a 3-person support area, two meeting rooms, 50 clearly arranged L-shaped workstations, reception, two phone booths, two collaboration areas, and one pantry. Show furniture, workstations, circulation paths, entrances, facade sides, doors, and readable room-name labels. Use clean orthographic top-down plans, consistent architectural symbols, subtle professional color coding, dimension-like graphic accents, a neat title area and legend, and a clear comparison-board composition. Ensure both options are spatially coherent and fully furnished, with labels legible at presentation scale. High-quality, precise, uncluttered, publication-ready architectural visualization. Negative constraints: text errors, illegible labels, misspelled labels, missing rooms, missing furniture, ambiguous circulation, extra openings, incorrect perspective, distortion, low-resolution artifacts, watermark, logo, overlays, diagrams unrelated to the floor plans, infographic clutter, photorealistic perspective view, split-screen beyond the requested side-by-side board, multi-panel layout beyond two plans, comparison board errors, option labels missing

FAQ

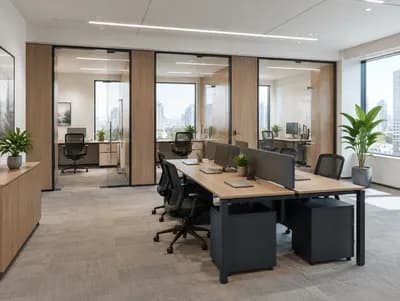
Place plumbing cores against interior structural boundaries to preserve the three windowed facade exposures entirely for open workstations and shared executive areas.

Cluster desks into back-to-back pods oriented along major access aisles so individual workers enjoy ample corner surface area without constricting central travel routes.

Align the conference table perpendicularly to the perimeter glazing, ensuring natural daylight spreads across the meeting surface without generating harsh backlighting on screens.

Position the single-occupant executive offices directly behind the three-person auxiliary seating clusters, using acoustic dividers to preserve speech privacy between both linked team tiers.

More like this

  • Home Office interior design visualization
  • Living Room interior design visualization
  • Living Room interior design visualization
  • Home Office interior design visualization
  • Living Room interior design visualization
  • Home Office interior design visualization
  • Home Office interior design visualization
  • Home Office interior design visualization
  • Home Office interior design visualization
  • Home Office interior design visualization
  • Clinic interior design visualization
  • Home Office interior design visualization
  • Bedroom interior design visualization
  • Home Office interior design visualization
  • Living Room interior design visualization
  • Home Office interior design visualization
  • Courtyard interior design visualization
  • Home Office interior design visualization
  • Home Office interior design visualization
  • Home Office interior design visualization
  • Home Office interior design visualization
  • Meeting Room interior design visualization
  • Home Office interior design visualization
  • Retail interior design visualization