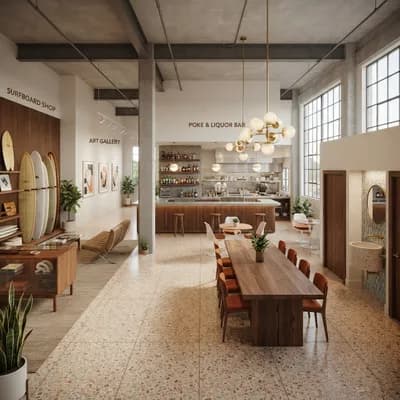
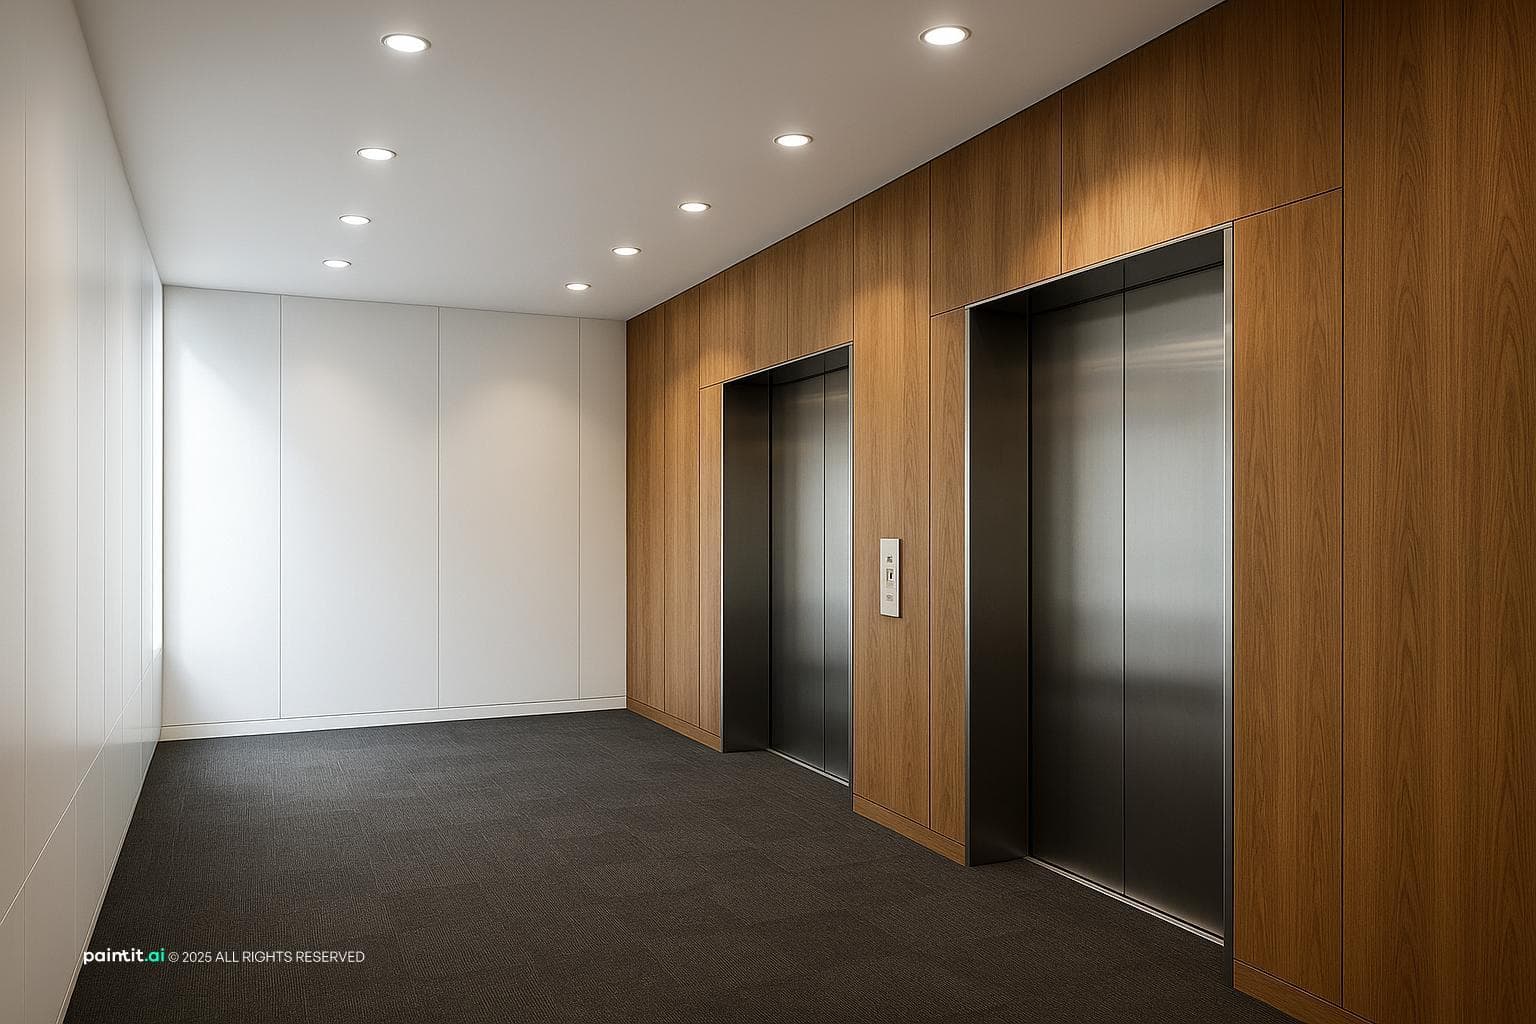
Modern Office Lift Lobby Interior
Find products from this interior
Lighting, furniture, and decor - with prices and links to stores

Design Brief
Ultra-realistic office lift lobby design. - Right-hand wall: Full-height timber paneling. - Left-hand wall: White panel wall, no dado trim. - Ceiling: White gypsum board with modern downlights. - Floor: Dark grey carpet tiles. Create a sophisticated, modern, and uncluttered look. Natural lighting enhances the space. Professional, sleek ambience suitable for a contemporary office building.
FAQ
Align the downlights slightly toward the walls to wash the vertical surfaces with light, reducing harsh glare across the central elevator waiting zone.
The plain white wall directly opposite counteracts the rich wood grain, keeping the narrow corridor feeling open, airy, and visually balanced for visitors.
Dark grey tiles mask heavy foot traffic marks effectively, while their modular format allows quick replacement of individual damaged sections near elevator entries.
Mount minimalist, matte black or brushed metal floor indicators directly on the surface to preserve the uncluttered aesthetic without interrupting the clean vertical lines.