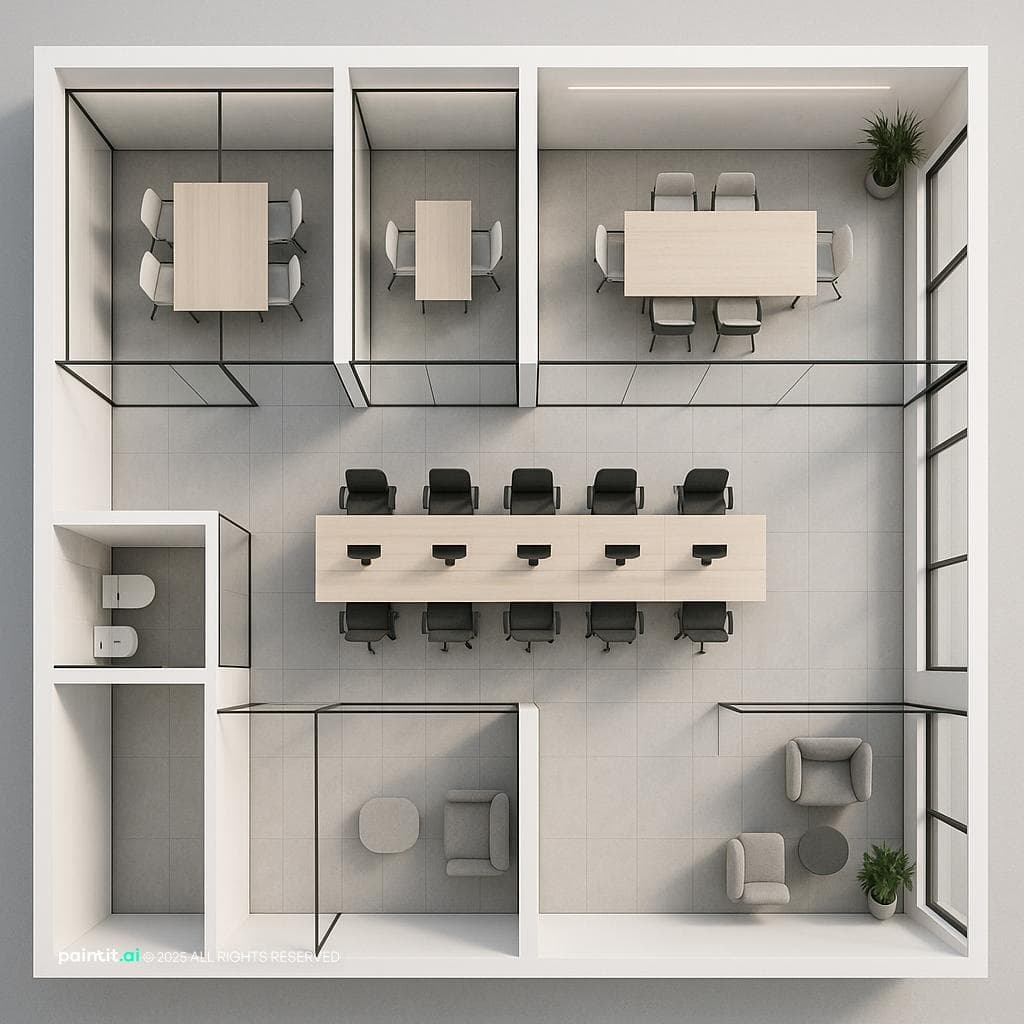
Sleek Minimalist Office Layout
Find products from this interior
Lighting, furniture, and decor - with prices and links to stores

Design Brief
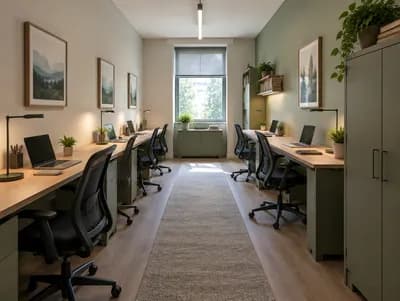
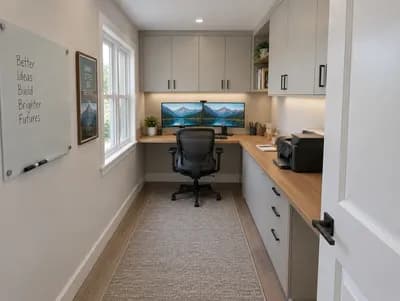
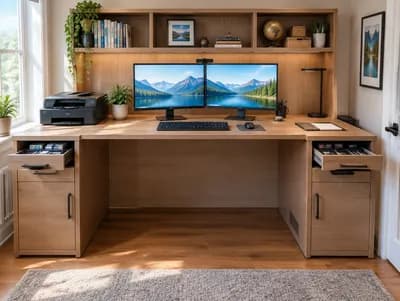
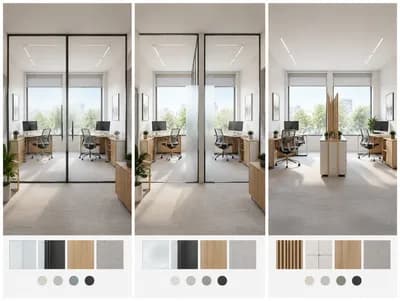
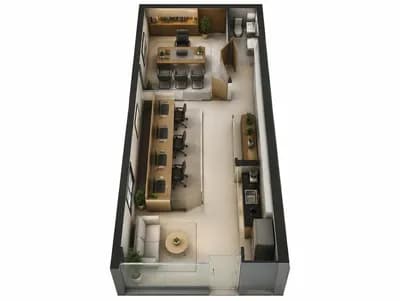
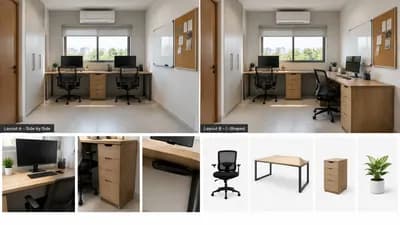
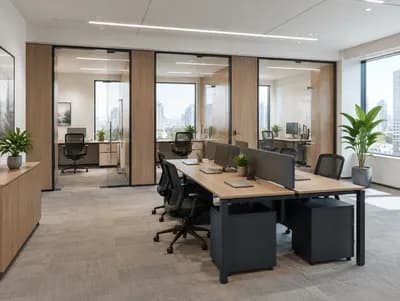
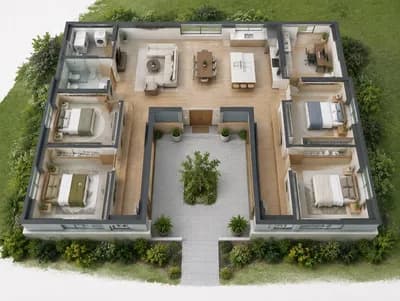
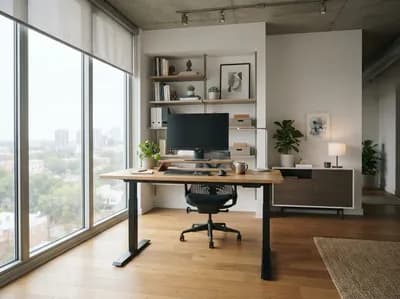
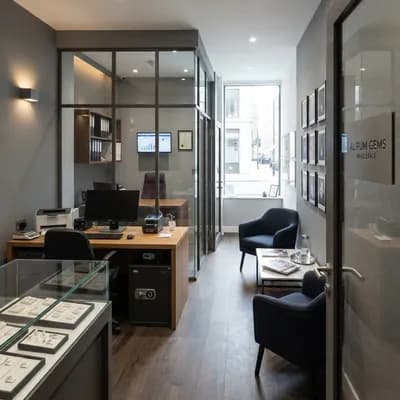
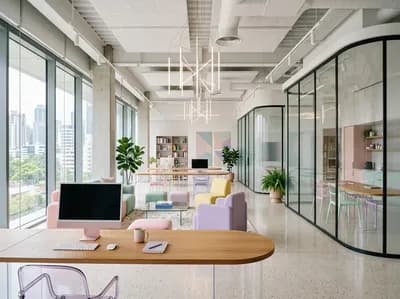
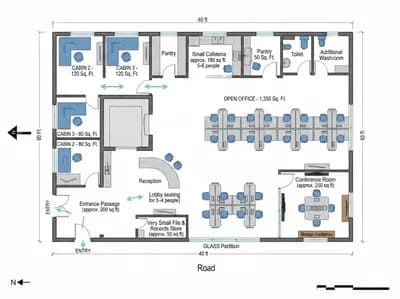
Ultra-photorealistic modern minimalist office layout. • Spaces: two meeting rooms, conference room, office area, lobby, waiting lounge, and w.c./store. • Style: modern minimalist with neutral color palette. • Material palette: white walls, light grey floors, simple glass partitions, sleek modern office furniture. • Design features: clean lines, uncluttered surfaces, minimalistic decor elements, abundant natural light from large windows, subtle integrated lighting, selective use of plants or natural elements for a calm ambiance.
FAQ
Apply subtle frosted film bands across eye level, or introduce acoustic laminated glass panes to restrict conversational sound transfer while preserving open daylight distribution.
Introduce textured woven wool upholstery or rounded backrests on task chairs, which gently break up stark linear silhouettes without compromising minimalist desk aesthetics.
Arrange low-maintenance potted greenery in pale ceramic planters, or place smooth light timber bowls in reception areas to introduce organic warmth against pale surfaces.
Conceal warm LED perimeter cove fixtures along ceiling edges to automatically supplement dim afternoon rays, preventing dark corners when harsh direct sunlight shifts away.