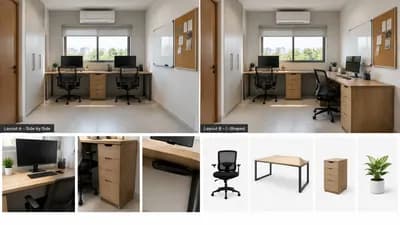
Efficient Office Layout for Professionals
Find products from this interior
Lighting, furniture, and decor - with prices and links to stores

Design Brief
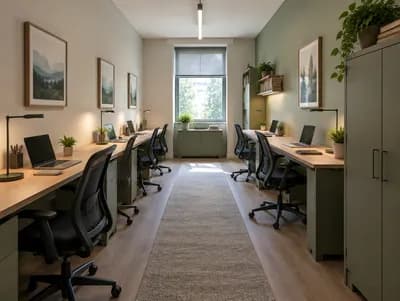
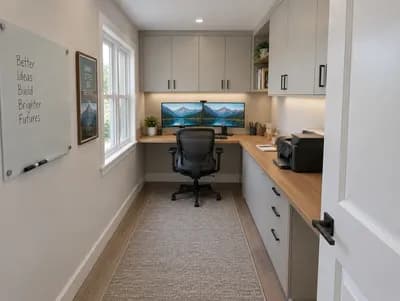
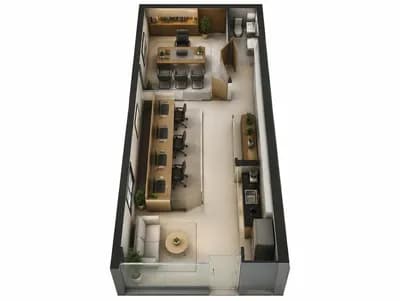
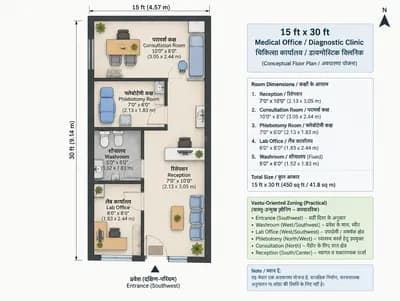
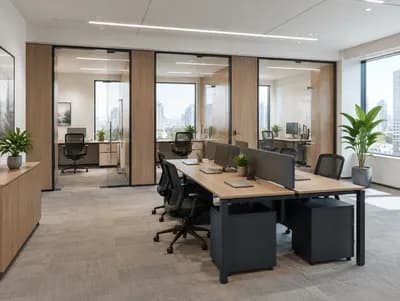
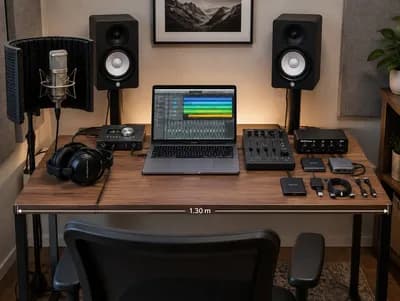
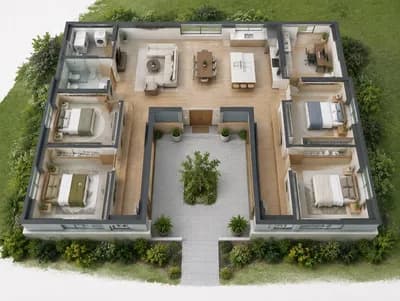
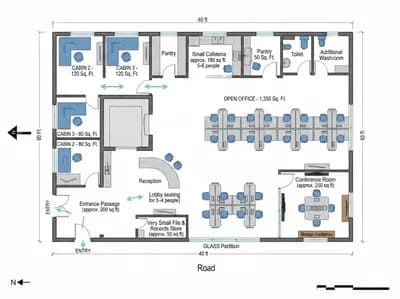
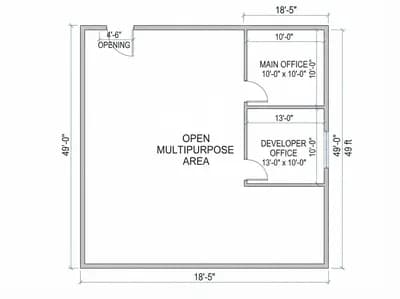
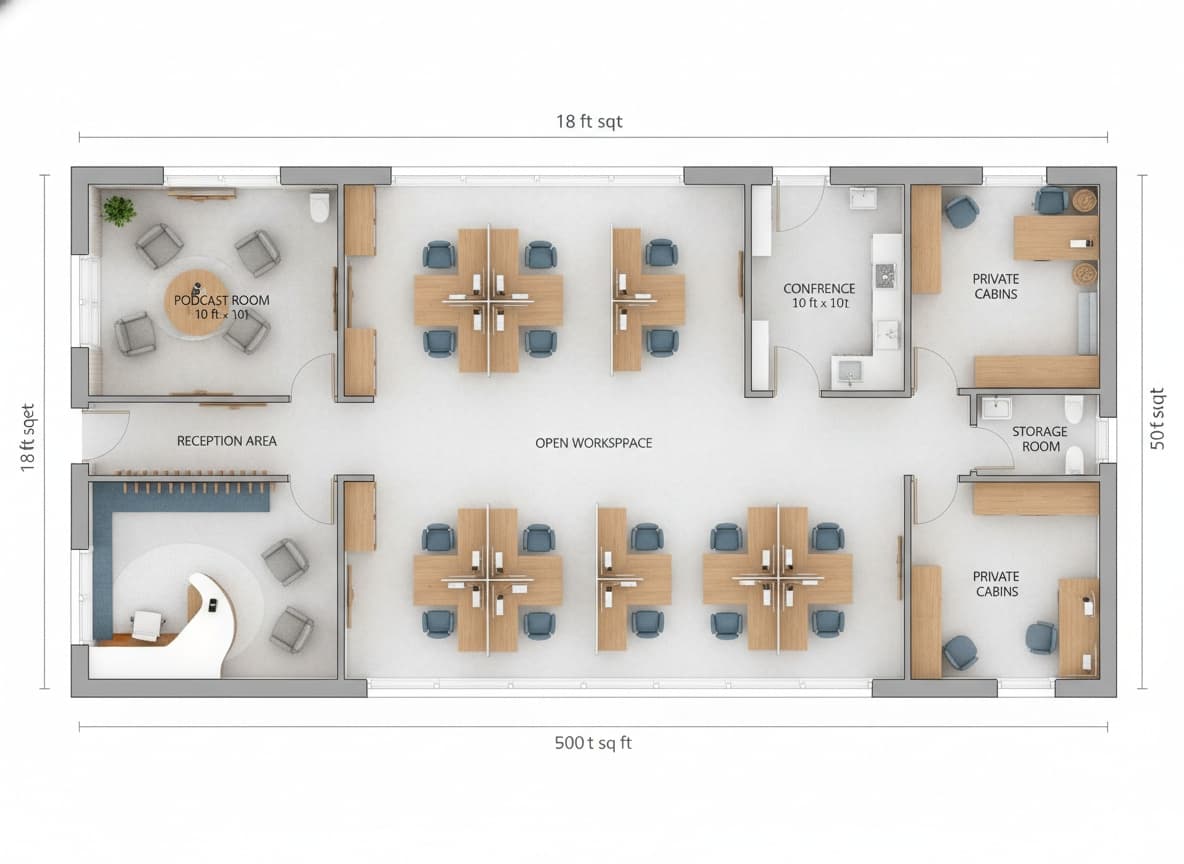
Create a beautiful, practical architectural floor-plan visualization for a modern professional small office in a rectangular 18 ft deep by 50 ft wide space, approximately 900 sq ft. Show a clear top-down plan with accurate proportional zoning, walls, doors, circulation paths, and efficient furniture placement. Include a reception area near the main entrance, one podcast room at least 10×10 ft with acoustic treatment, 7–10 workstations in an efficient open workspace, one conference room, one storage room, one pantry, and two private cabins. Optimize usability, privacy, daylight access, and circulation within the narrow rectangular footprint. Use a clean contemporary office design language, tasteful neutral materials with subtle blue and warm wood accents, polished architectural presentation, realistic furniture symbols, and clear room identification integrated into the plan. Photorealistic-quality architectural rendering, uncluttered, publication-ready, natural proportions, no people. Negative constraints: watermark, logo, captions, decorative overlay, infographic styling, extra openings, impossible geometry, incorrect perspective, distorted walls, low-resolution artifacts, clutter, split-screen, multi-panel layout, comparison board, option labels, CGI-like distortion