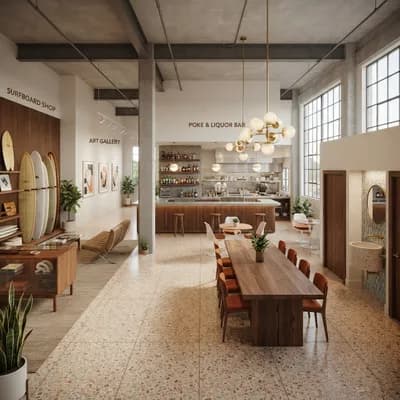
Ultra Photorealistic Office Layout
Find products from this interior
Lighting, furniture, and decor - with prices and links to stores

Design Brief
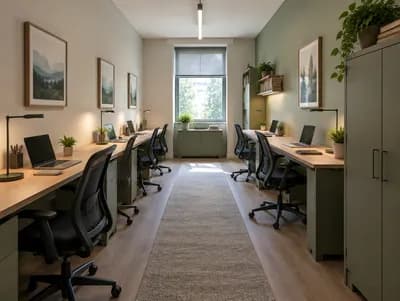
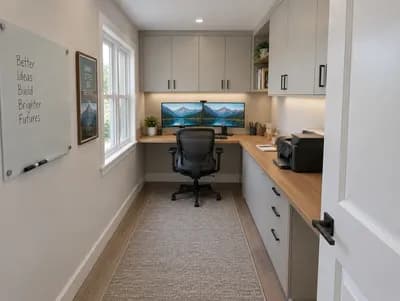
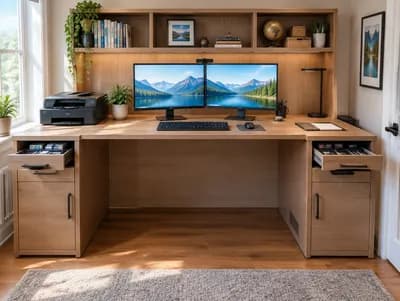
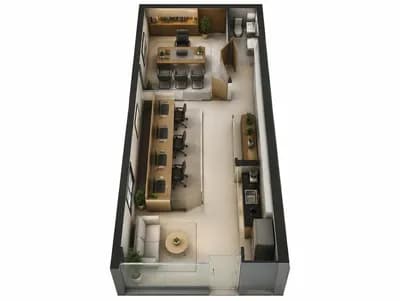
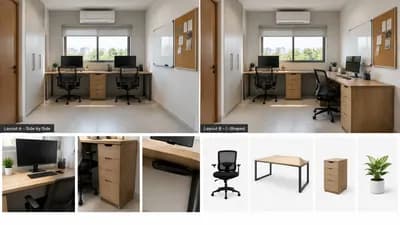
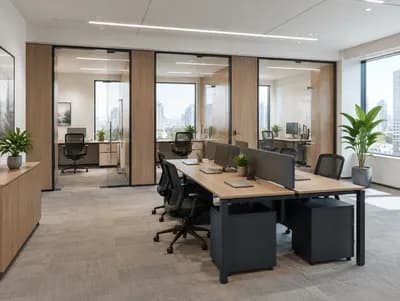
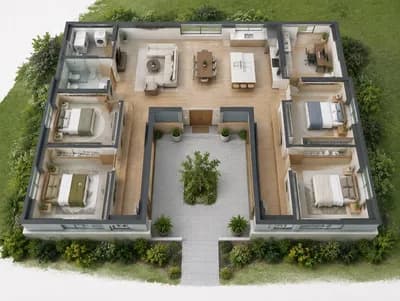
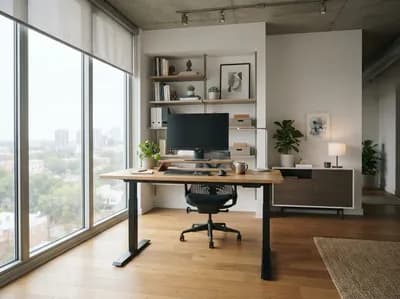
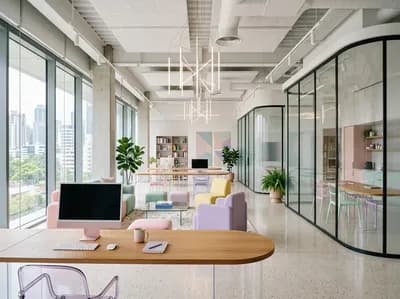
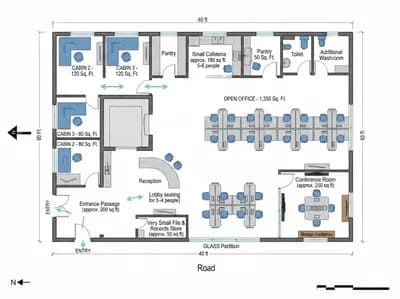
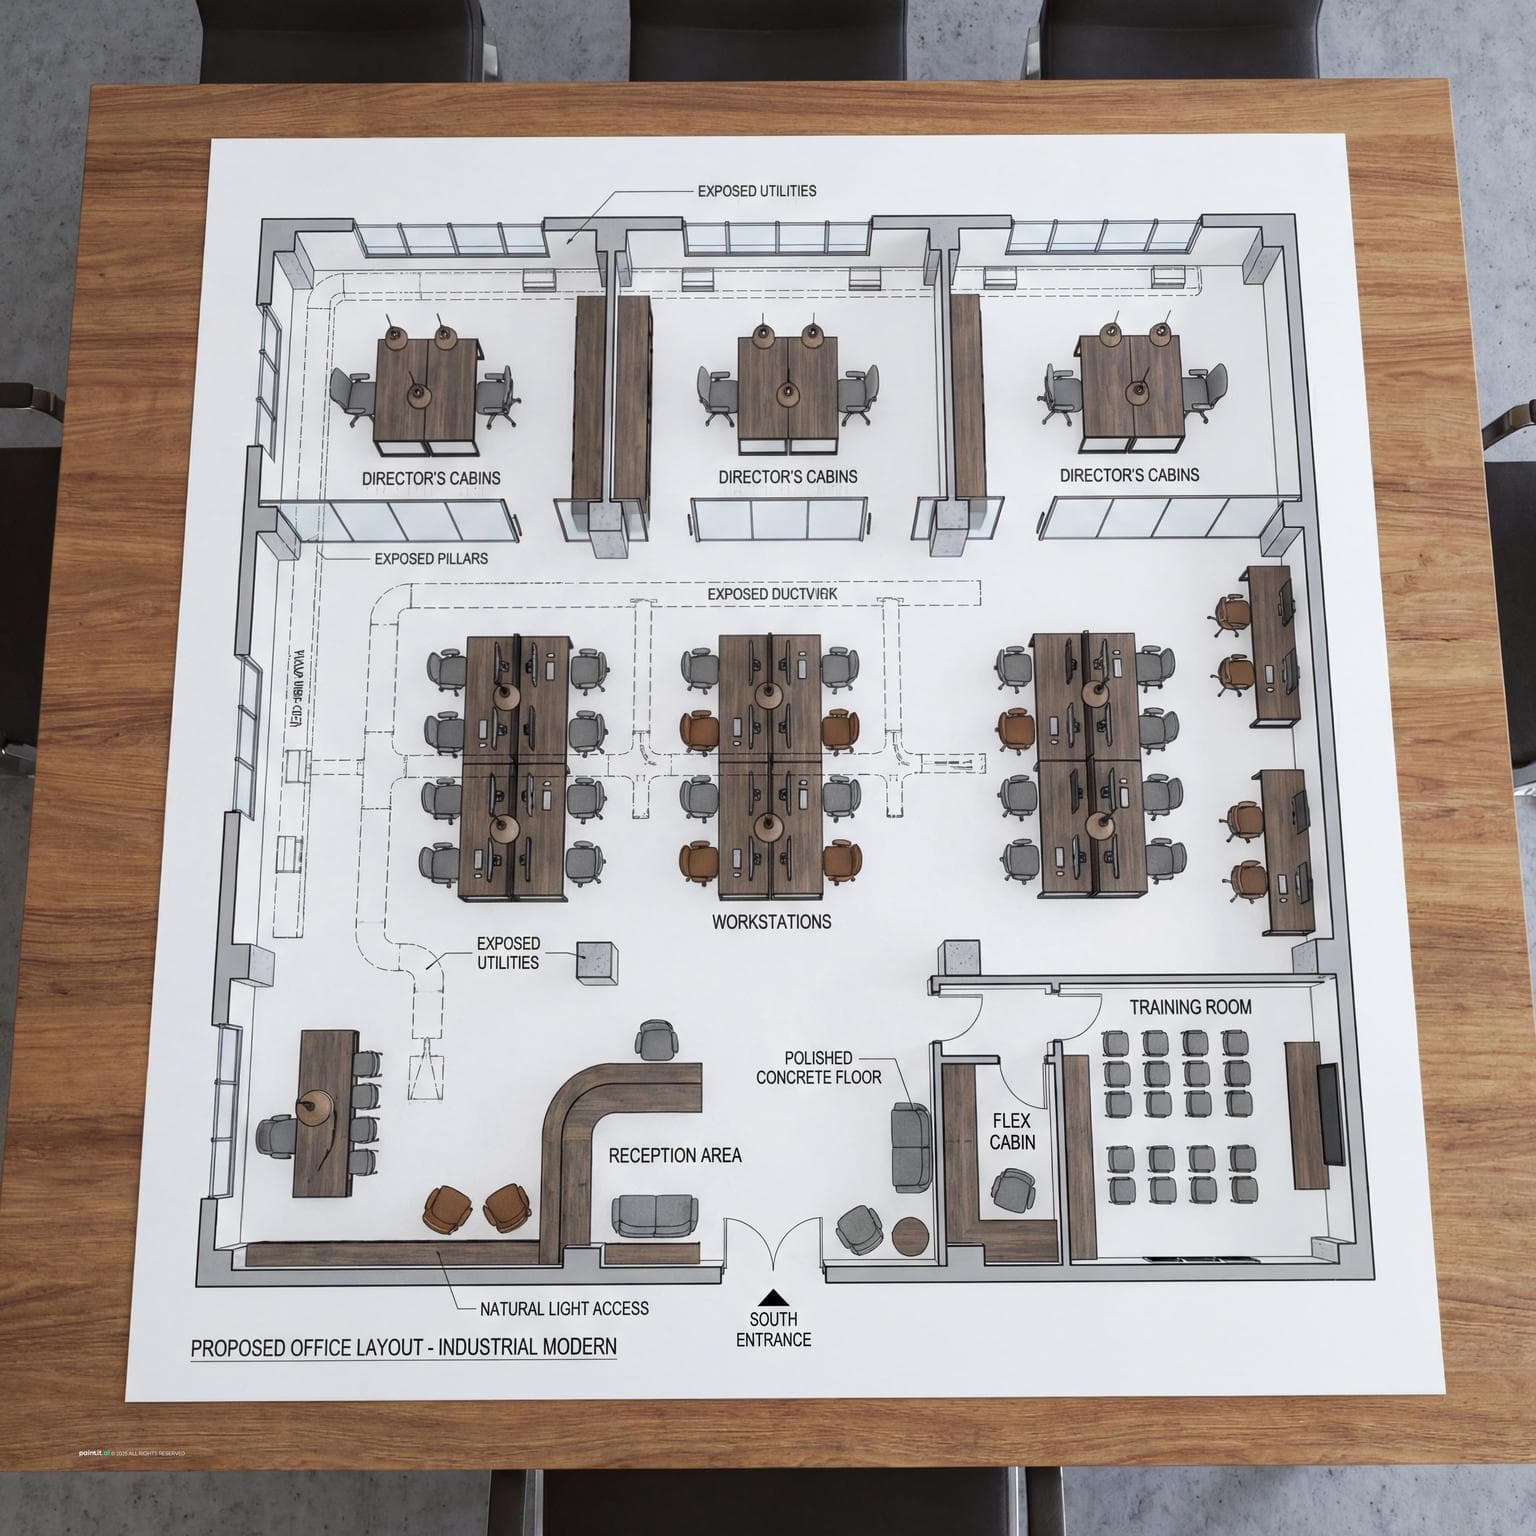
Ultra photorealistic modern industrial office layout plan. The office should include: 1. Three cabins for directors, strategically located for privacy yet accessibility. 2. 20 workstations for executives arranged efficiently in an open space area. 3. A reception area positioned near the entry point on the south wall, designed to be welcoming and functional. 4. A training room located on the east side, well equipped for sessions. 5. A small additional cabin also on the east side for flexible use or meetings. Specific features include: - Industrial elements such as exposed ductwork, concrete floors, and metal finishes. - Large windows for natural light. - Modern furniture in neutral tones accented with contemporary decor. - Functional layout optimizing flow and comfort for all users. - High-quality lighting design enhancing the modern industrial aesthetic.