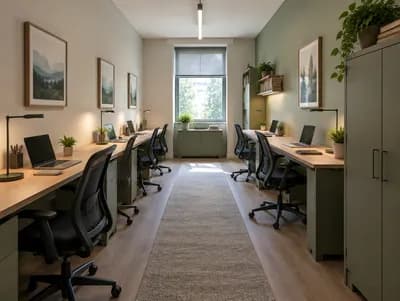
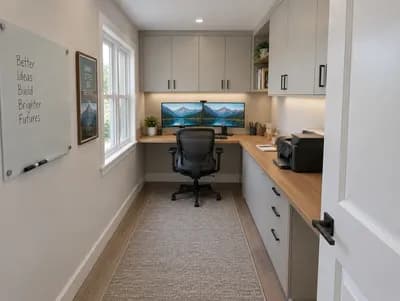
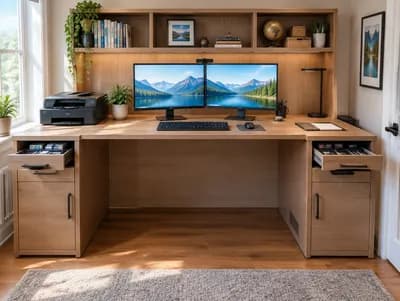
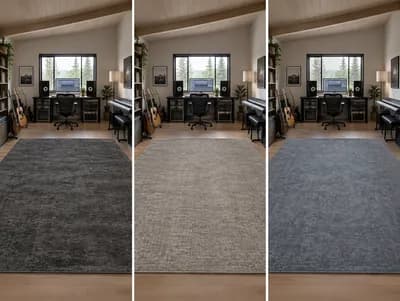
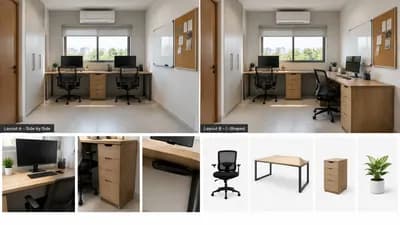
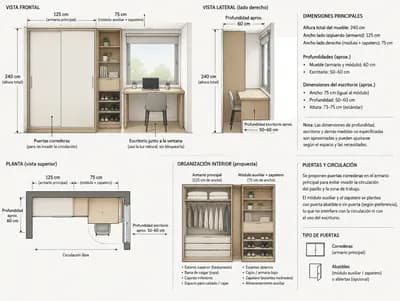
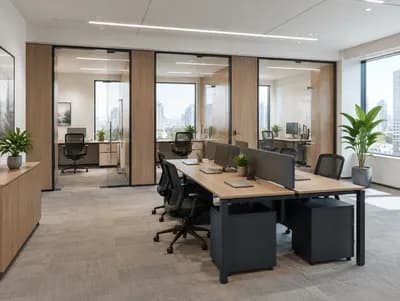
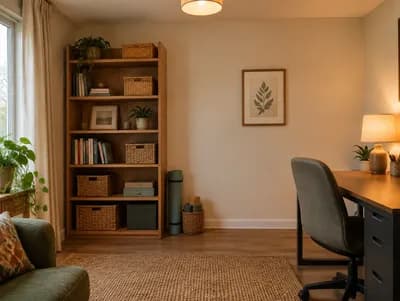
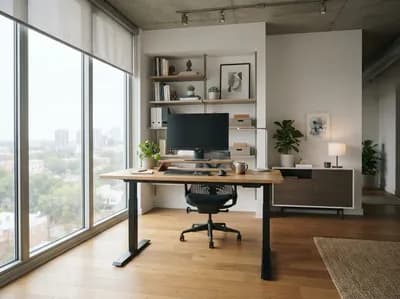
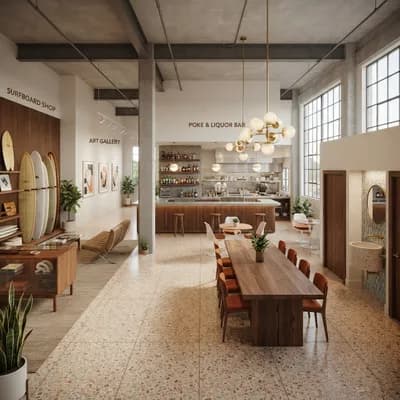
Sophisticated Contemporary Office Interior Design
Find products from this interior
Lighting, furniture, and decor - with prices and links to stores

Design Brief
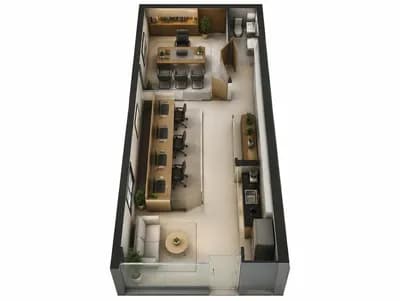
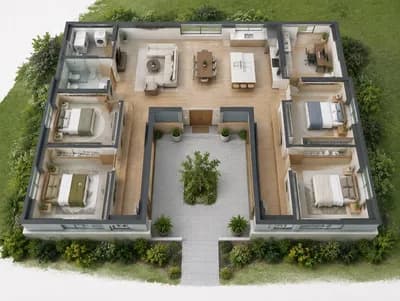
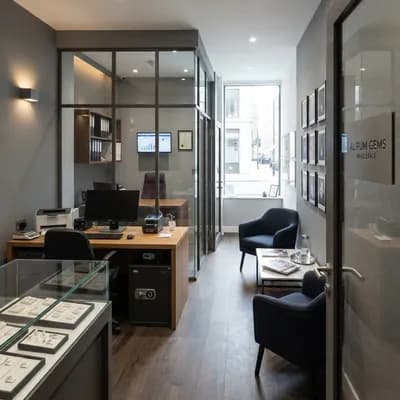
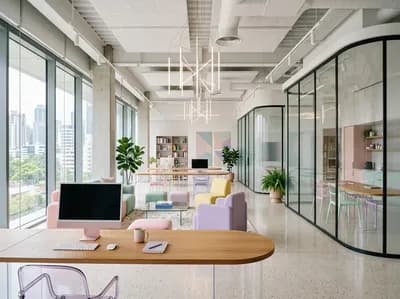
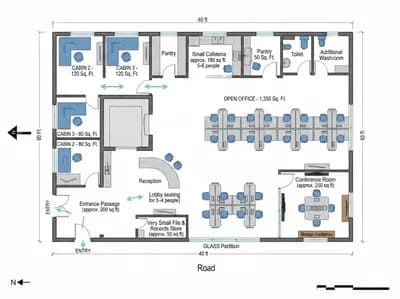
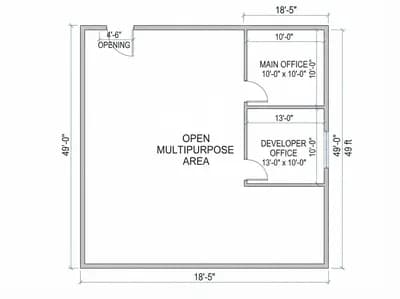
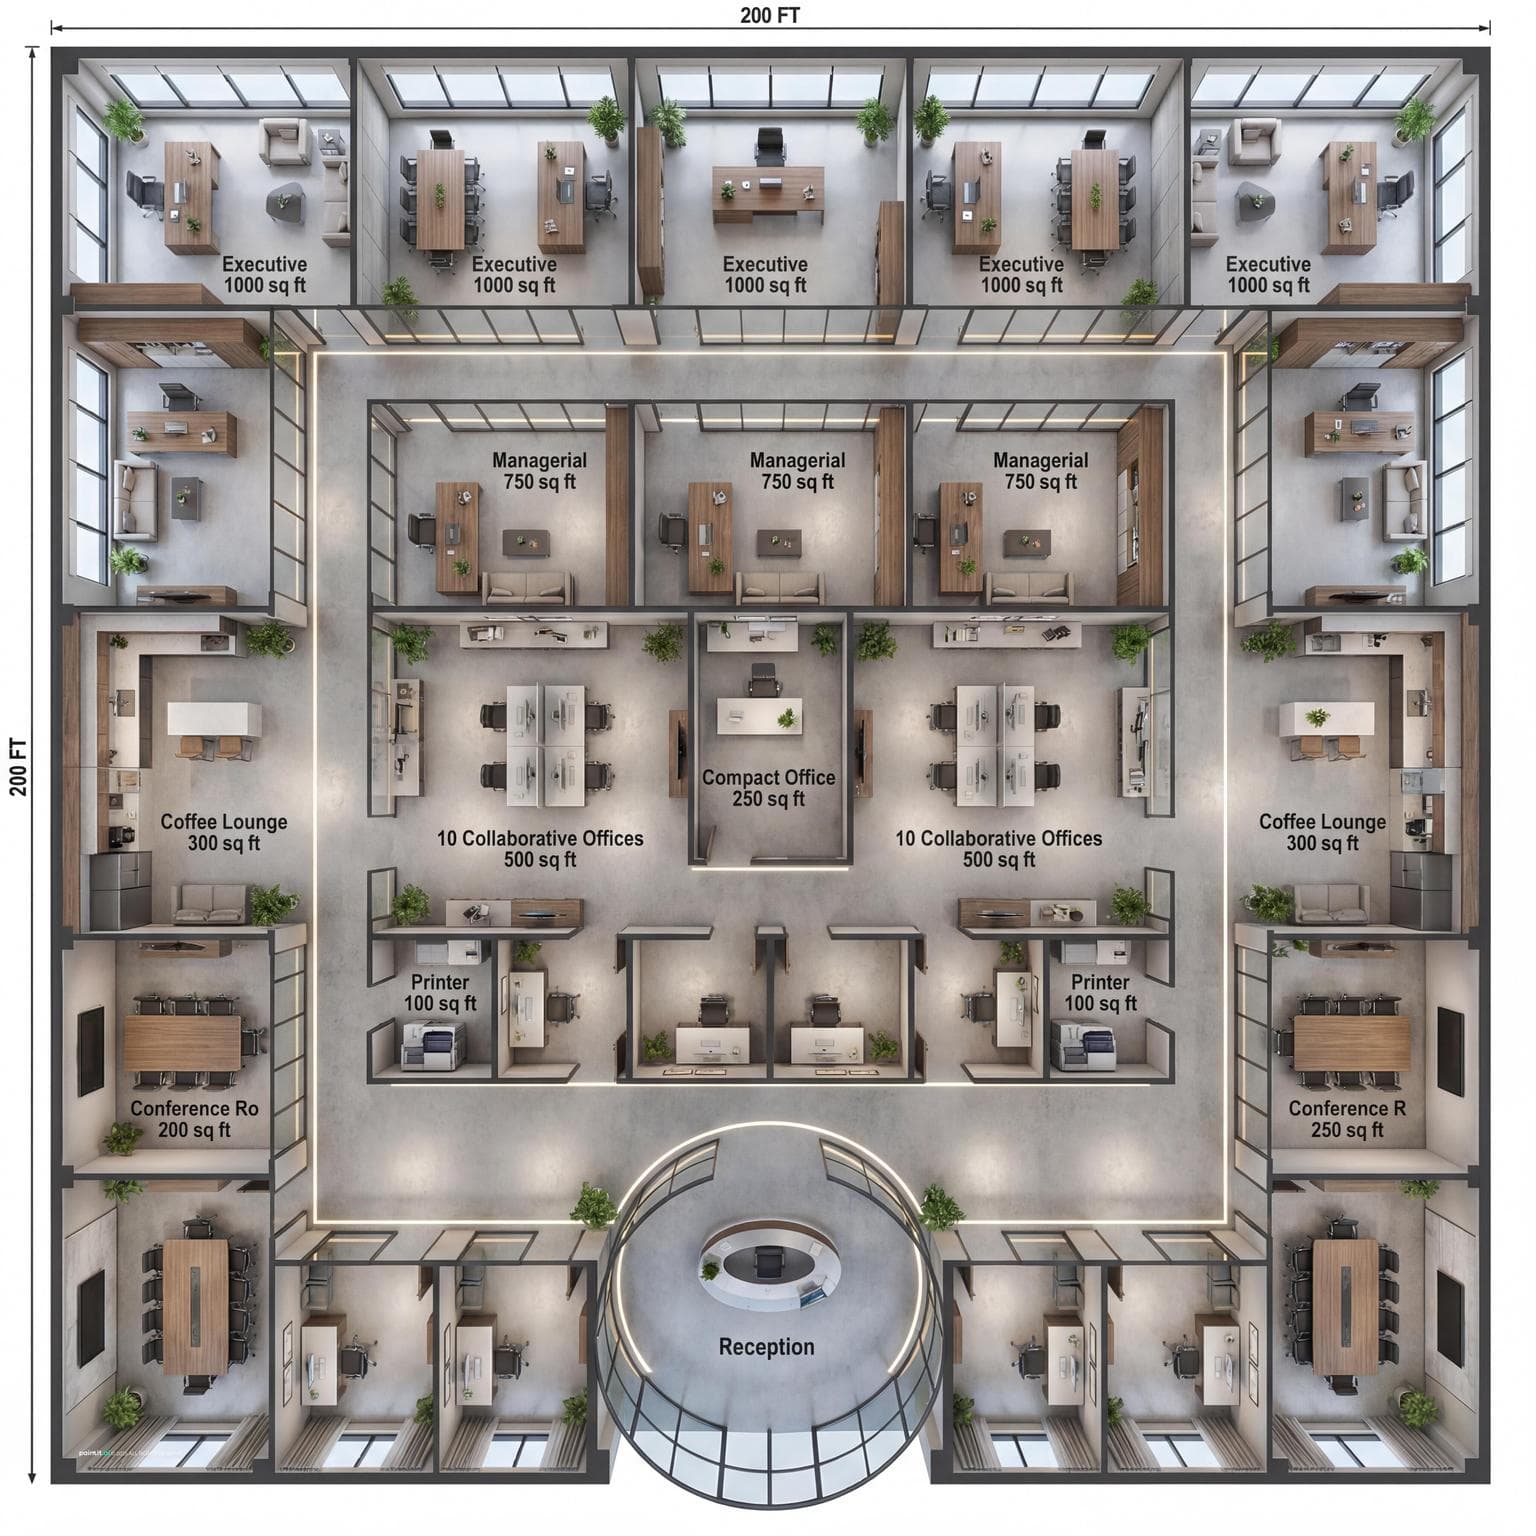
Contemporary office layout, ultra-realistic 3D floor plan, dimensions fit a floor width of 200 feet and length of 100 feet. The design includes: central reception area (250 sq ft) at the entrance, 5 executive offices (1000 sq ft each), 5 managerial offices (750 sq ft each), 10 collaborative offices (500 sq ft each), 3 compact offices (250 sq ft each), 15 minimalist offices (100 sq ft each), 2 coffee lounges (300 sq ft each) at opposite ends, a central walkway (2500 sq ft), 2 printer stations (100 sq ft each), and 2 conference rooms (200 sq ft and 250 sq ft). The plan features open corridors, glass partitions, sleek materials, modern lighting, elegant decor, and a sophisticated, ergonomic design layout.